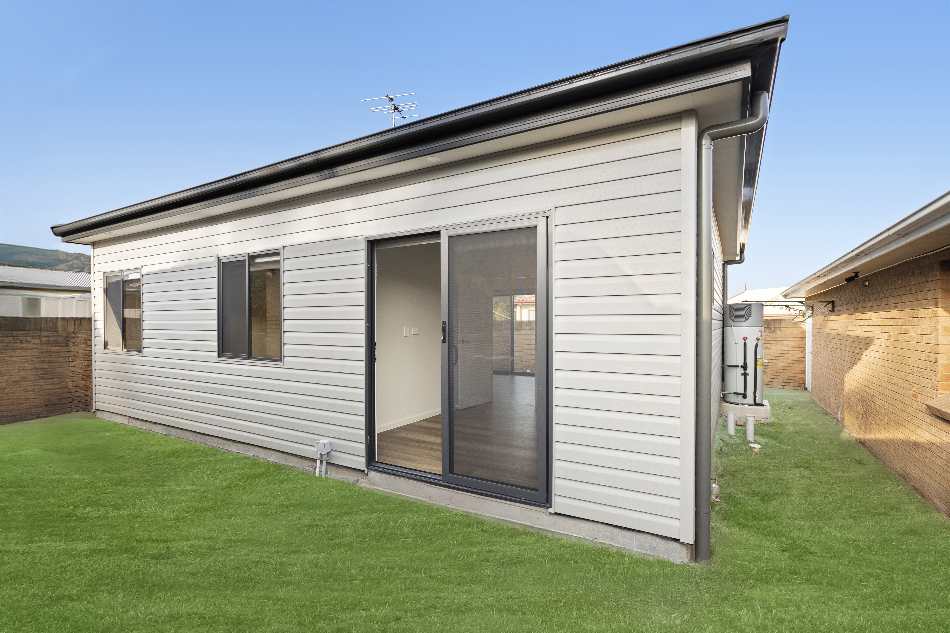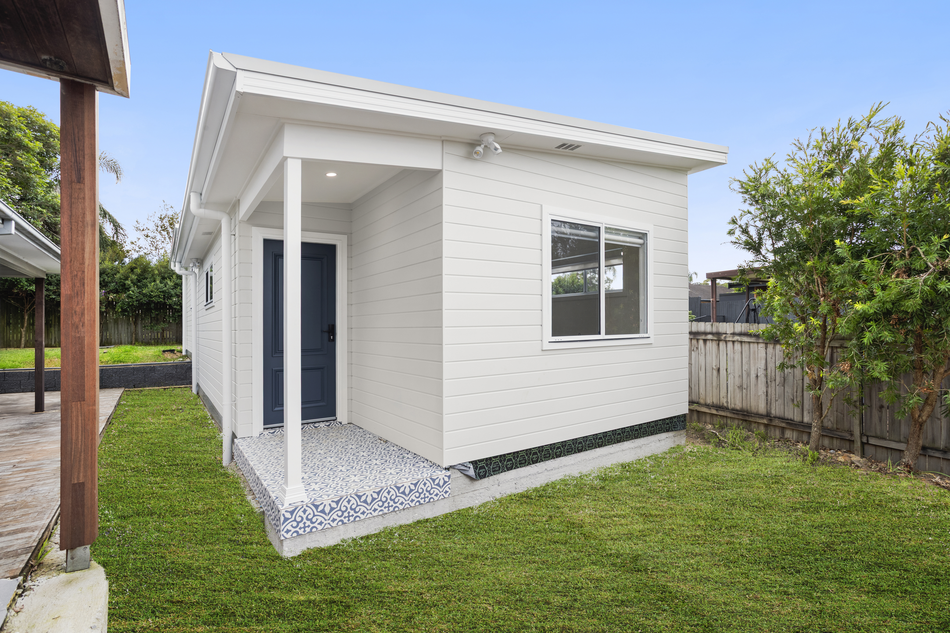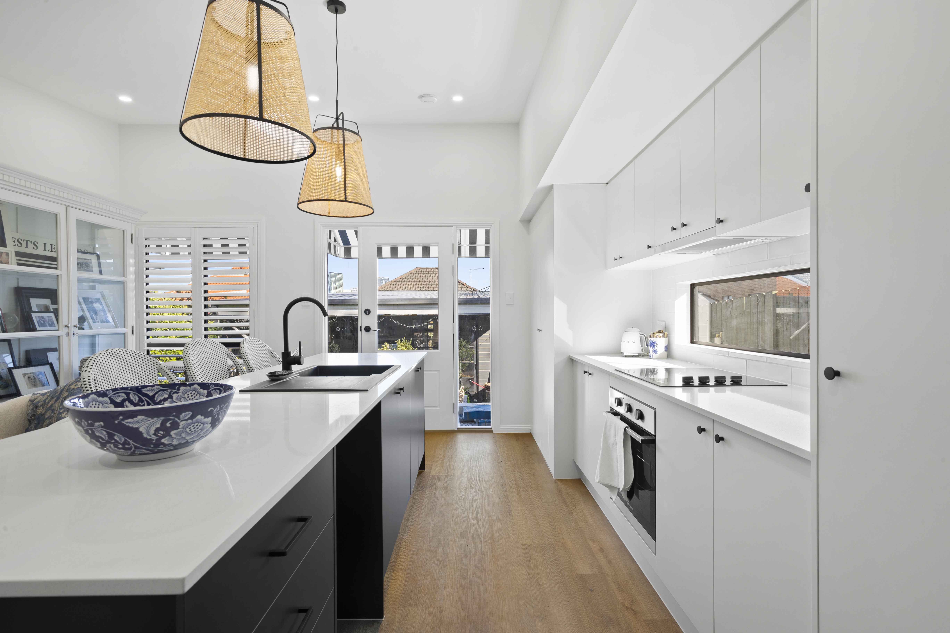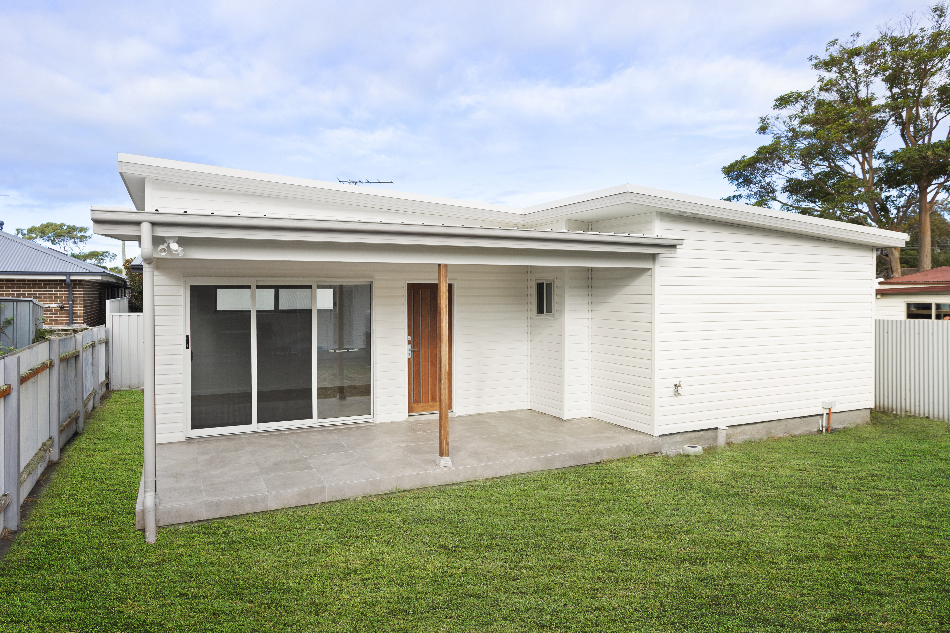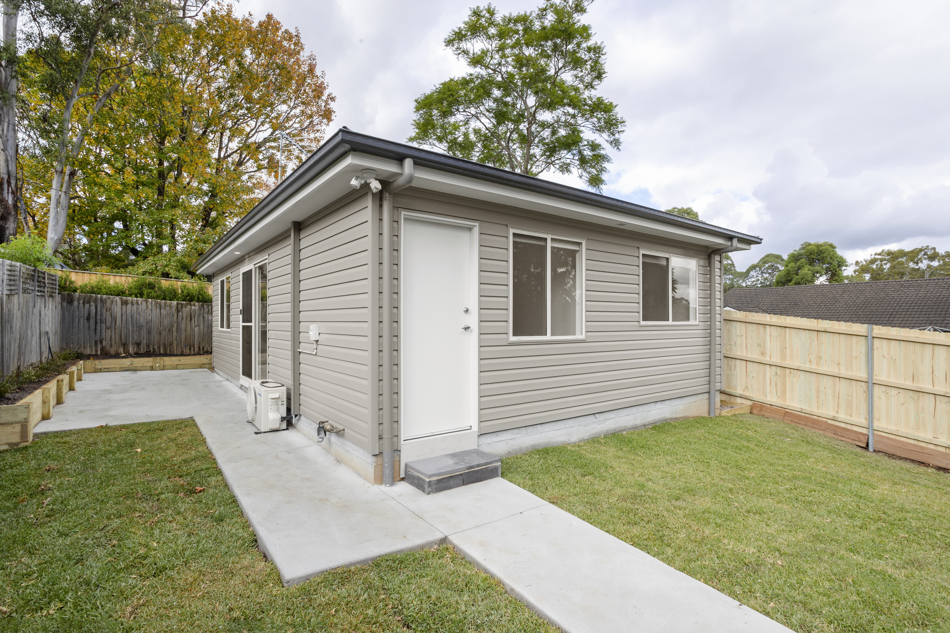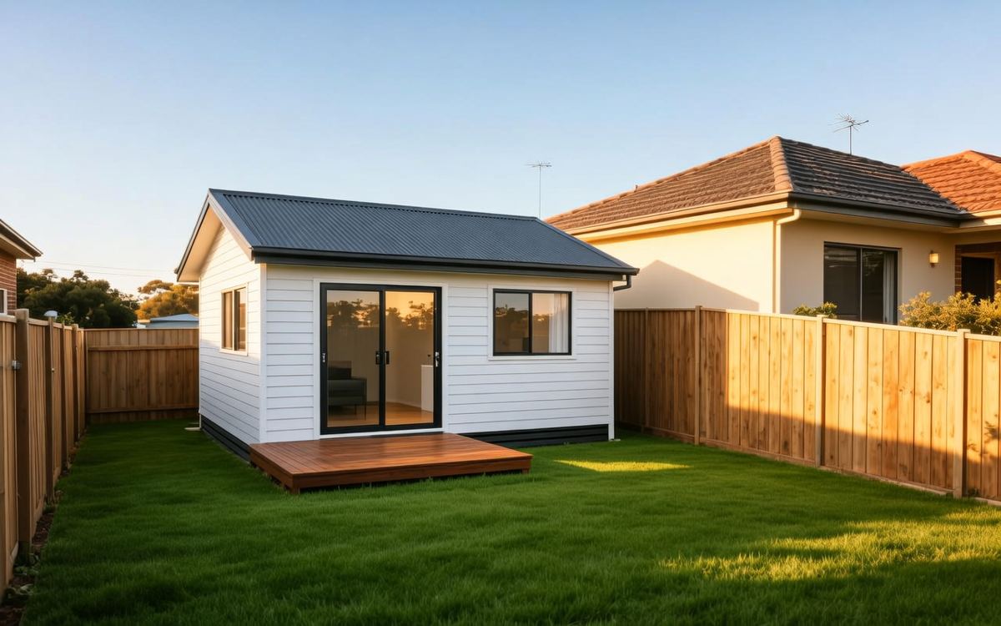
Granny flatEpping NSW
Added a two-bedroom Granny Flat in the backyard, went through CDC, 16 weeks to handover
Posted by the builderConfirmed by themA$185,000 · Builder reported
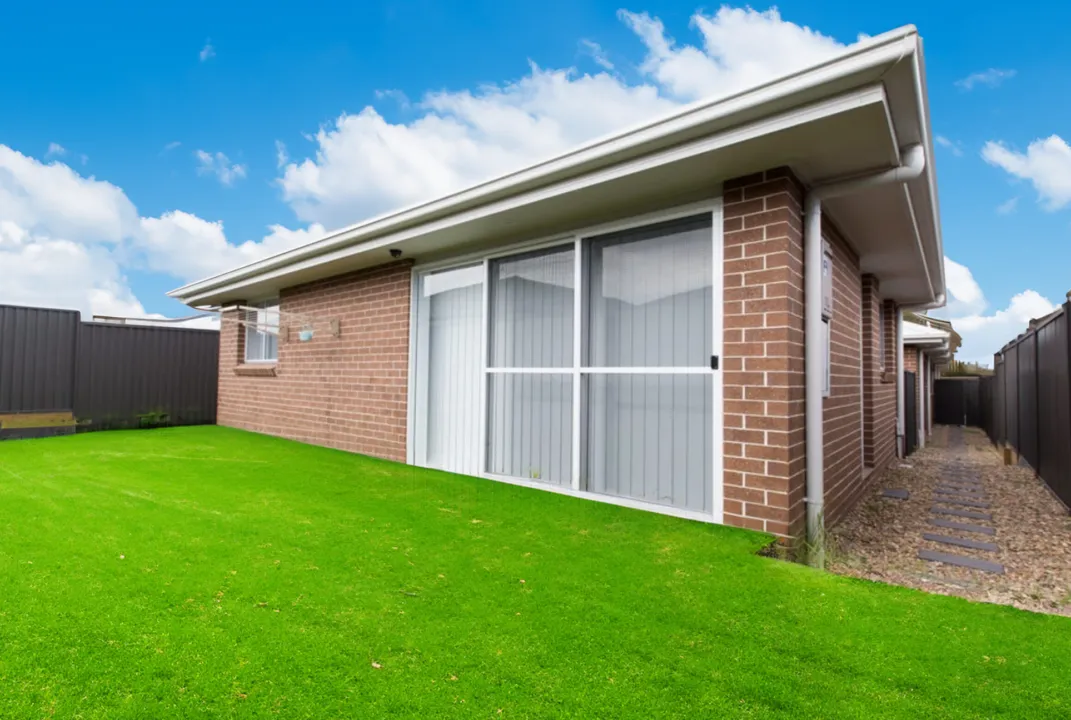
Granny flat · Jordan Springs NSW
60 m²
Machine translationThis text was translated by machine. The original is what the person who posted it wrote.
Ask the company about the cost
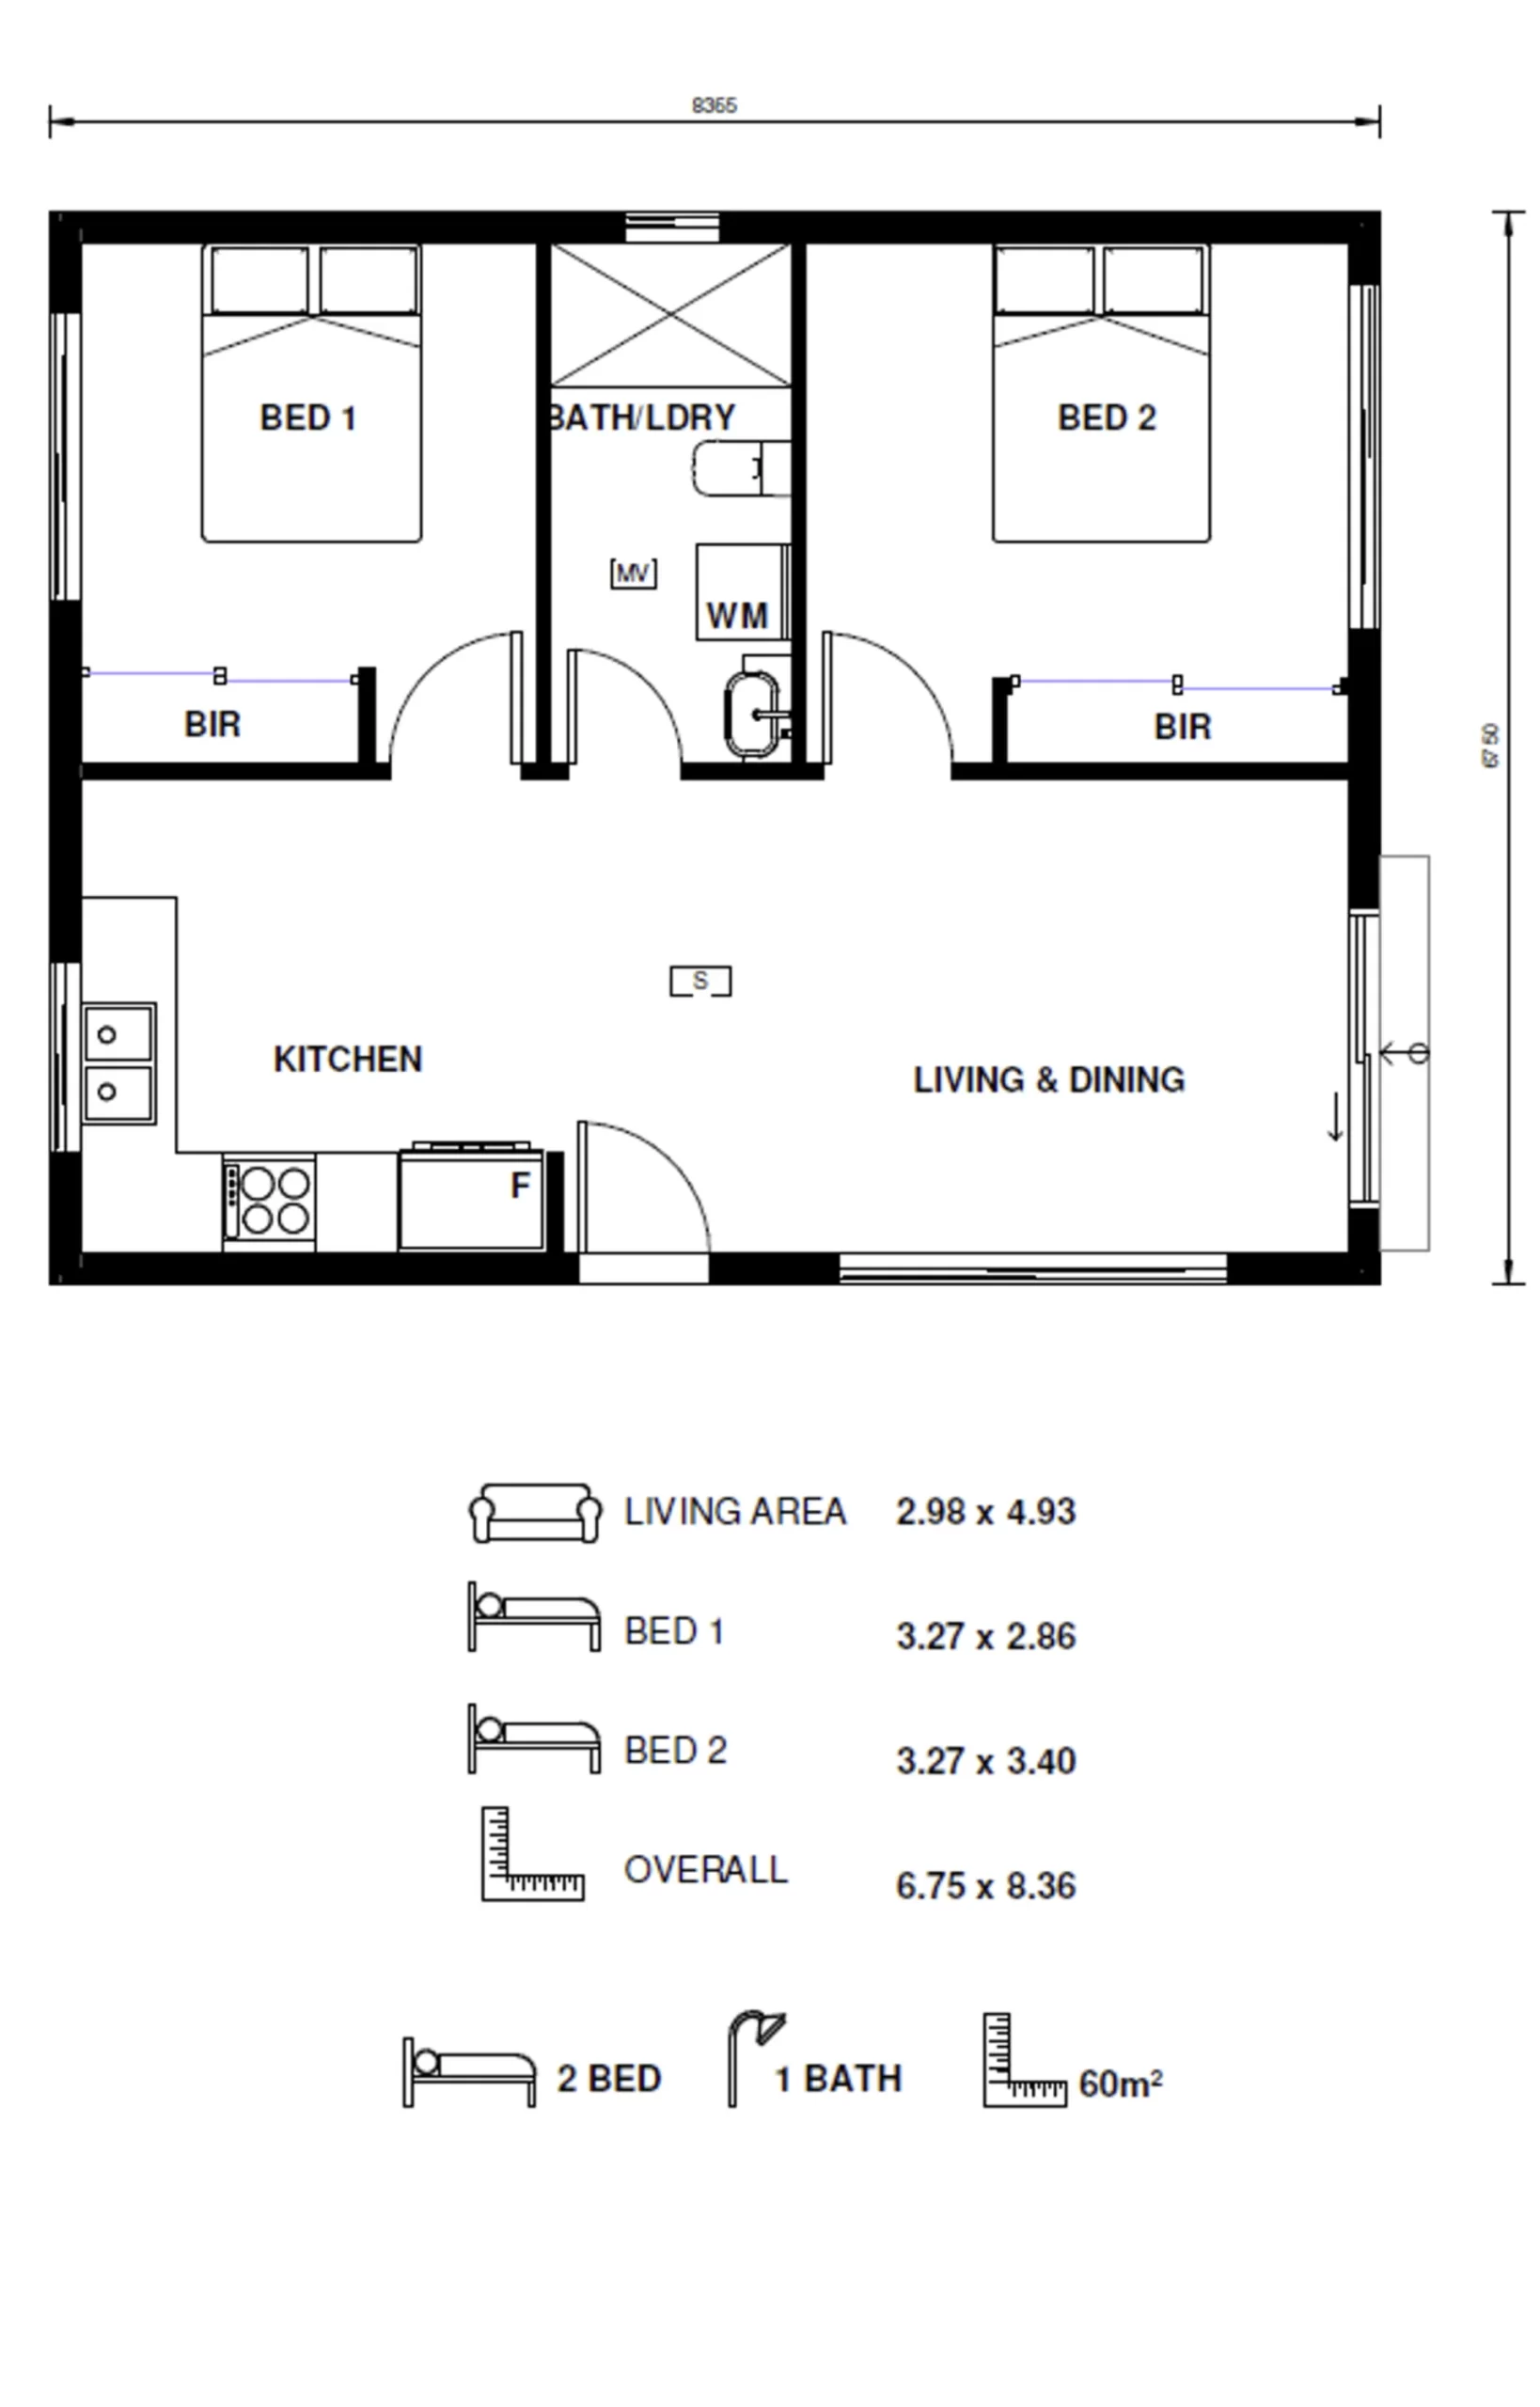
More details to come
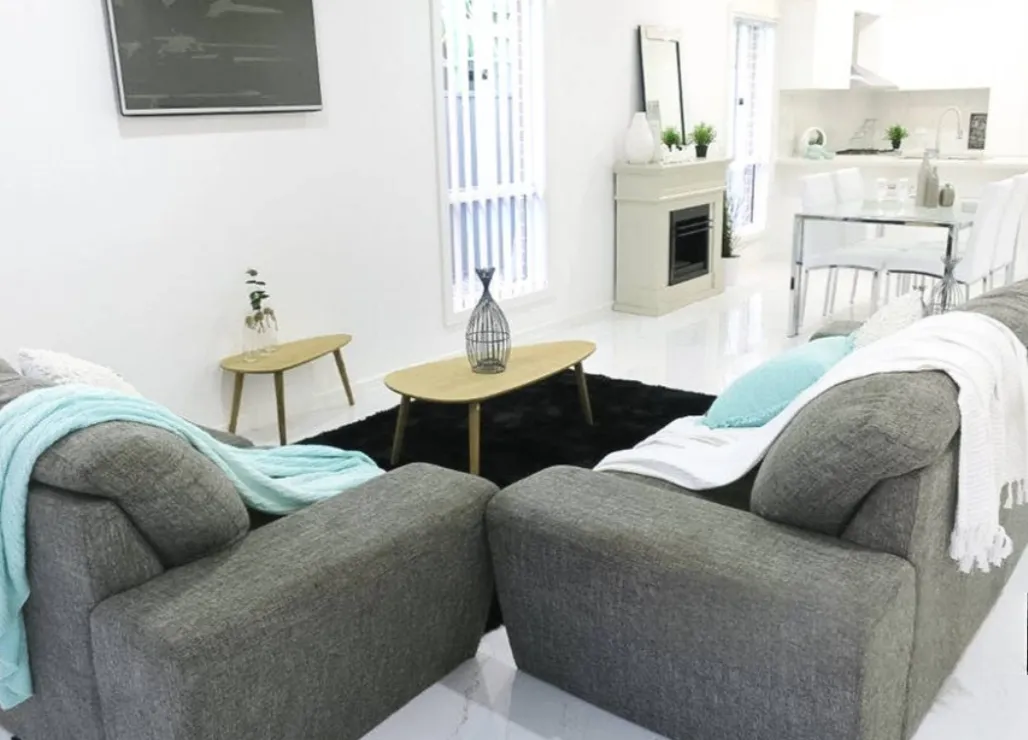
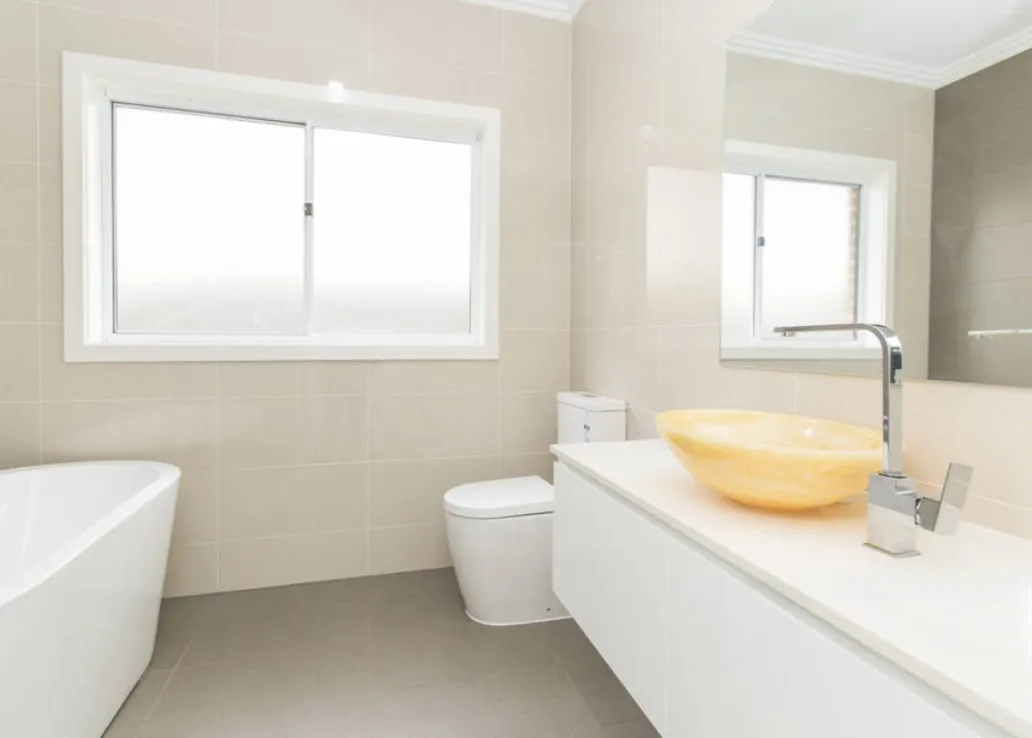
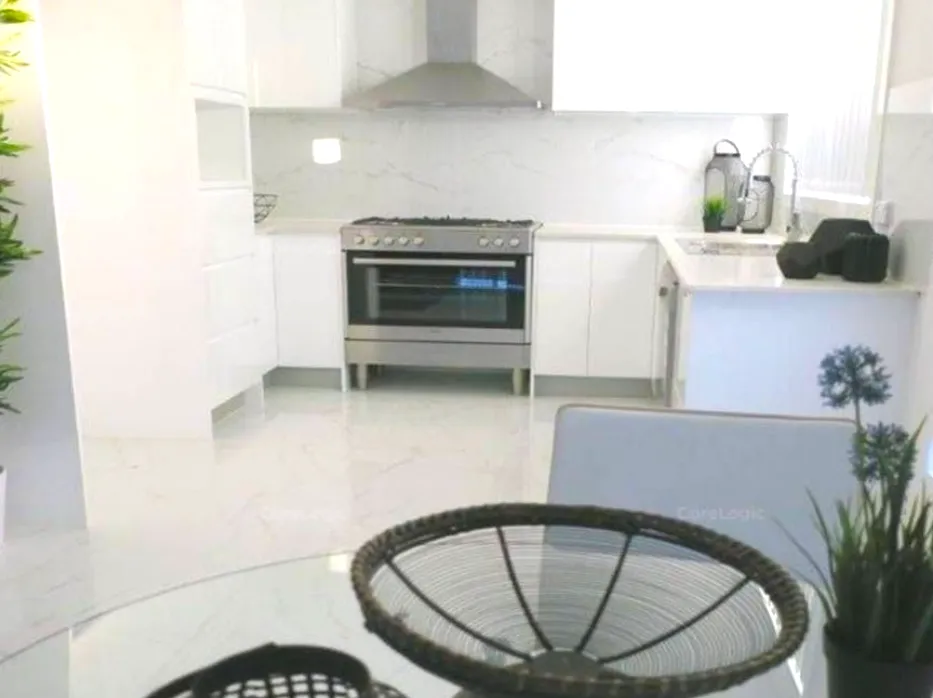
This is a granny flat project completed by Granny Flats X in Jordan Springs, featuring 2 bedrooms, 1 bathroom, brick construction, 60 square metres, square floor plan. Standard inclusions include Westinghouse kitchen appliances, built-in wardrobes, designer floor tiles throughout, and a split system air conditioner. Owners can also choose to add a garage, patio, and upgrade packages.
This page is already public. The link goes straight out.
The blue lines come from the government licence register and are quoted as they stand. A name with no blue line has not been matched to a register record.
Sources: a builder published price is a contract price the builder chose to make public and the platform does not guarantee it. An owner reported price comes from the owner and the platform has not checked it. A declared cost is the estimate an applicant lodged with government and is not a contract price. The three are measured differently, so they cannot be compared directly.