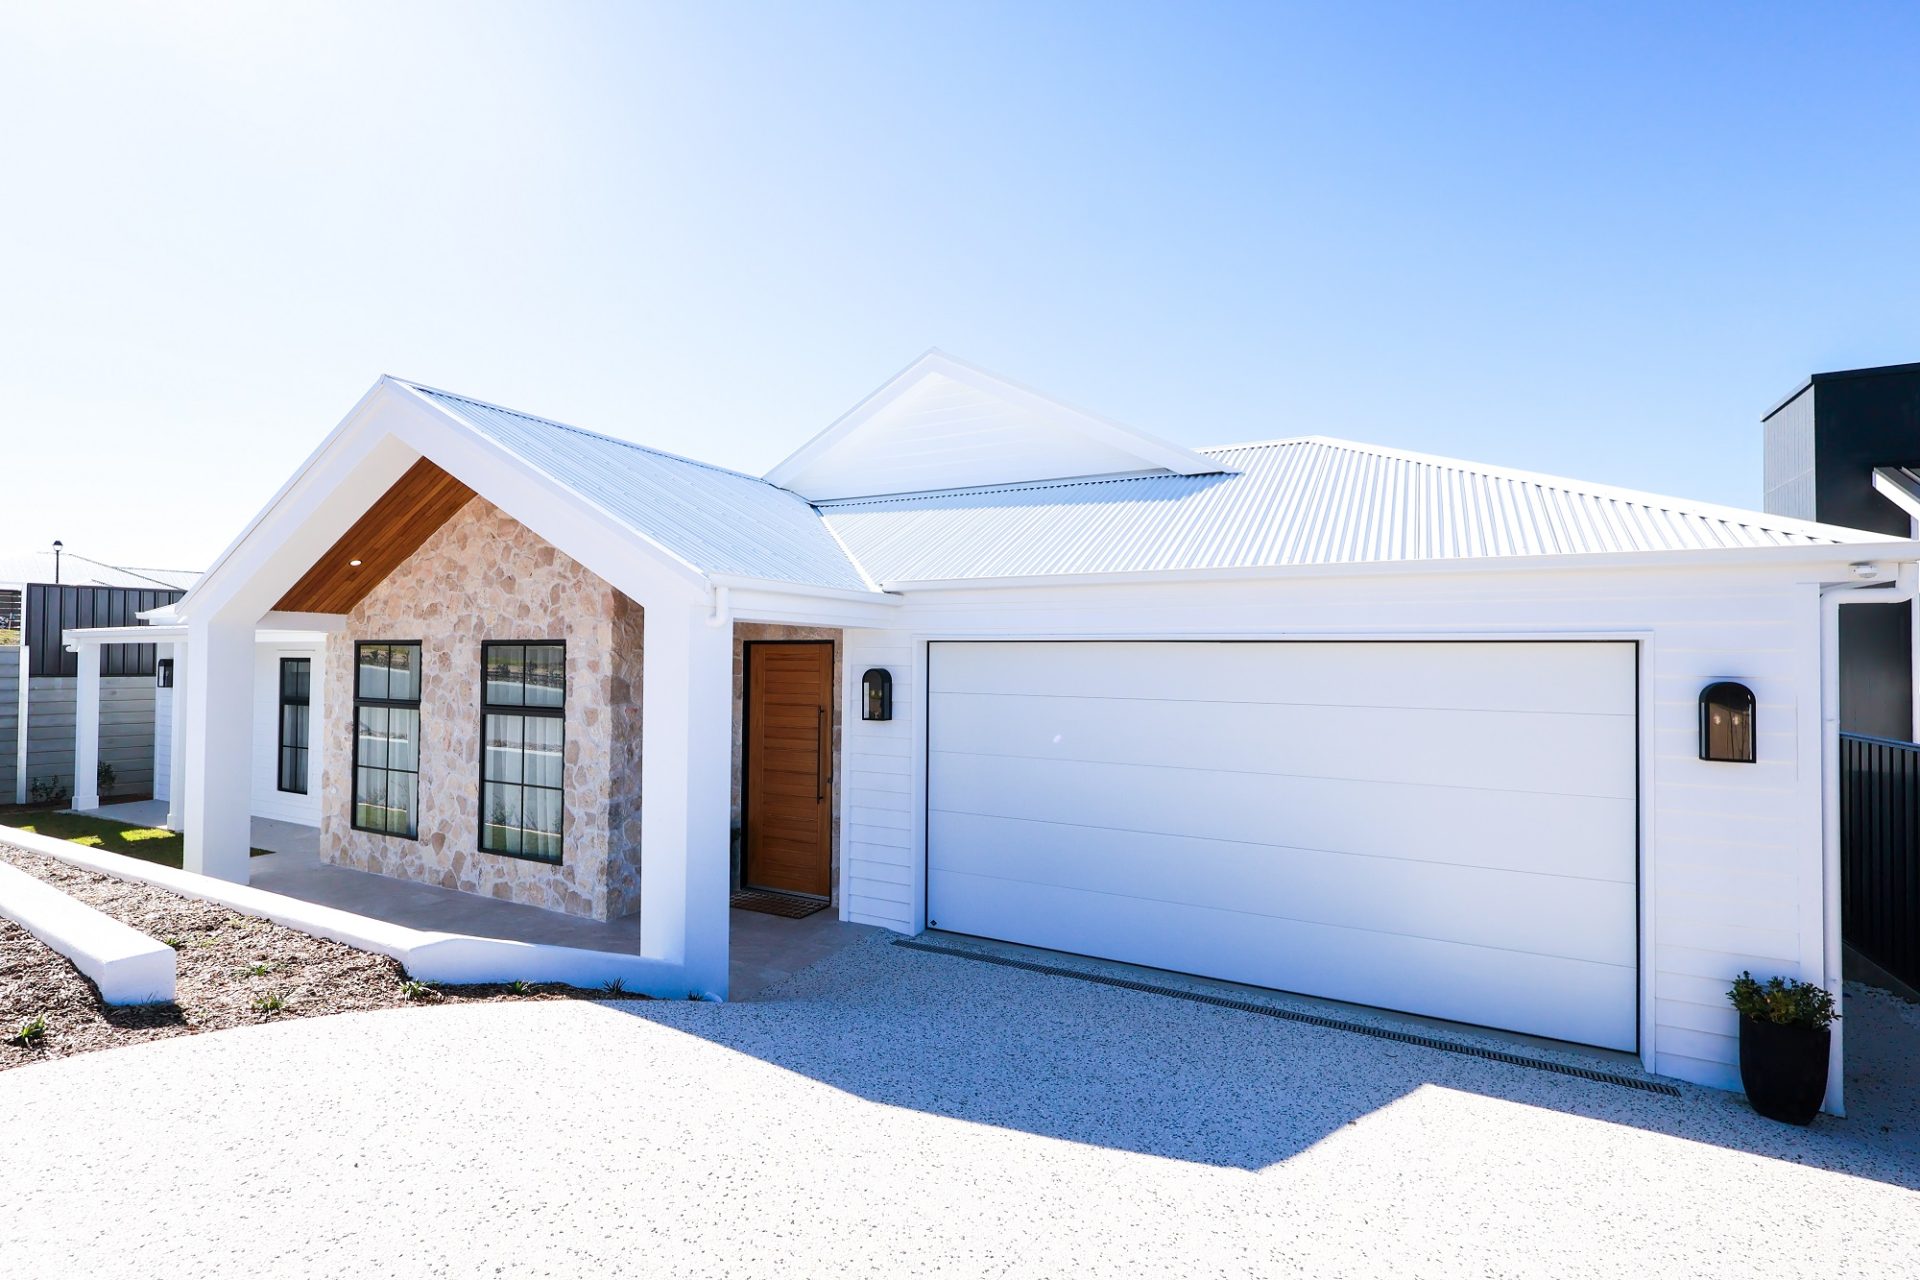
New houseMount Barker SA
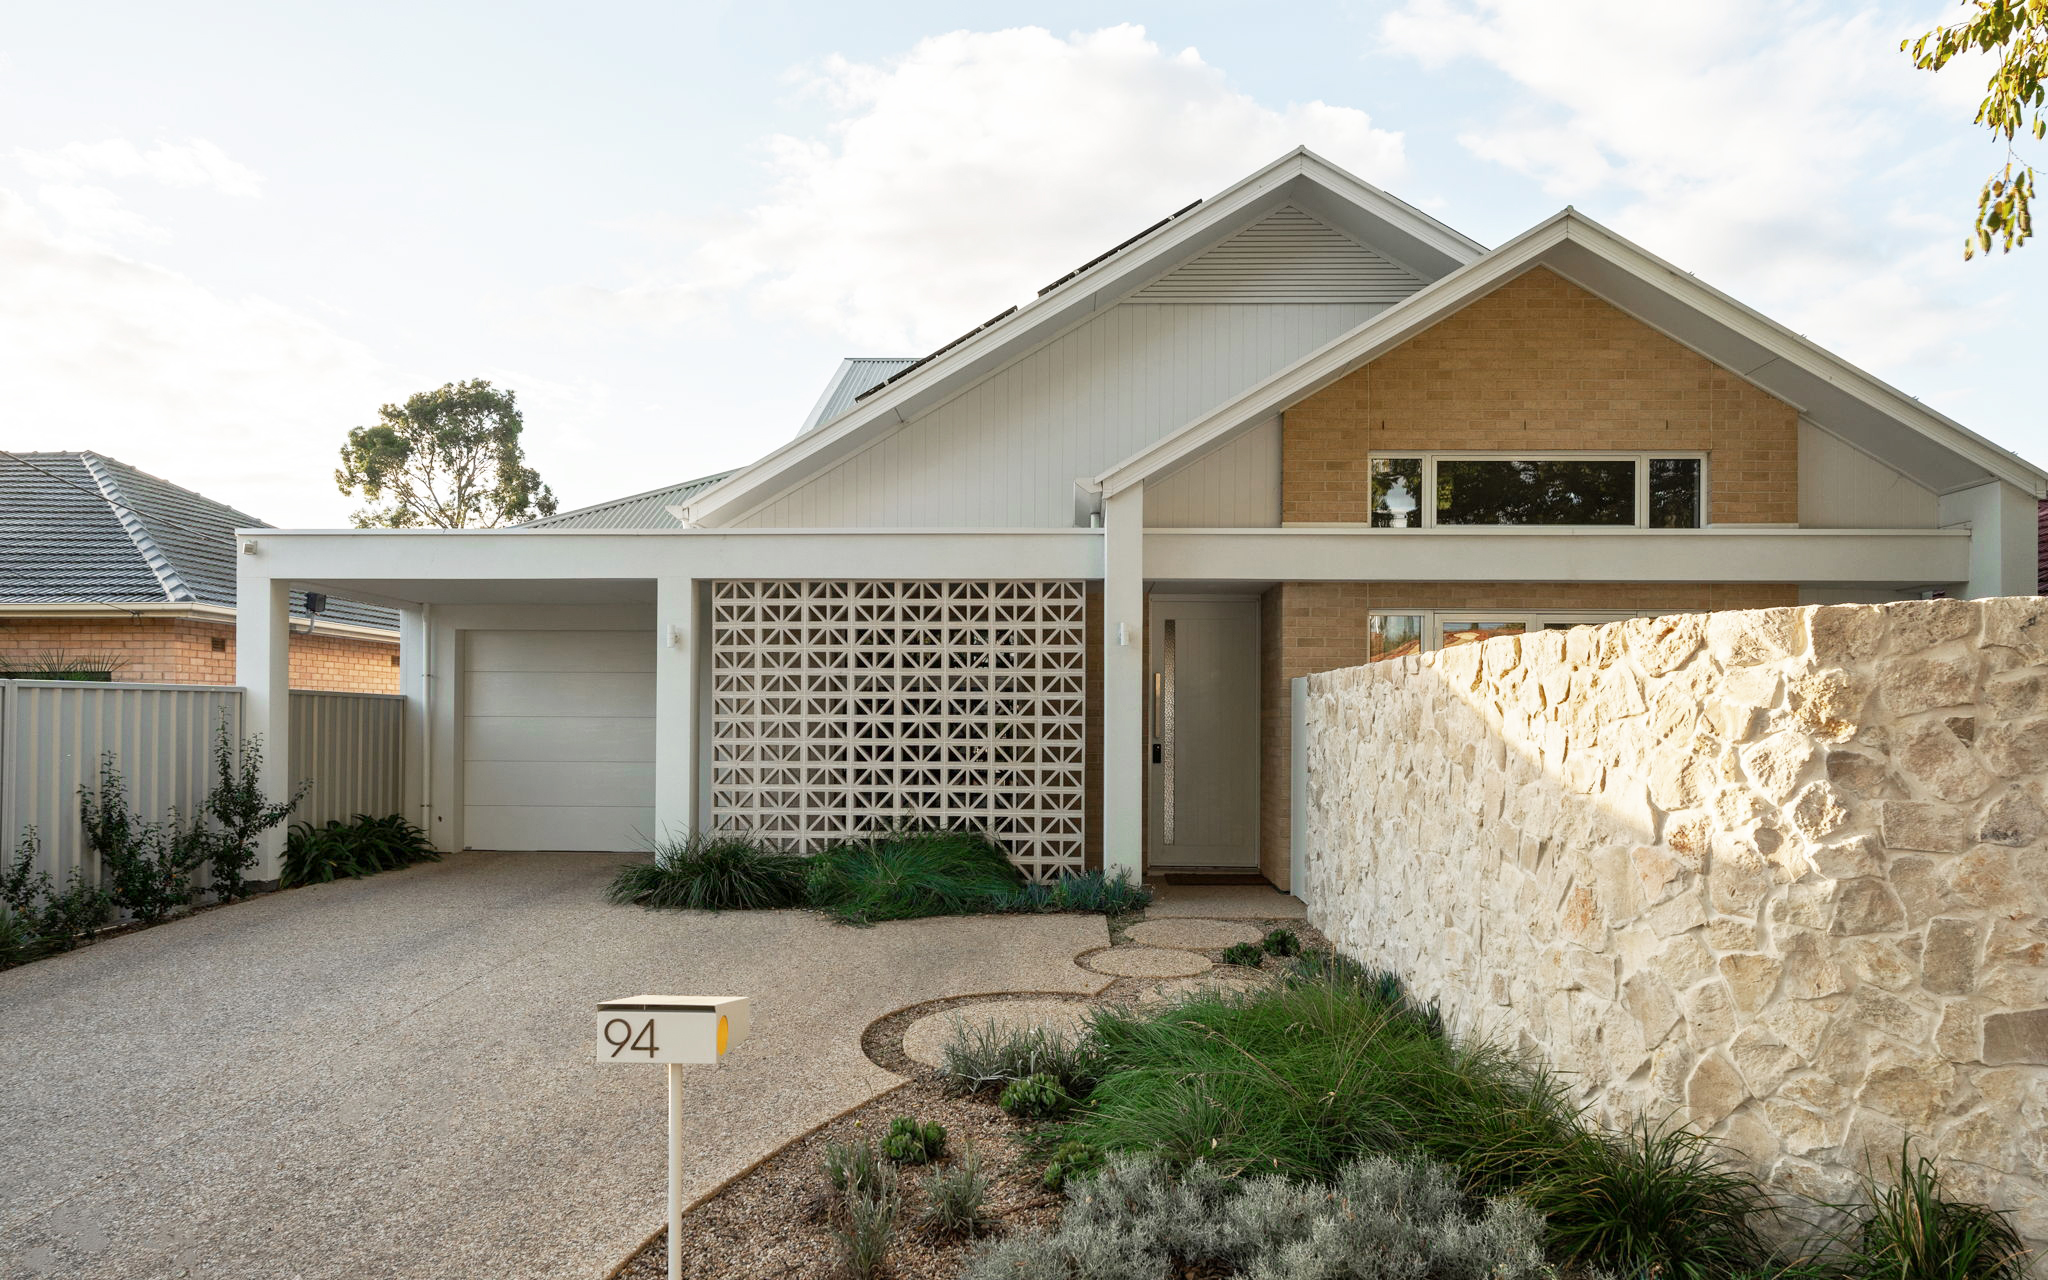
New house · Mount Barker SA
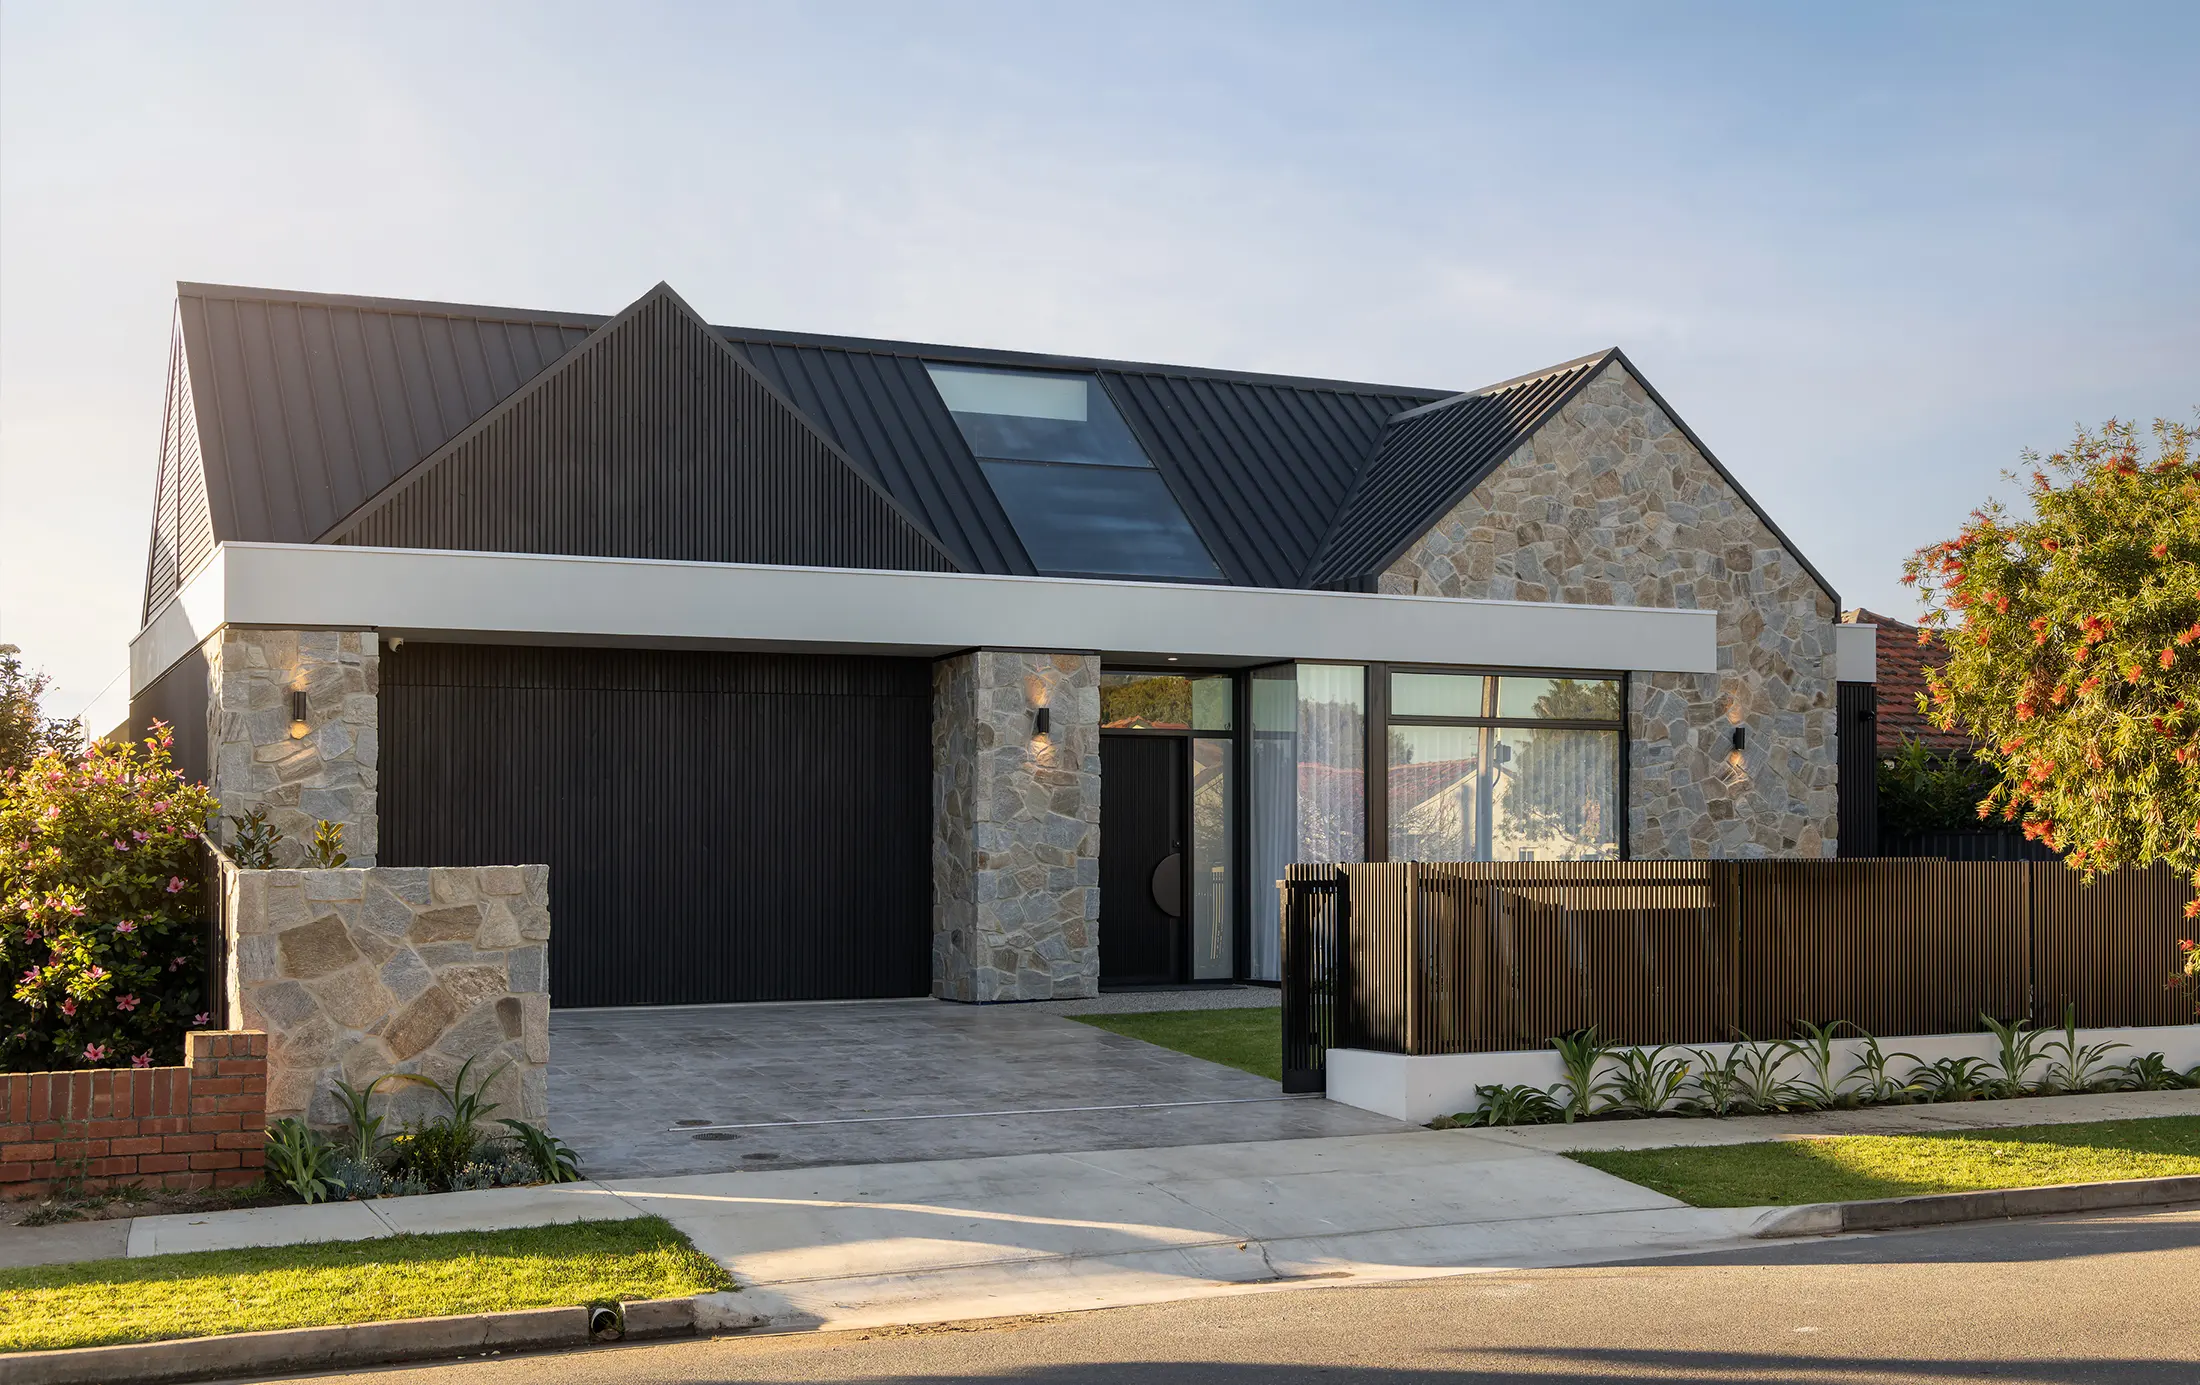
94 Clarence Gardens Two-storey Residence
311 m²
Machine translationThis text was translated by machine. The original is what the person who posted it wrote.
Ask the company about the cost
More photos
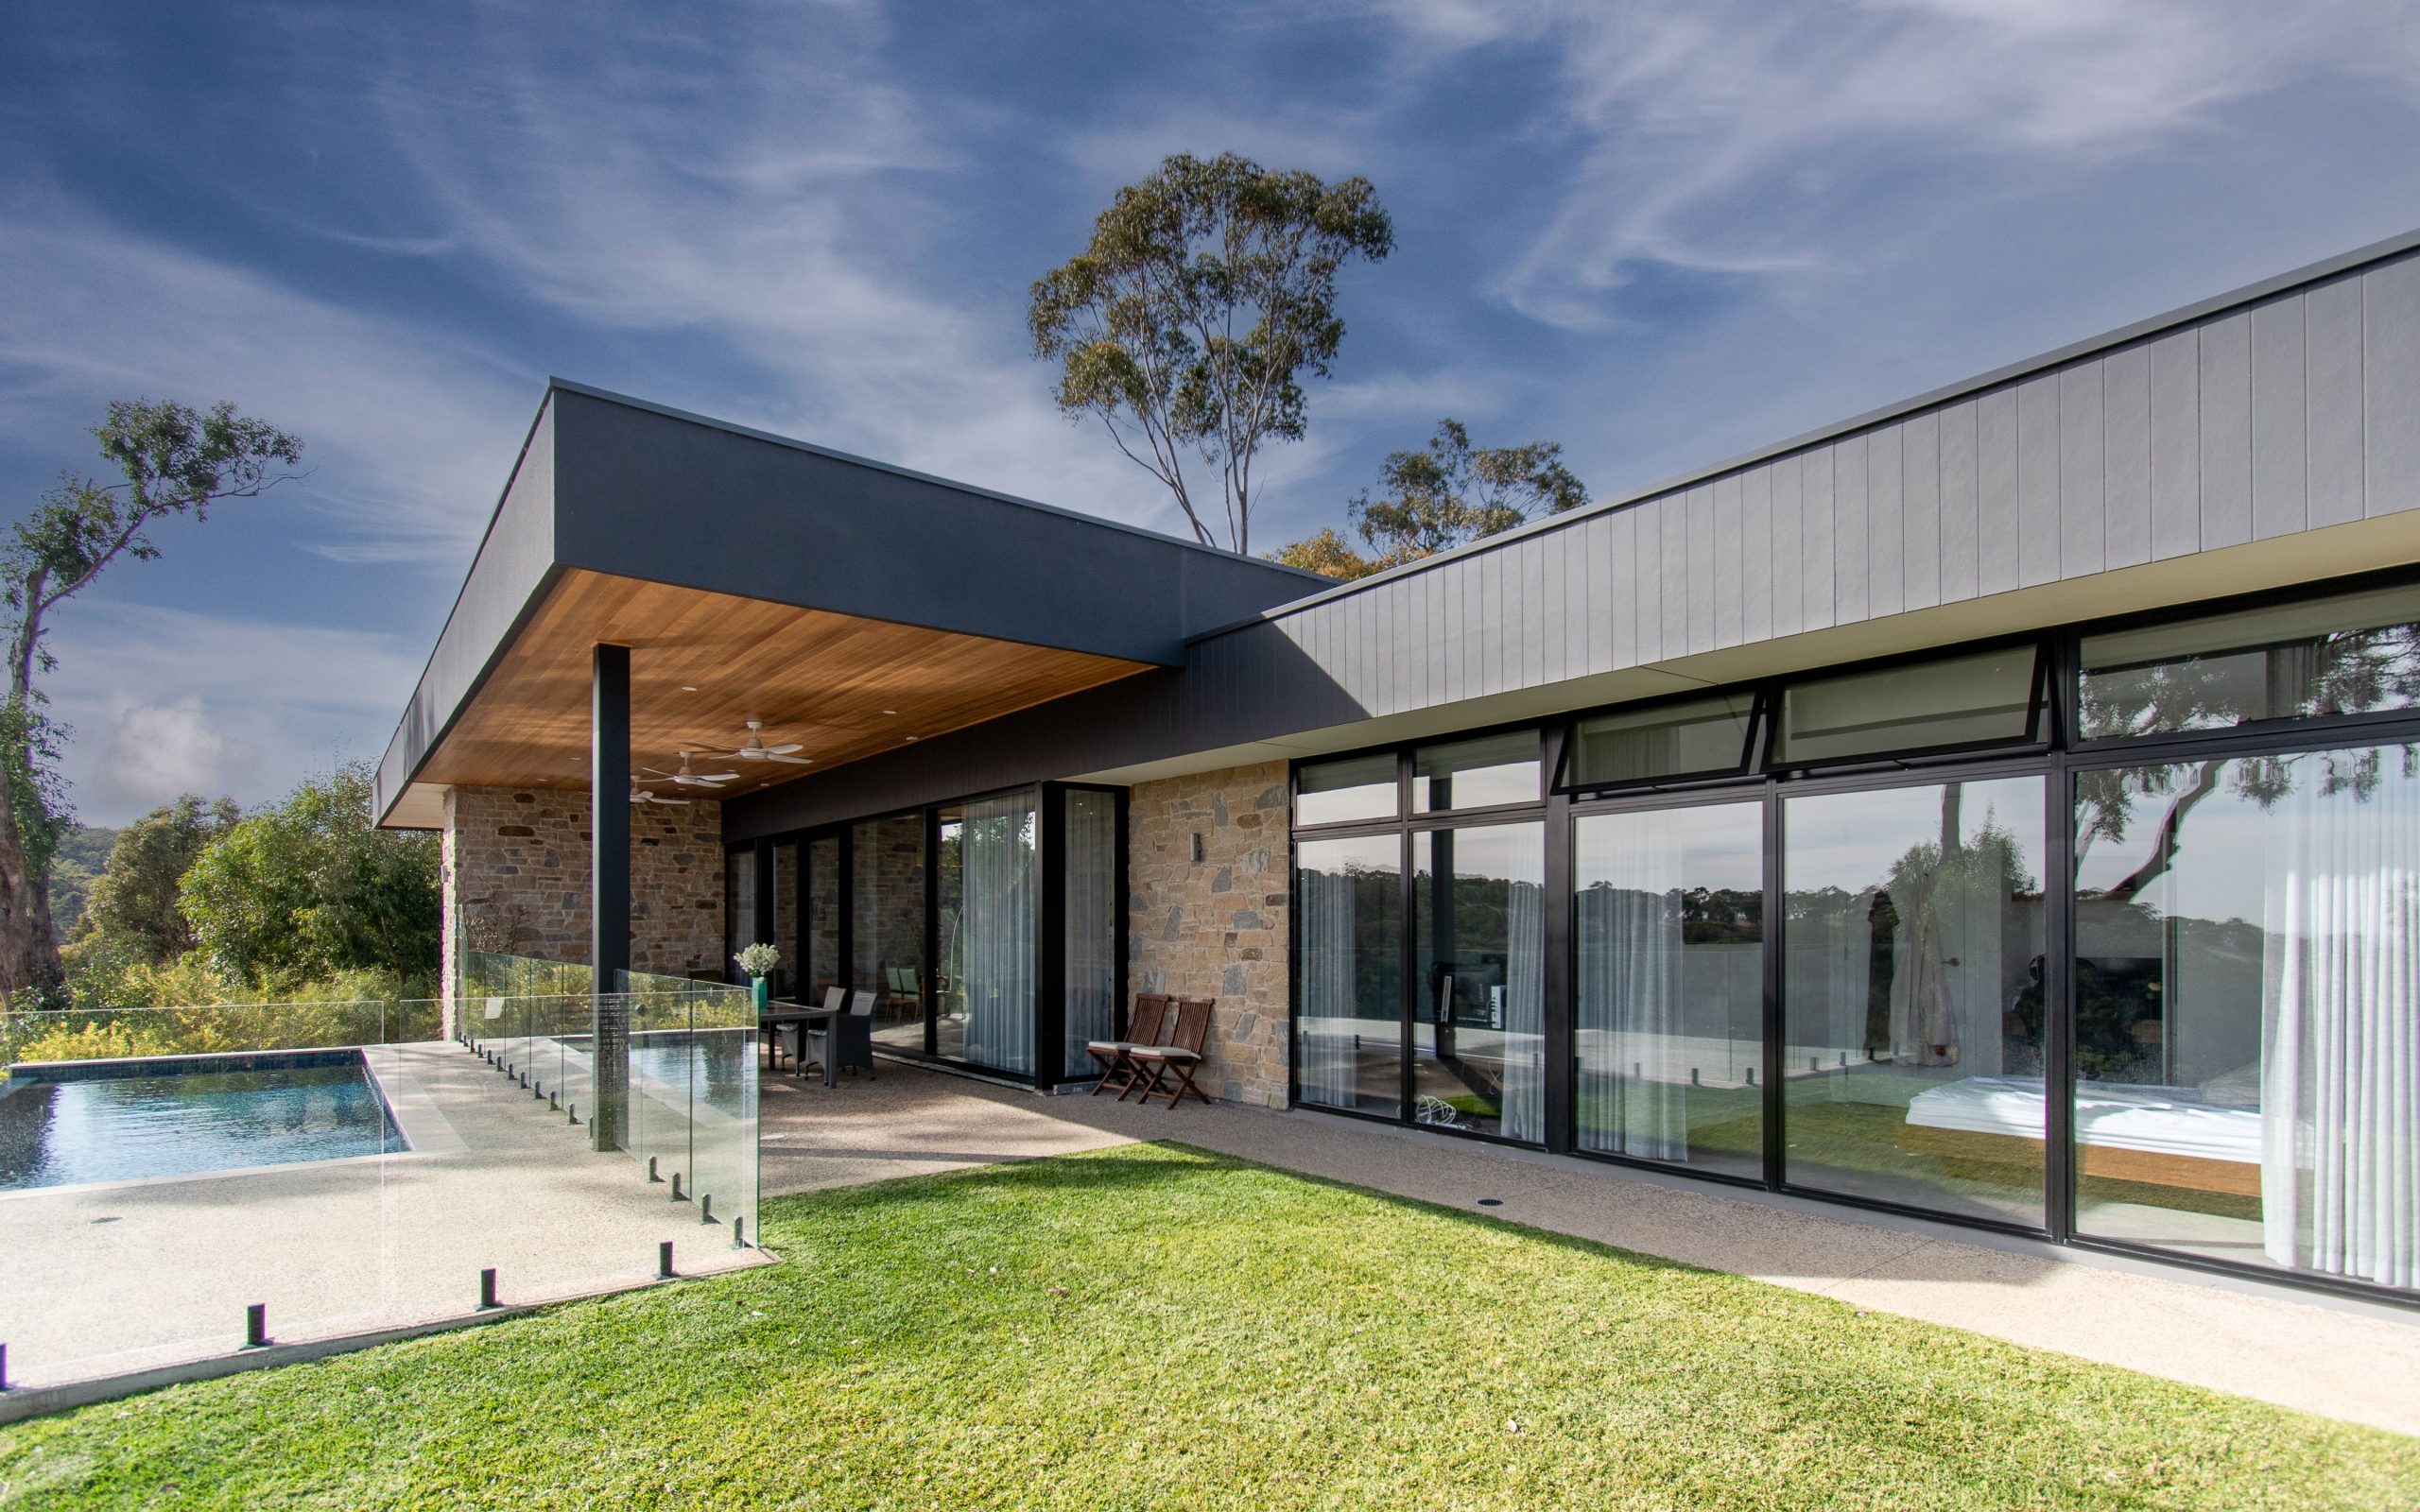

The numbers on this house
- Type
- New house
- Floor area
- 311 m²
More details to come
What happened on this one
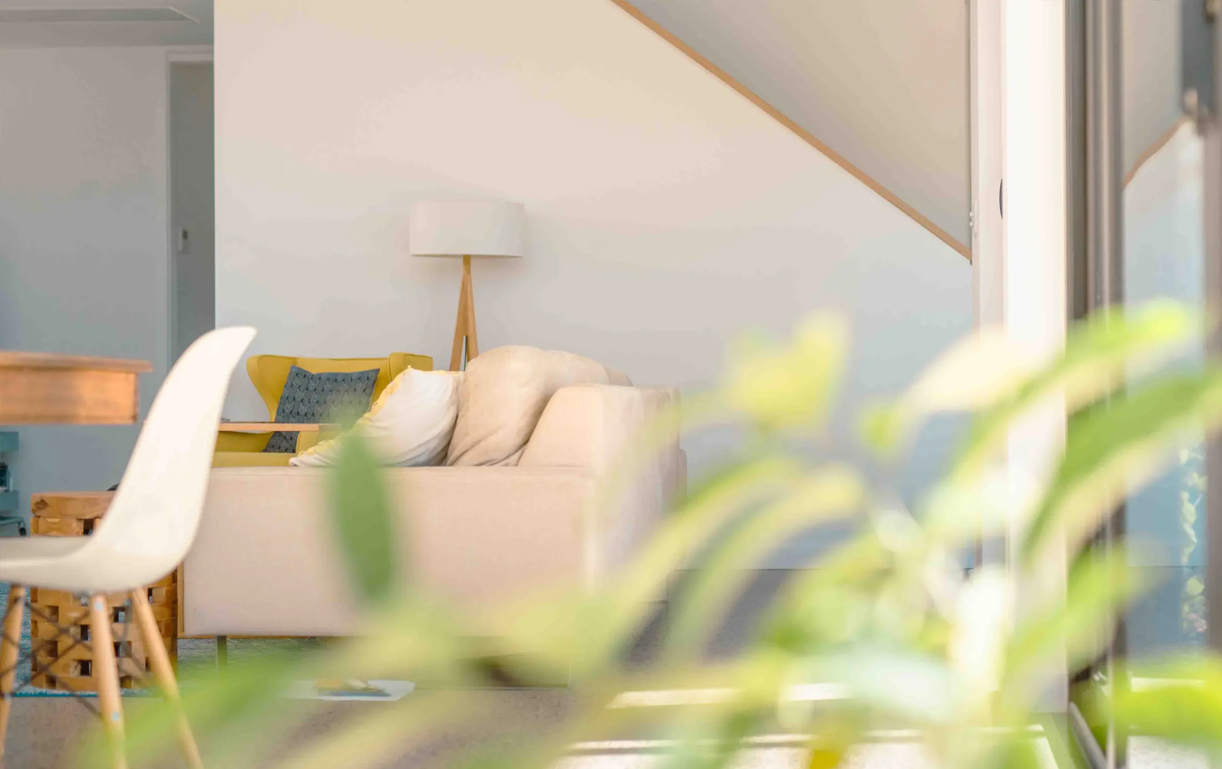
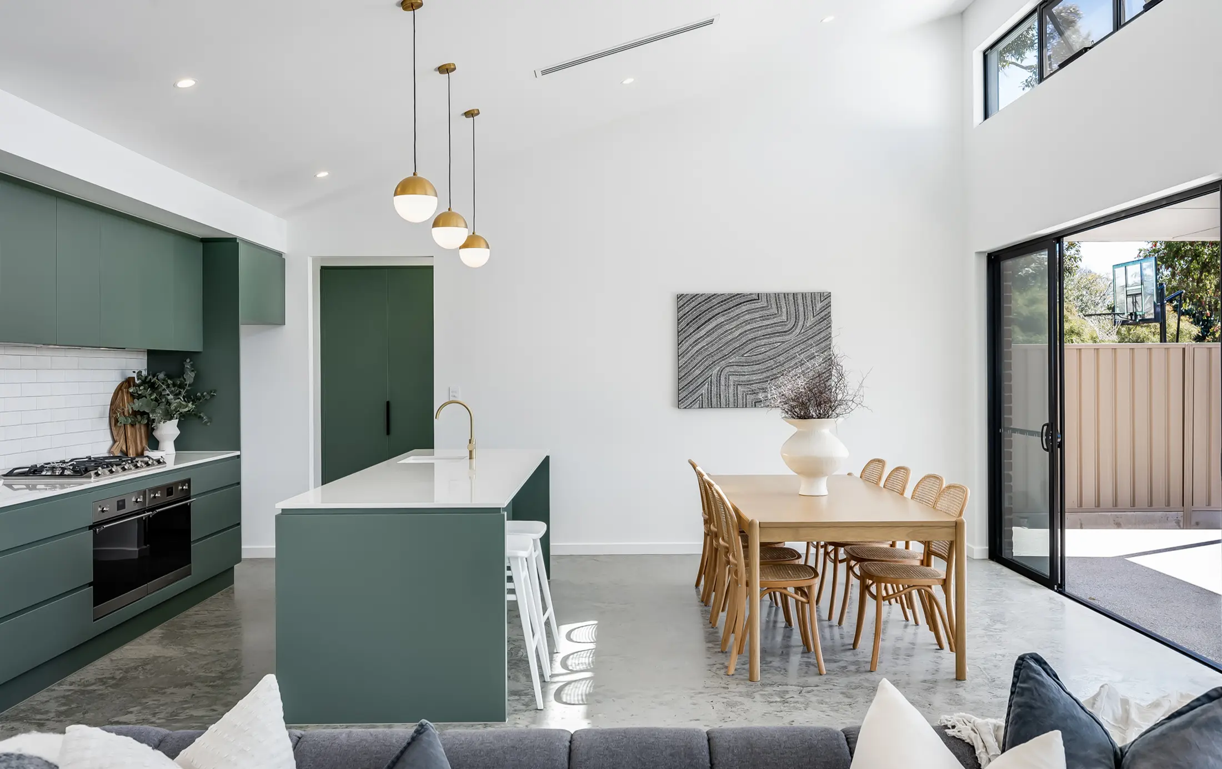
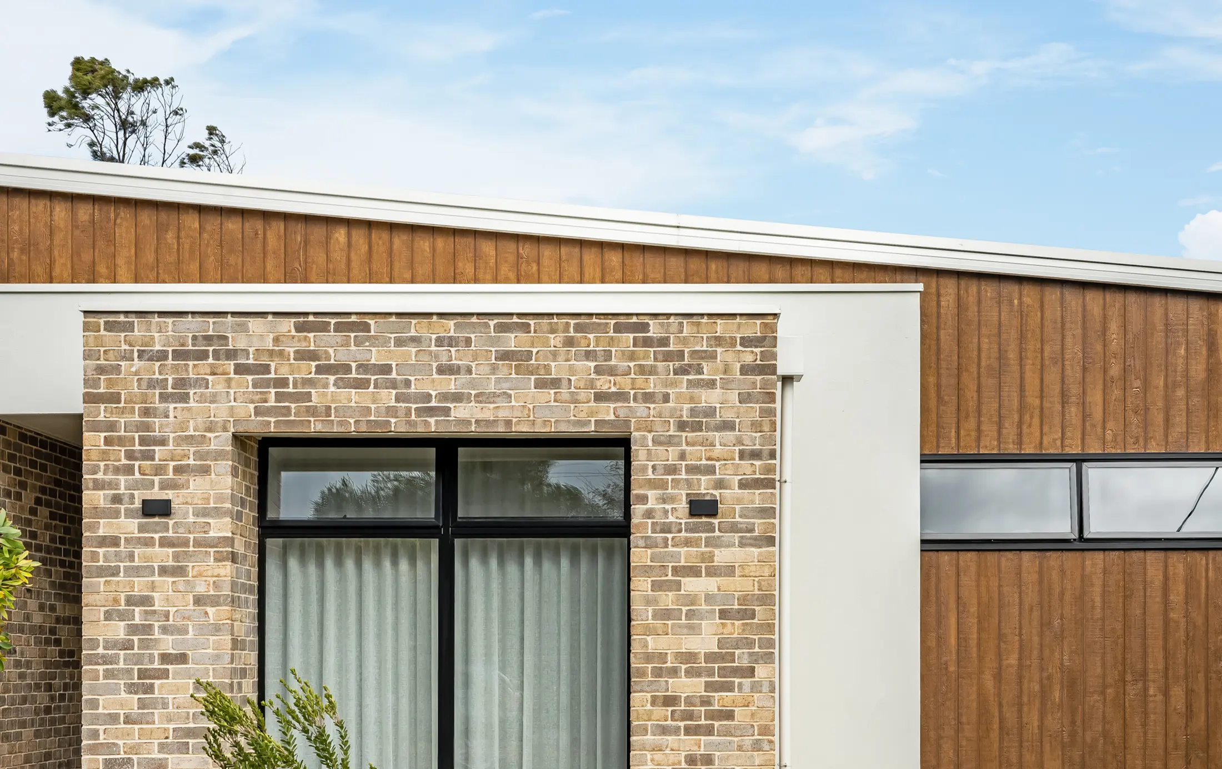
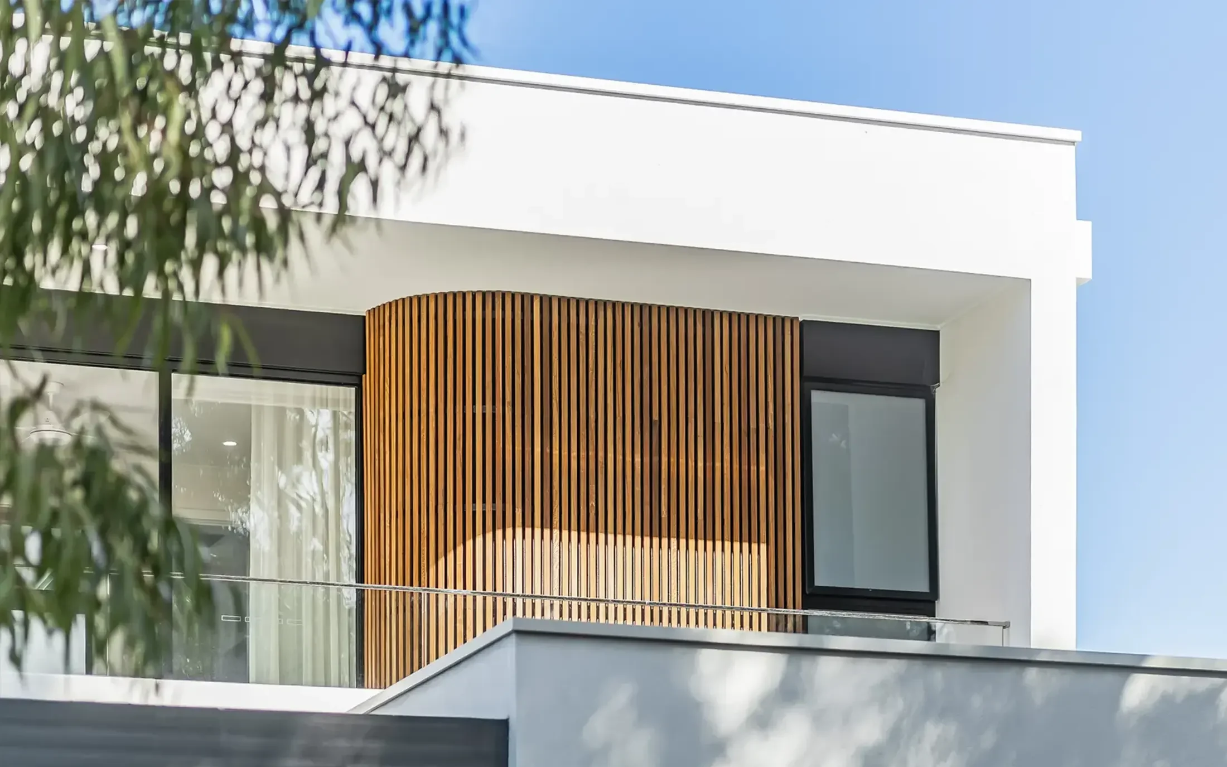
This residence was designed according to the client's vision for family gathering spaces, accommodating multi-generational living where teenagers and grandparents can live together under one roof. The interior features generous ceiling heights, and the rear living areas connect to the garden through multiple French doors and tall windows, drawing in northern light.
Send this one on
This page is already public. The link goes straight out.
Same suburb, same type
The blue lines come from the government licence register and are quoted as they stand. A name with no blue line has not been matched to a register record.
Sources: a builder published price is a contract price the builder chose to make public and the platform does not guarantee it. An owner reported price comes from the owner and the platform has not checked it. A declared cost is the estimate an applicant lodged with government and is not a contract price. The three are measured differently, so they cannot be compared directly.