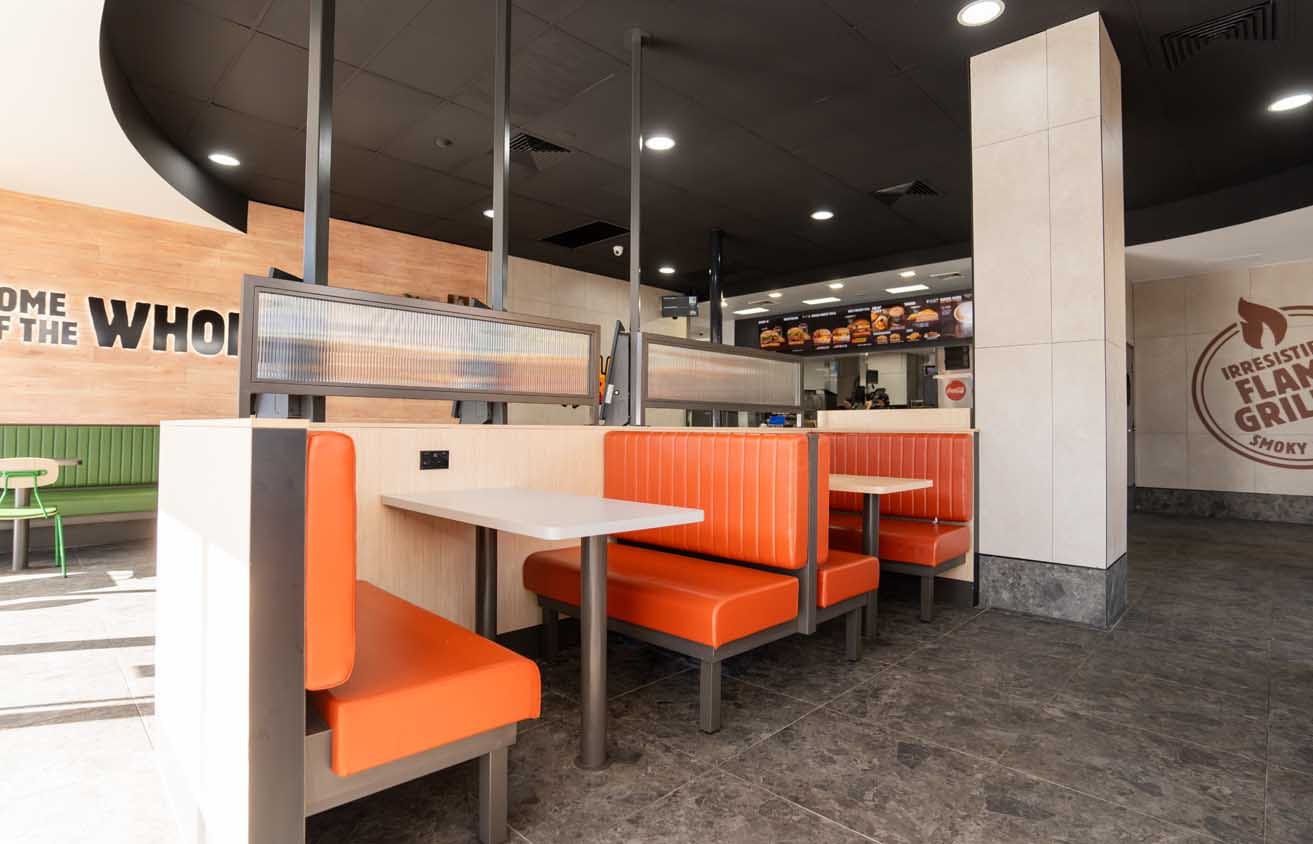
Office and retailBankstown NSW
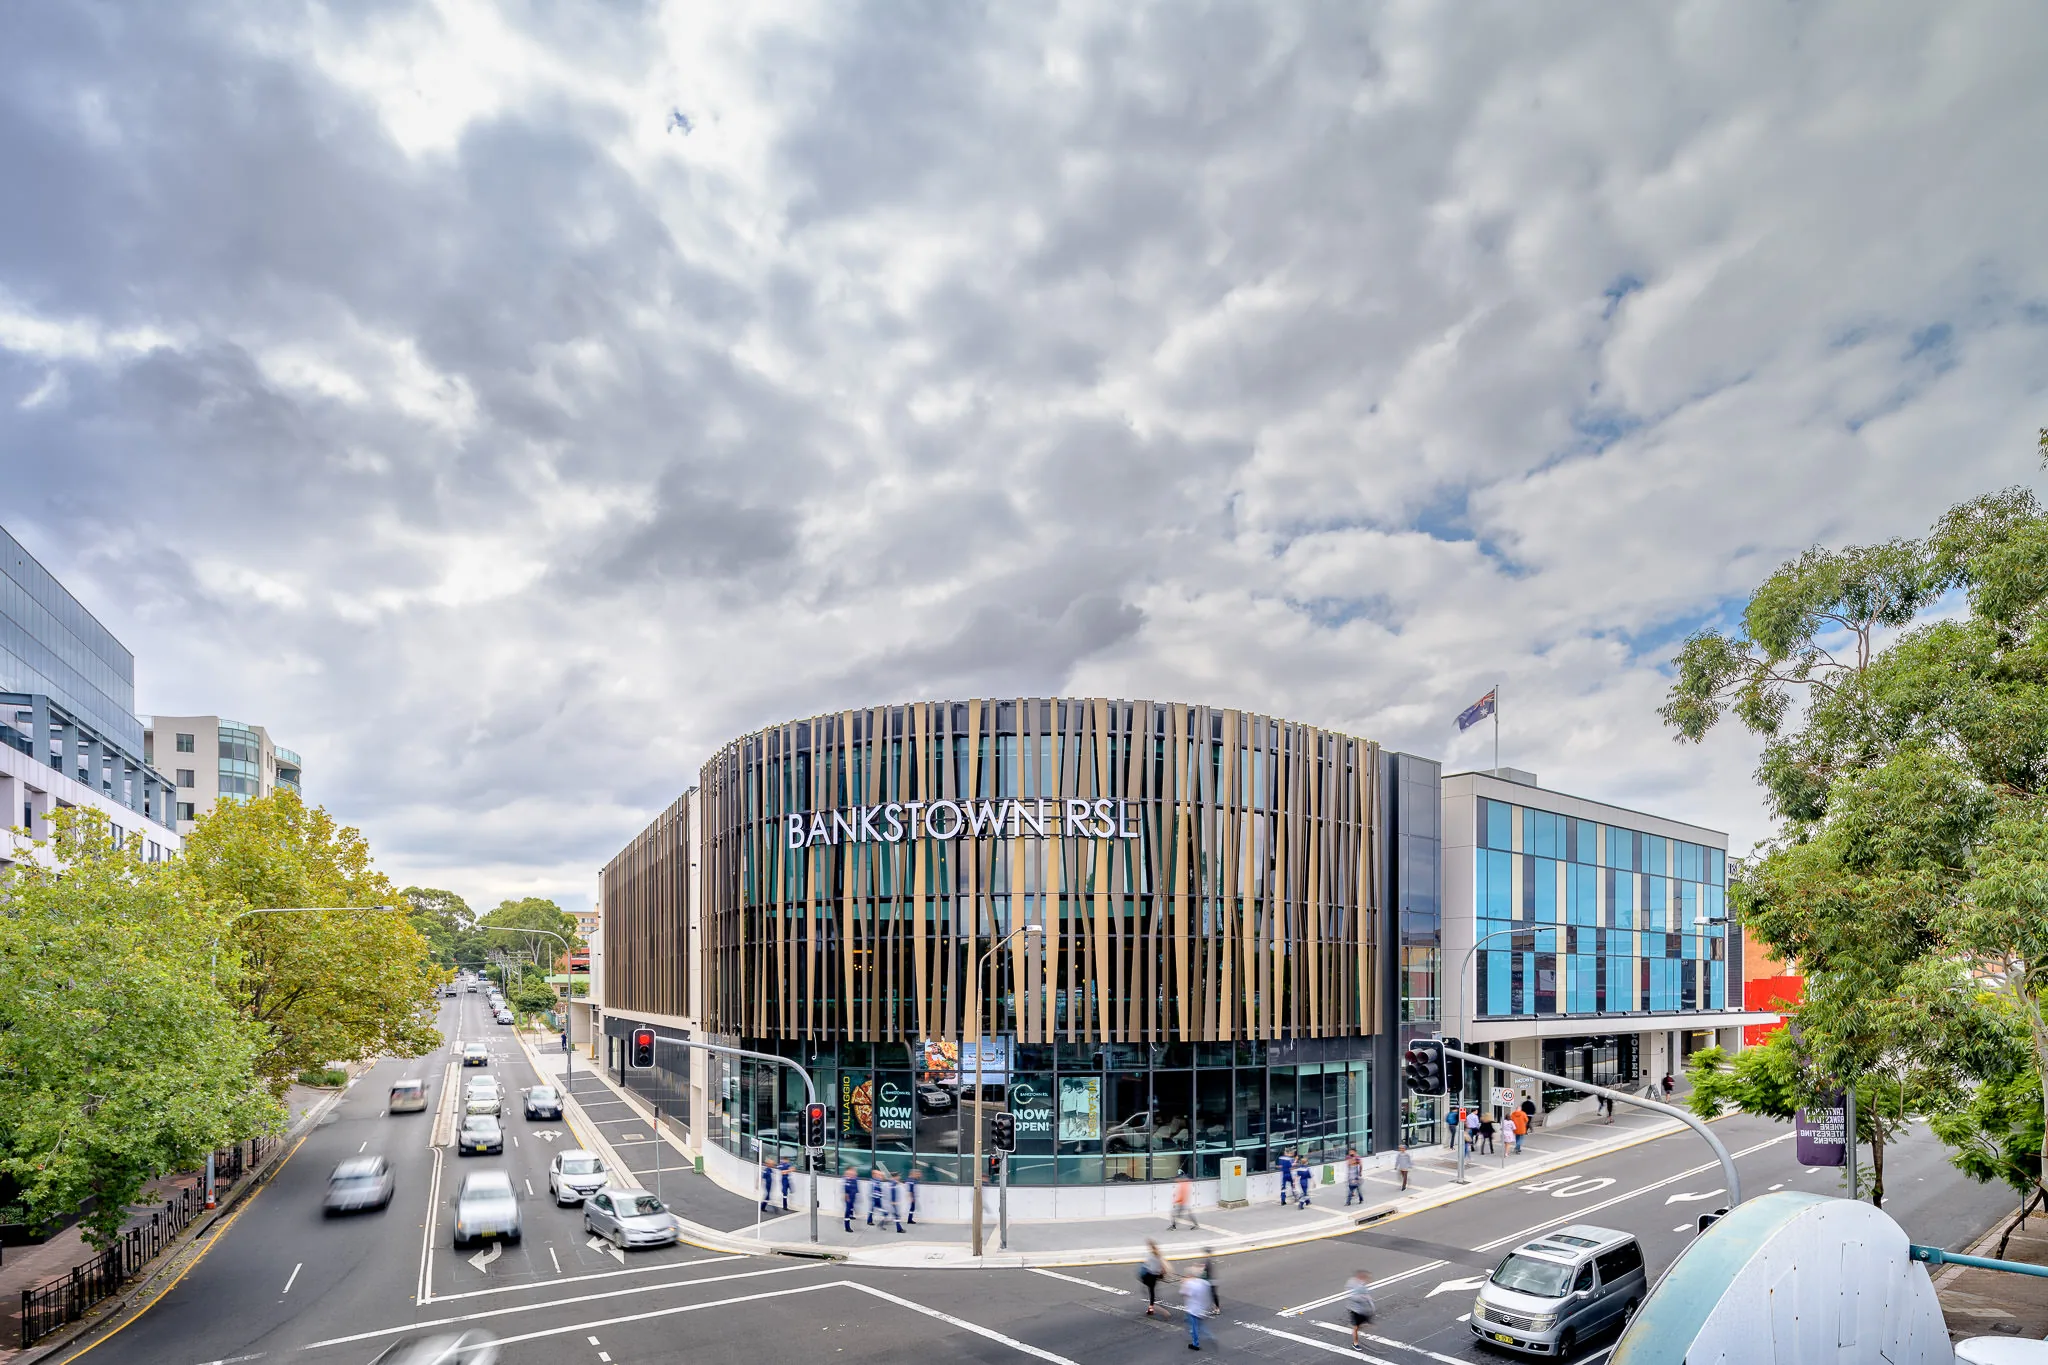
Office and retail · Bankstown NSW
Bankstown RSL Commercial Building Project
18000 m²
Machine translationThis text was translated by machine. The original is what the person who posted it wrote.
Ask the company about the cost
More photos
The numbers on this project
- Type
- Office and retail
- Floor area
- 18000 m²
What happened on this one
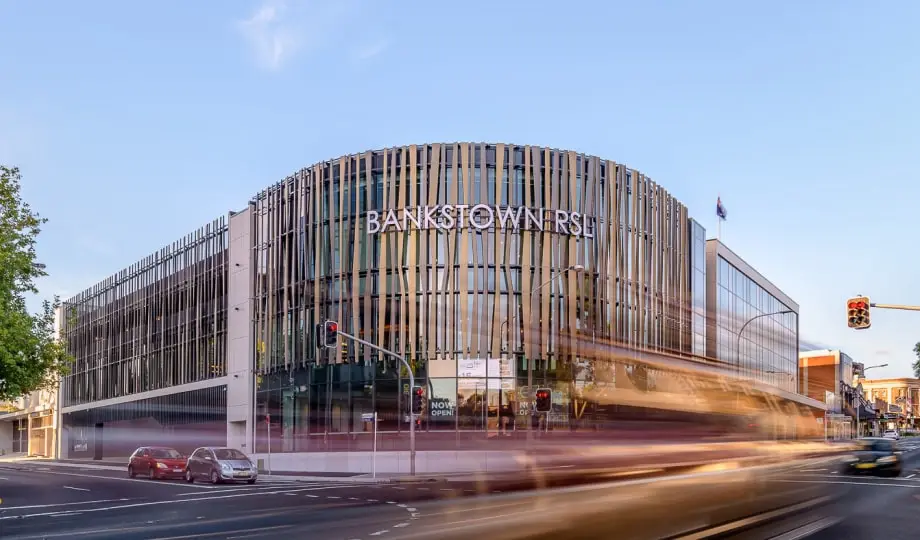
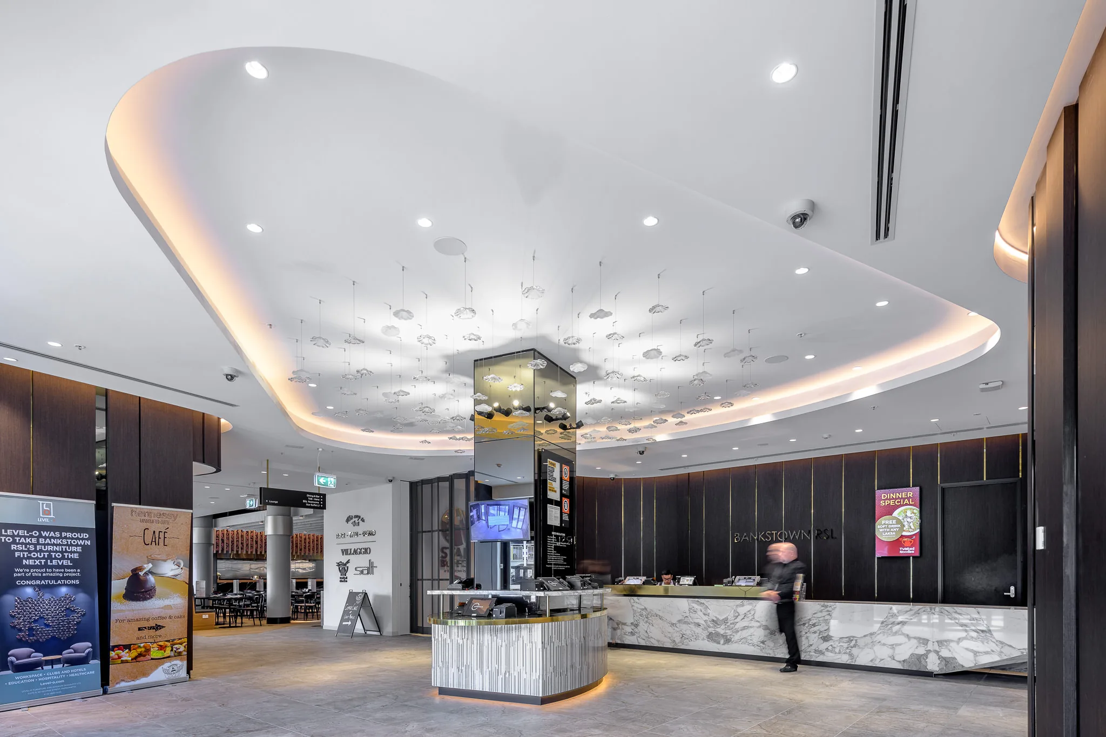
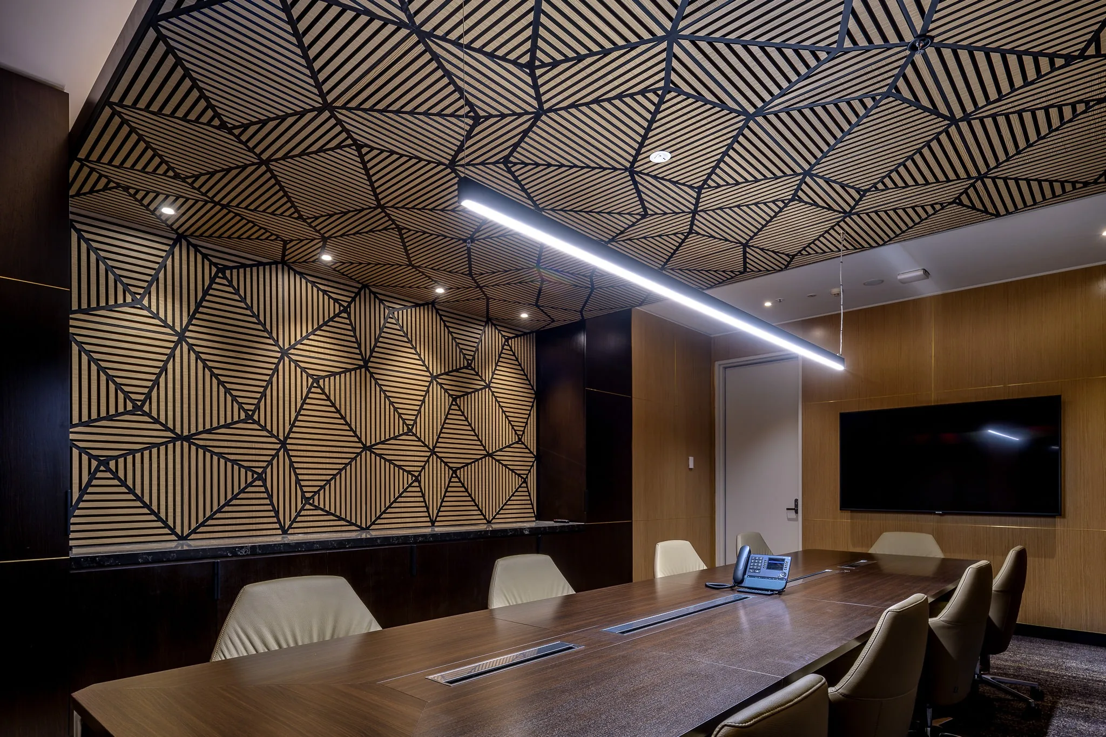
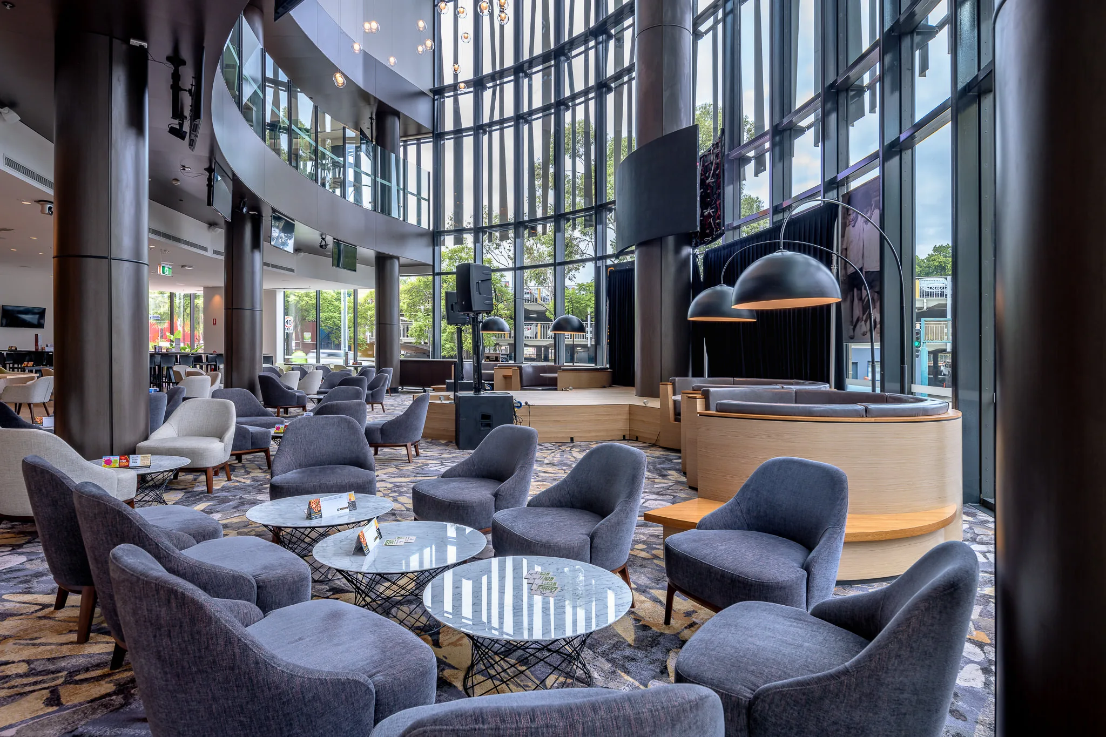
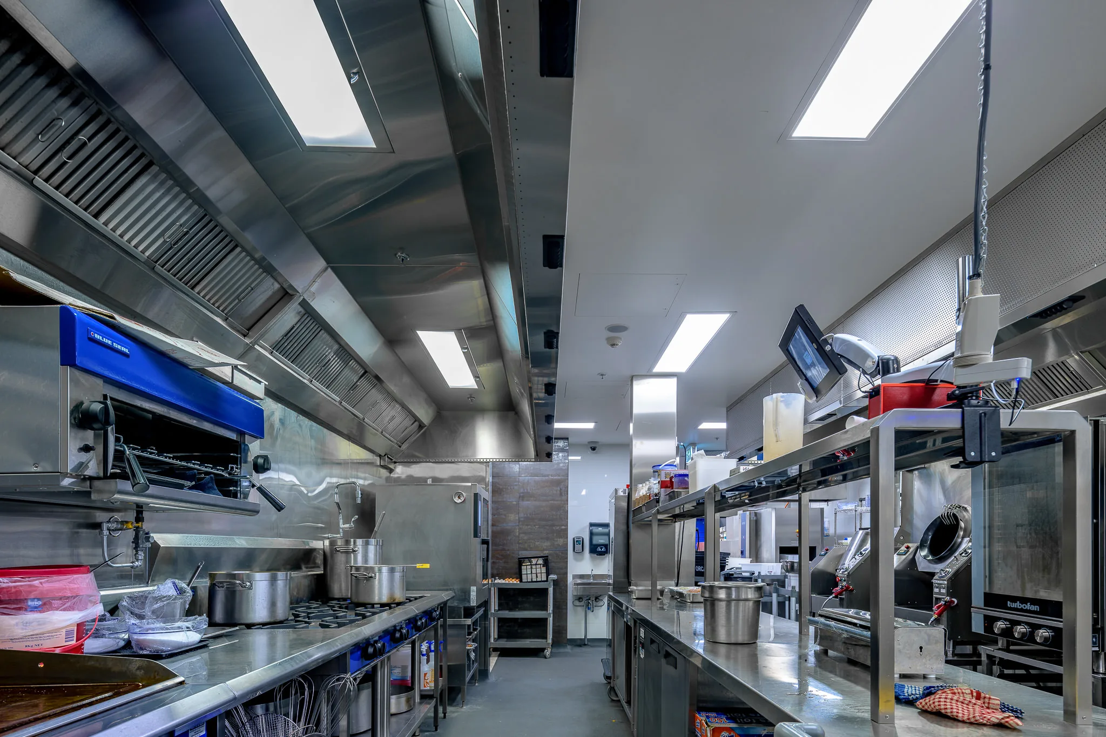
The project is located in Bankstown and includes large-scale earthworks, excavation and piling, with an underground car park, two levels of club space and two levels of car parking. The building features a 15-metre high curved glass curtain wall and architectural fin facade, and is structured to accommodate a future eight-storey hotel. The project received the 2019 MBA Architecture Excellence Award.
Same suburb, same type
The blue lines come from the government licence register and are quoted as they stand. A name with no blue line has not been matched to a register record.
Sources: a builder published price is a contract price the builder chose to make public and the platform does not guarantee it. An owner reported price comes from the owner and the platform has not checked it. A declared cost is the estimate an applicant lodged with government and is not a contract price. The three are measured differently, so they cannot be compared directly. A figure marked "On the builder's website" or "Budget on the builder's website" was read as written from the company's own site and is not a contract price.