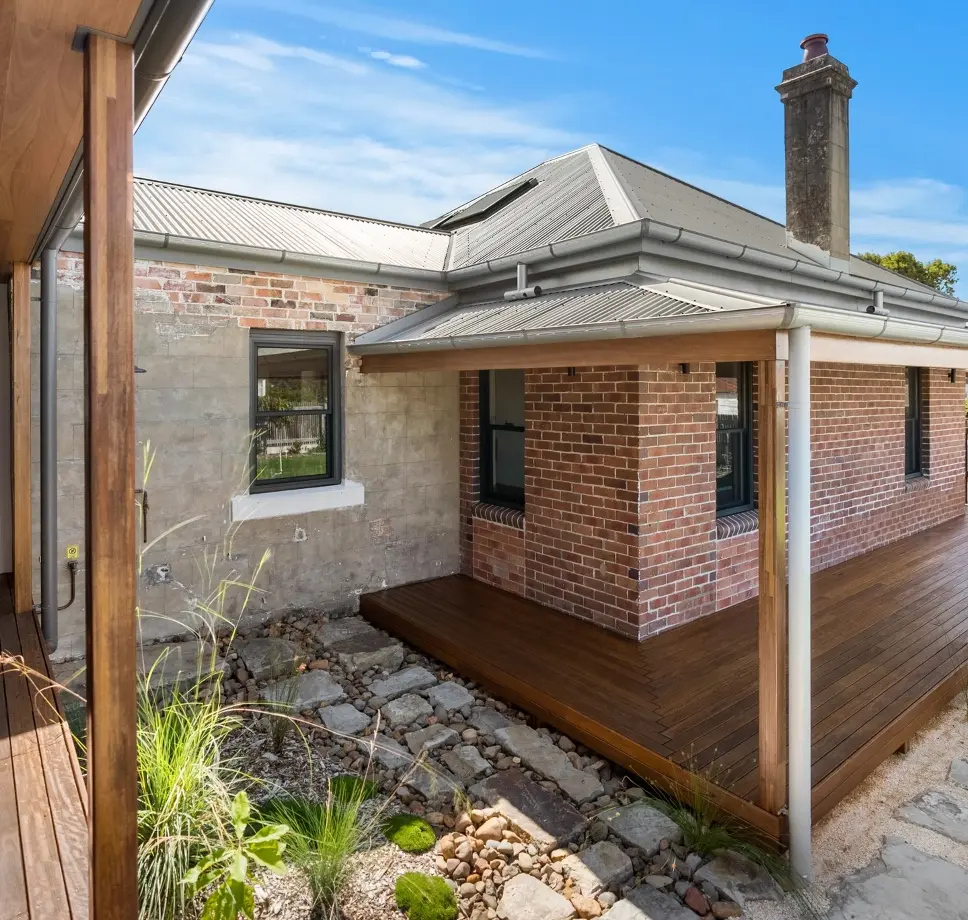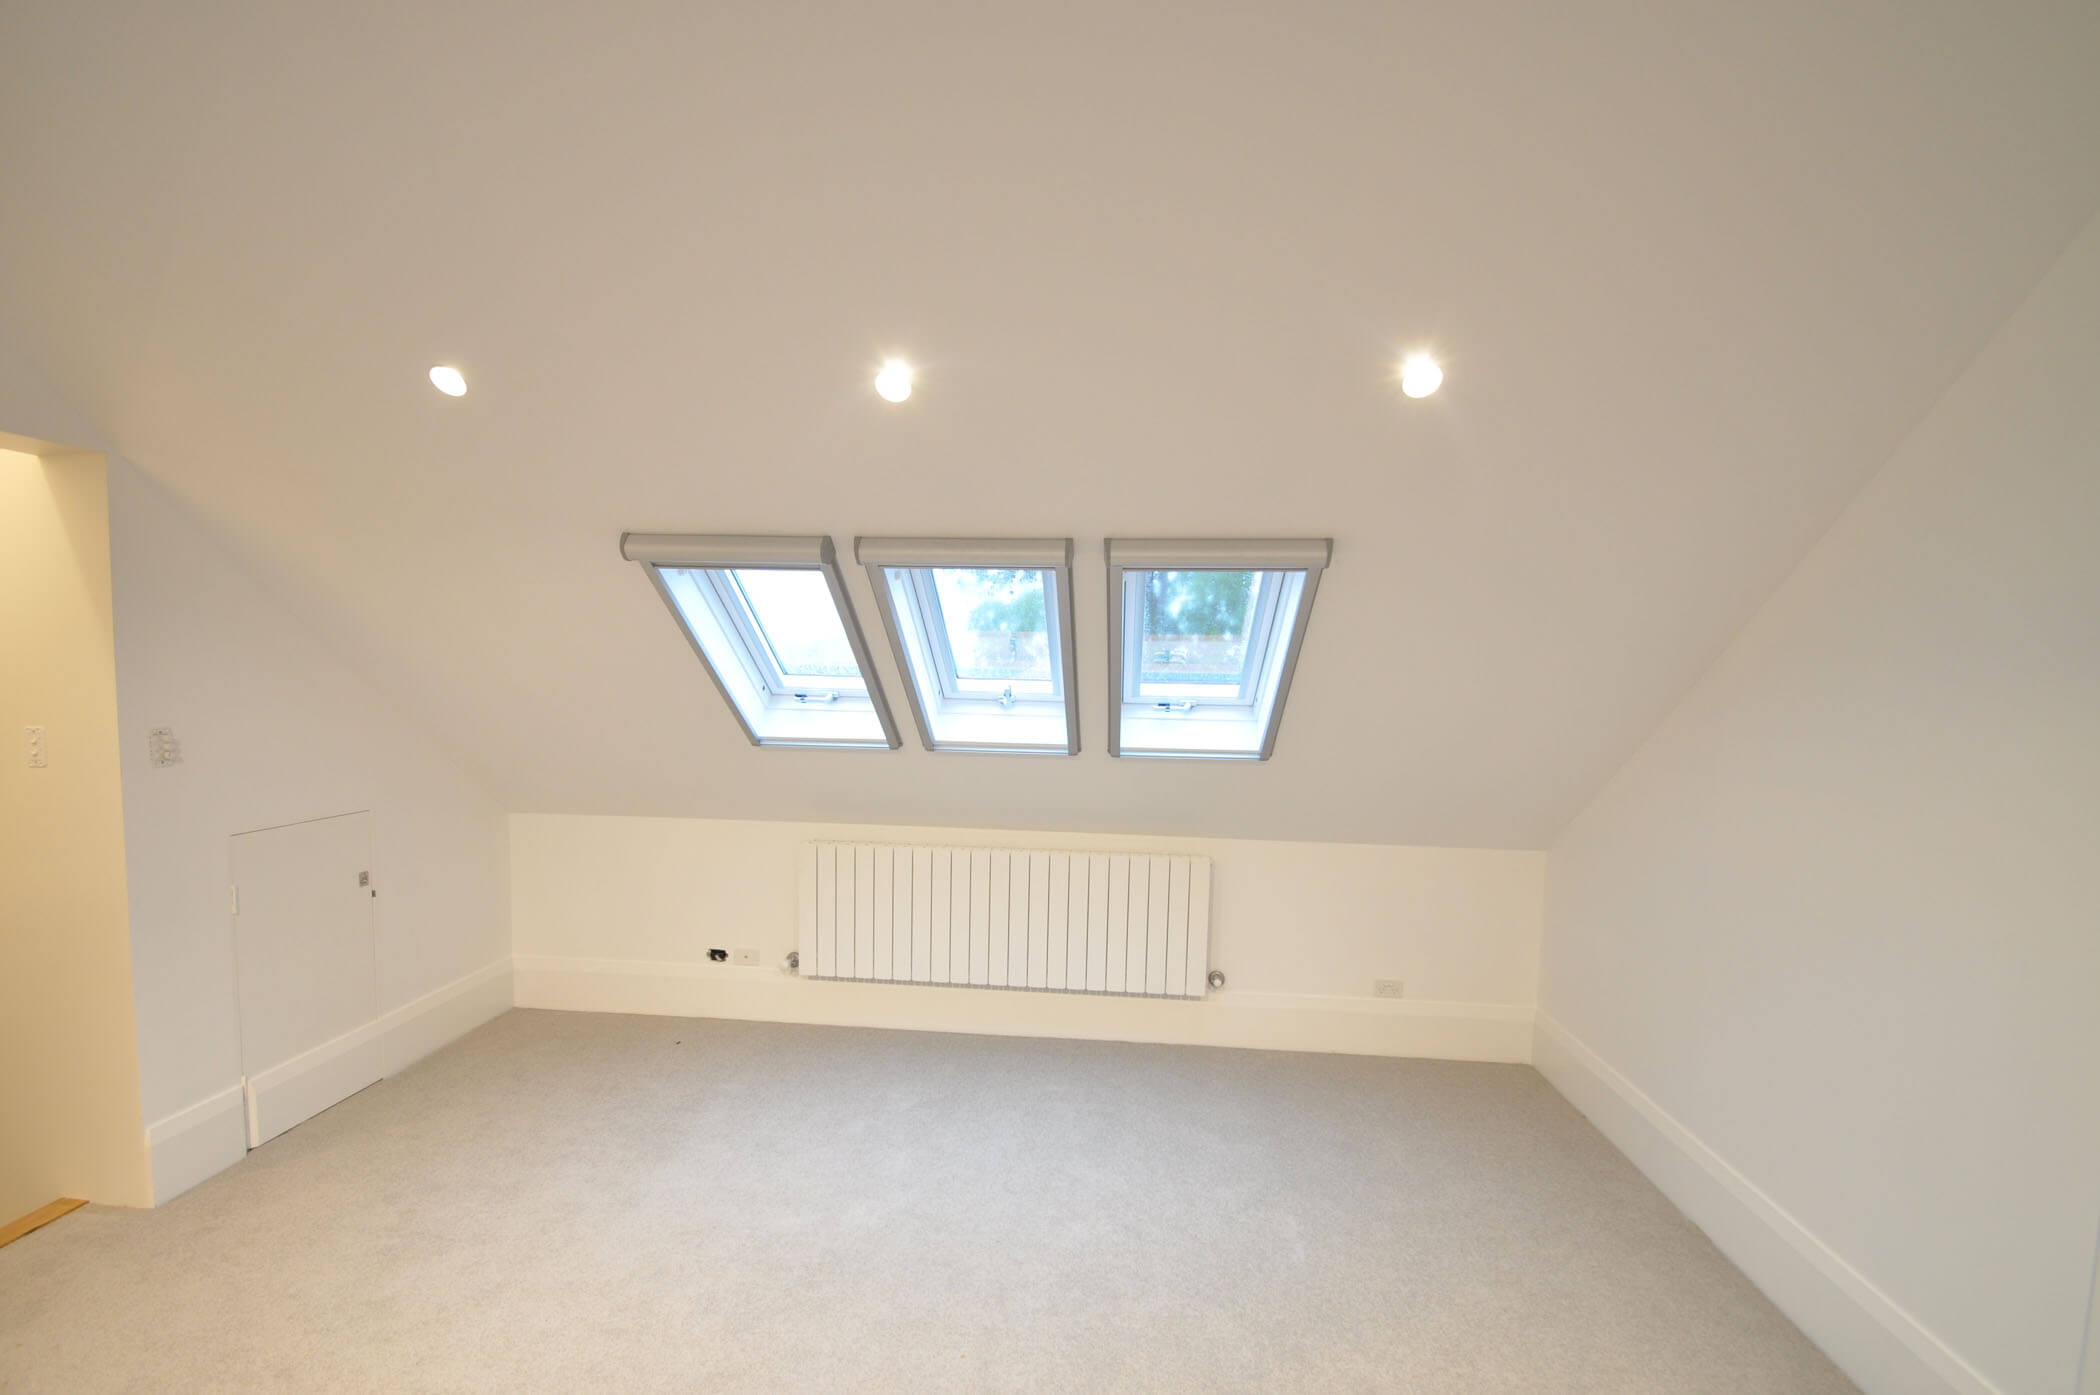
Alterations and additionsHaberfield NSW
Haberfield Federation House Attic Renovation and Extension
A$650,000 · From public sources
Alterations and additions · Bexley NSW
Machine translationThis text was translated by machine. The original is what the person who posted it wrote.
Ask the company about the cost
More details to come
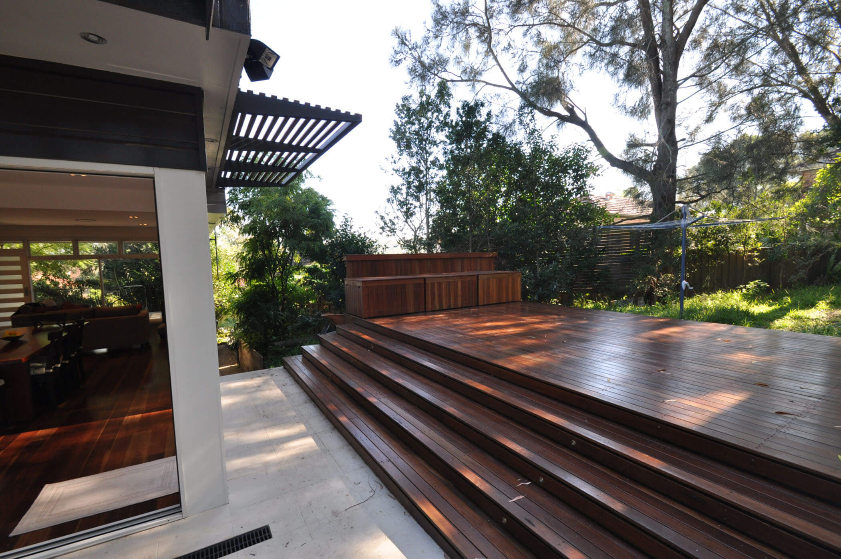
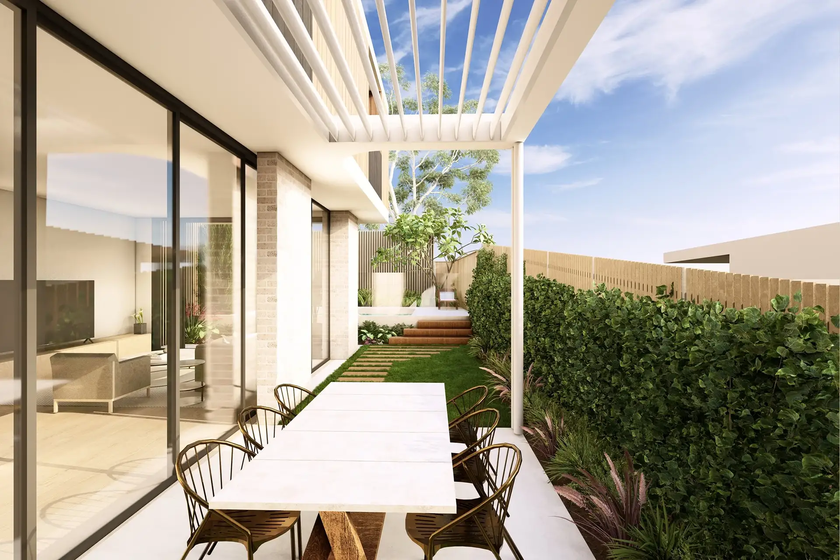
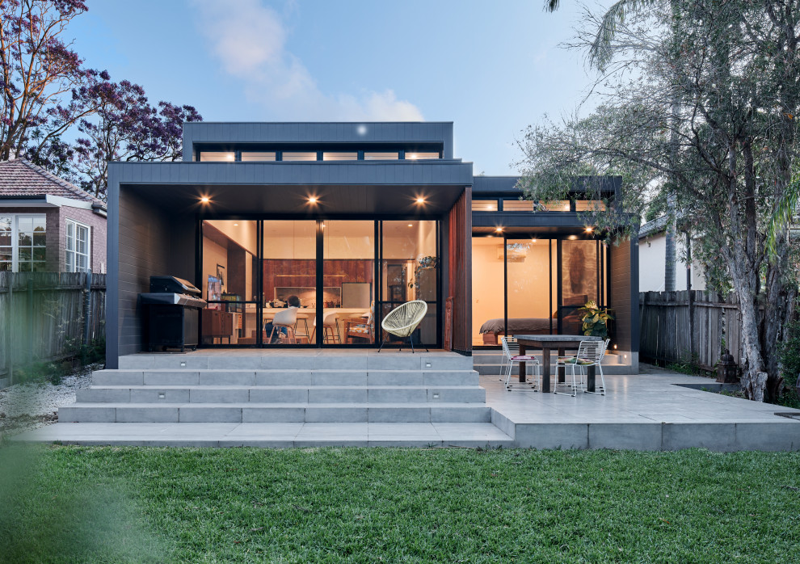
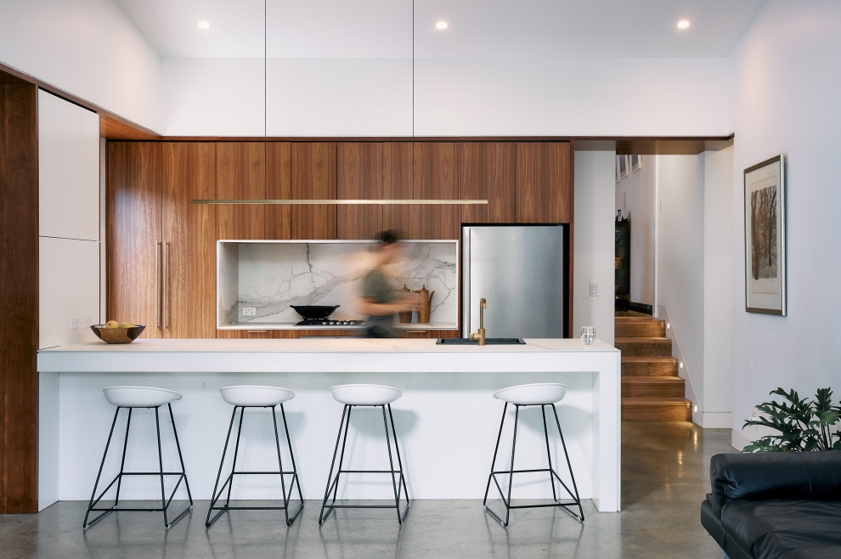
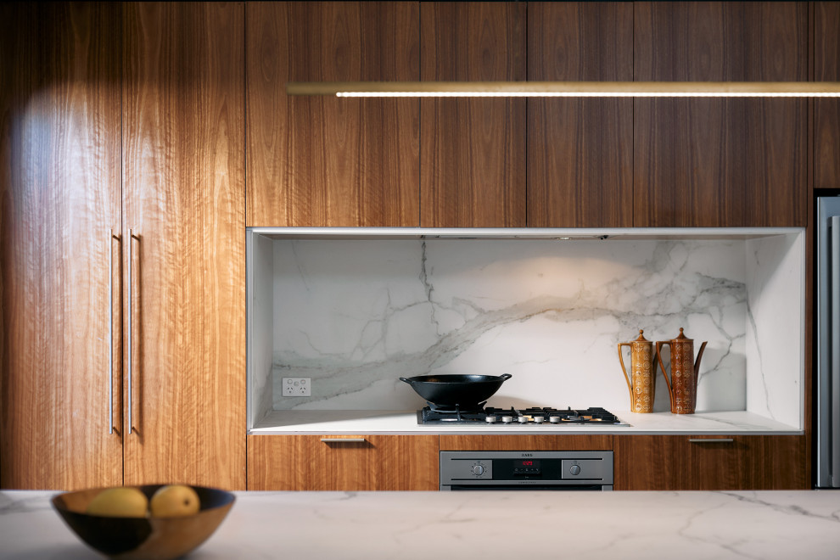
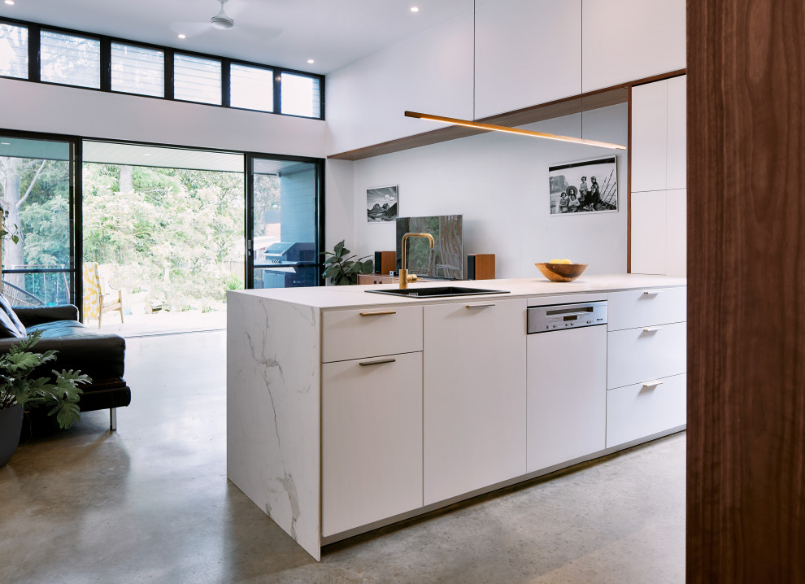
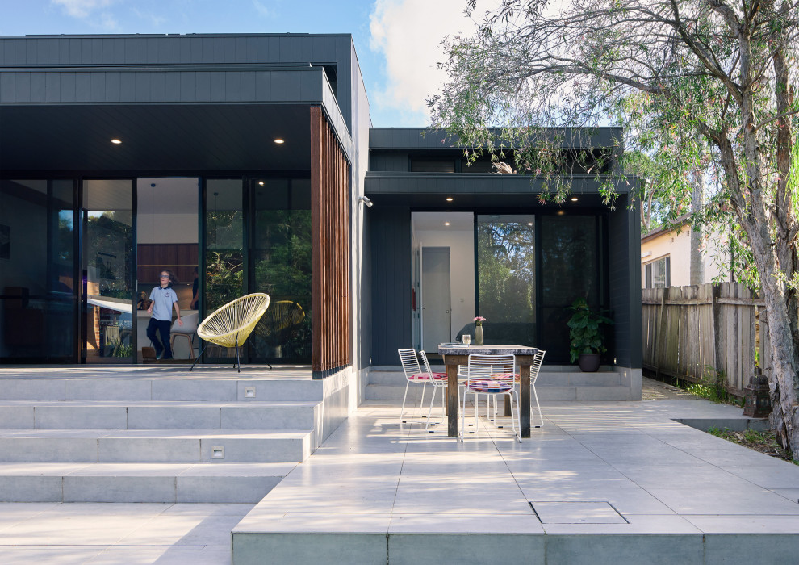
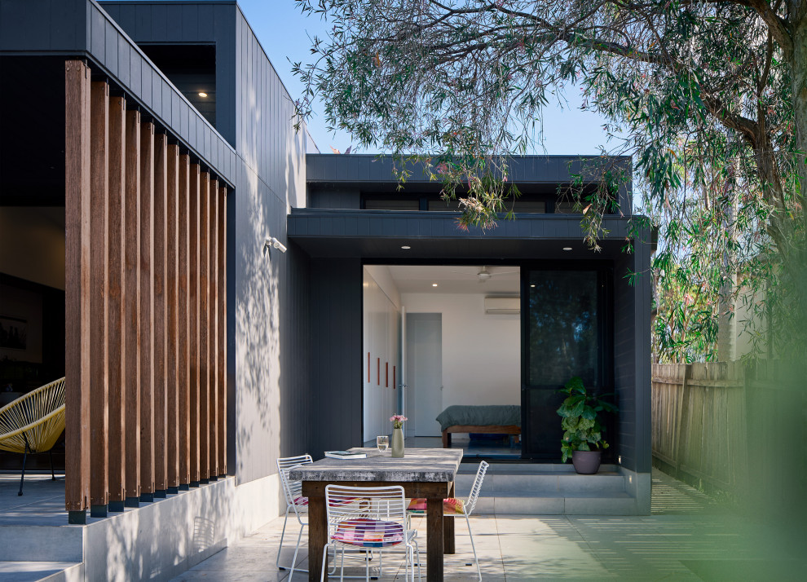
This is a north-facing rear extension project, designed as two adjoining building volumes, one private and one public. The private zone contains the main bedroom suite, bathroom and laundry, while the public zone is an open-plan living and kitchen area, connecting to a covered rear courtyard terrace, balancing summer shade with winter warmth.
This page is already public. The link goes straight out.
The blue lines come from the government licence register and are quoted as they stand. A name with no blue line has not been matched to a register record.
Sources: a builder published price is a contract price the builder chose to make public and the platform does not guarantee it. An owner reported price comes from the owner and the platform has not checked it. A declared cost is the estimate an applicant lodged with government and is not a contract price. The three are measured differently, so they cannot be compared directly.