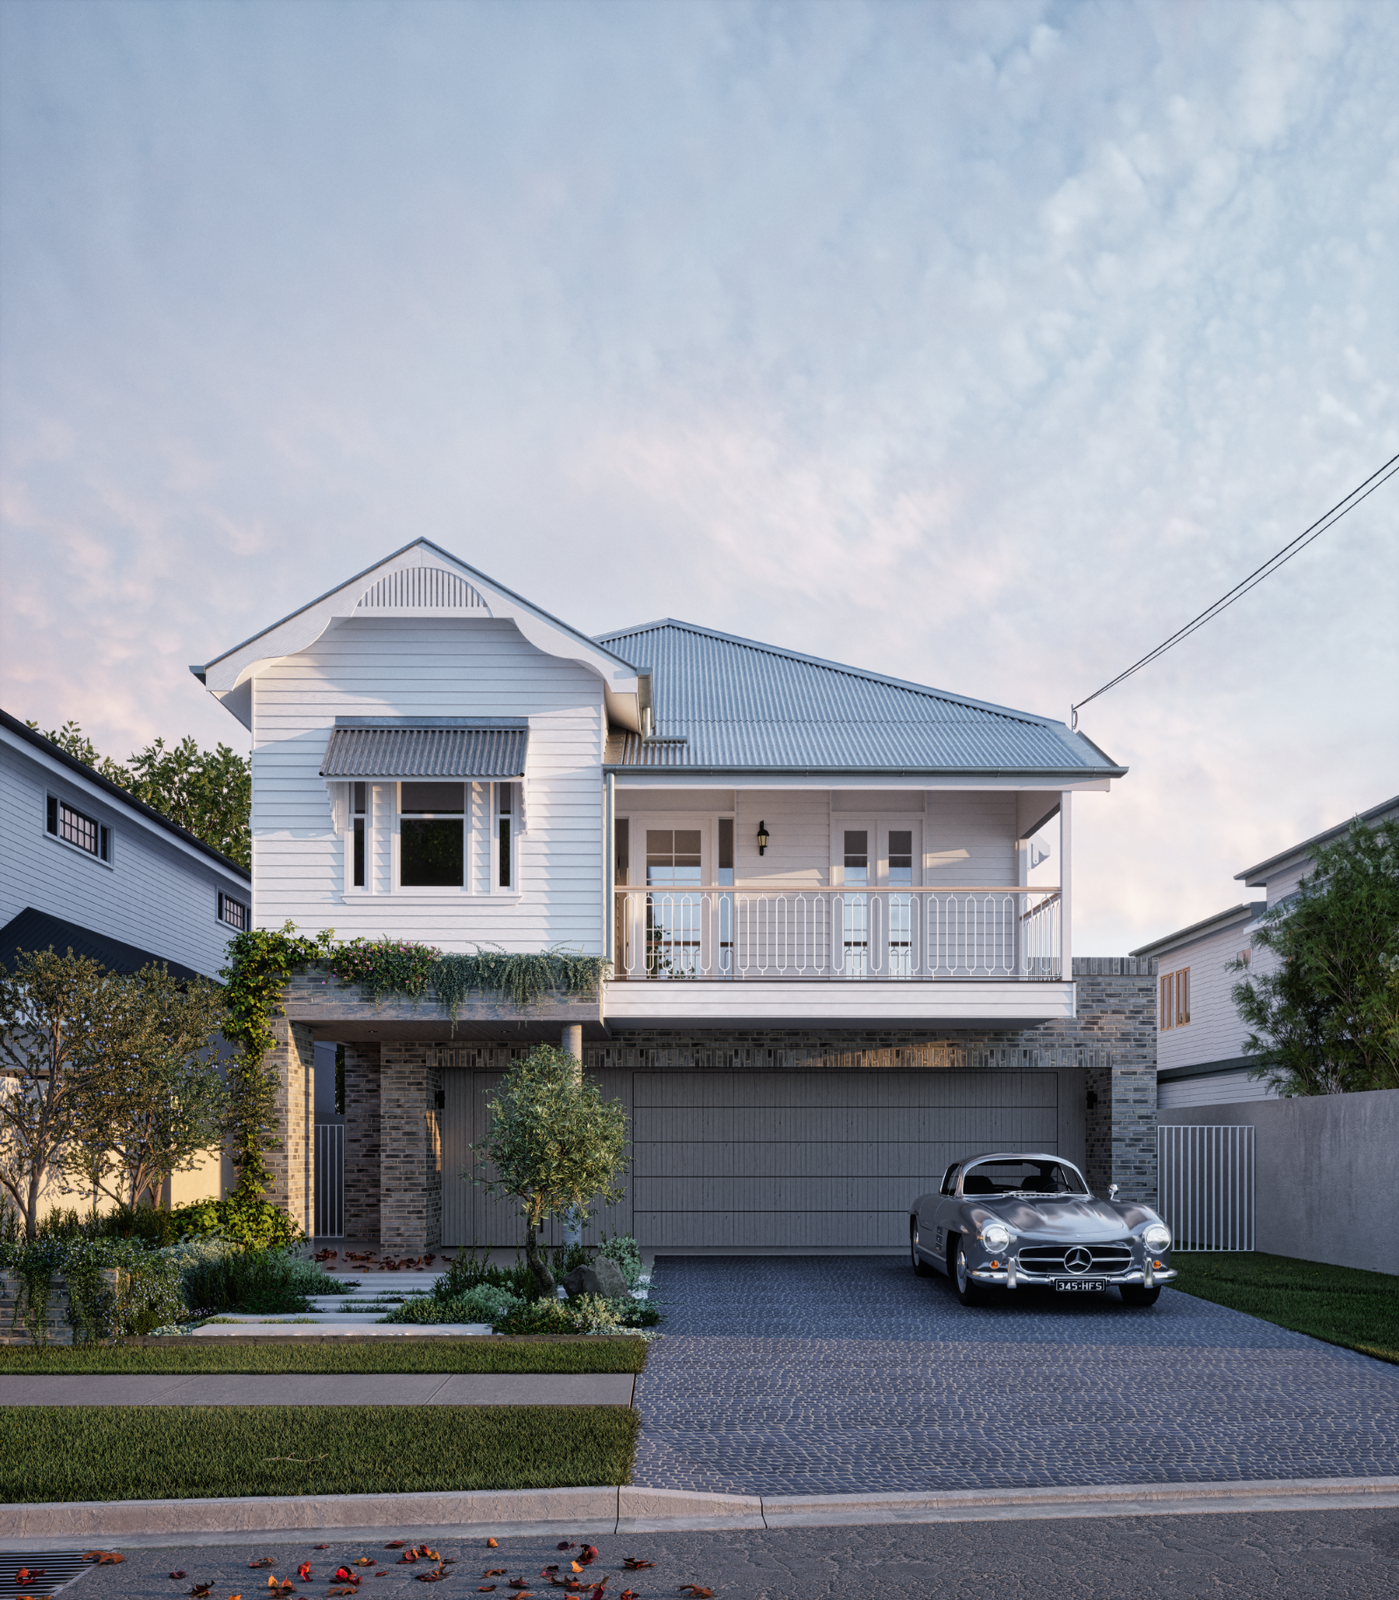
Alterations and additionsKangaroo Point QLD
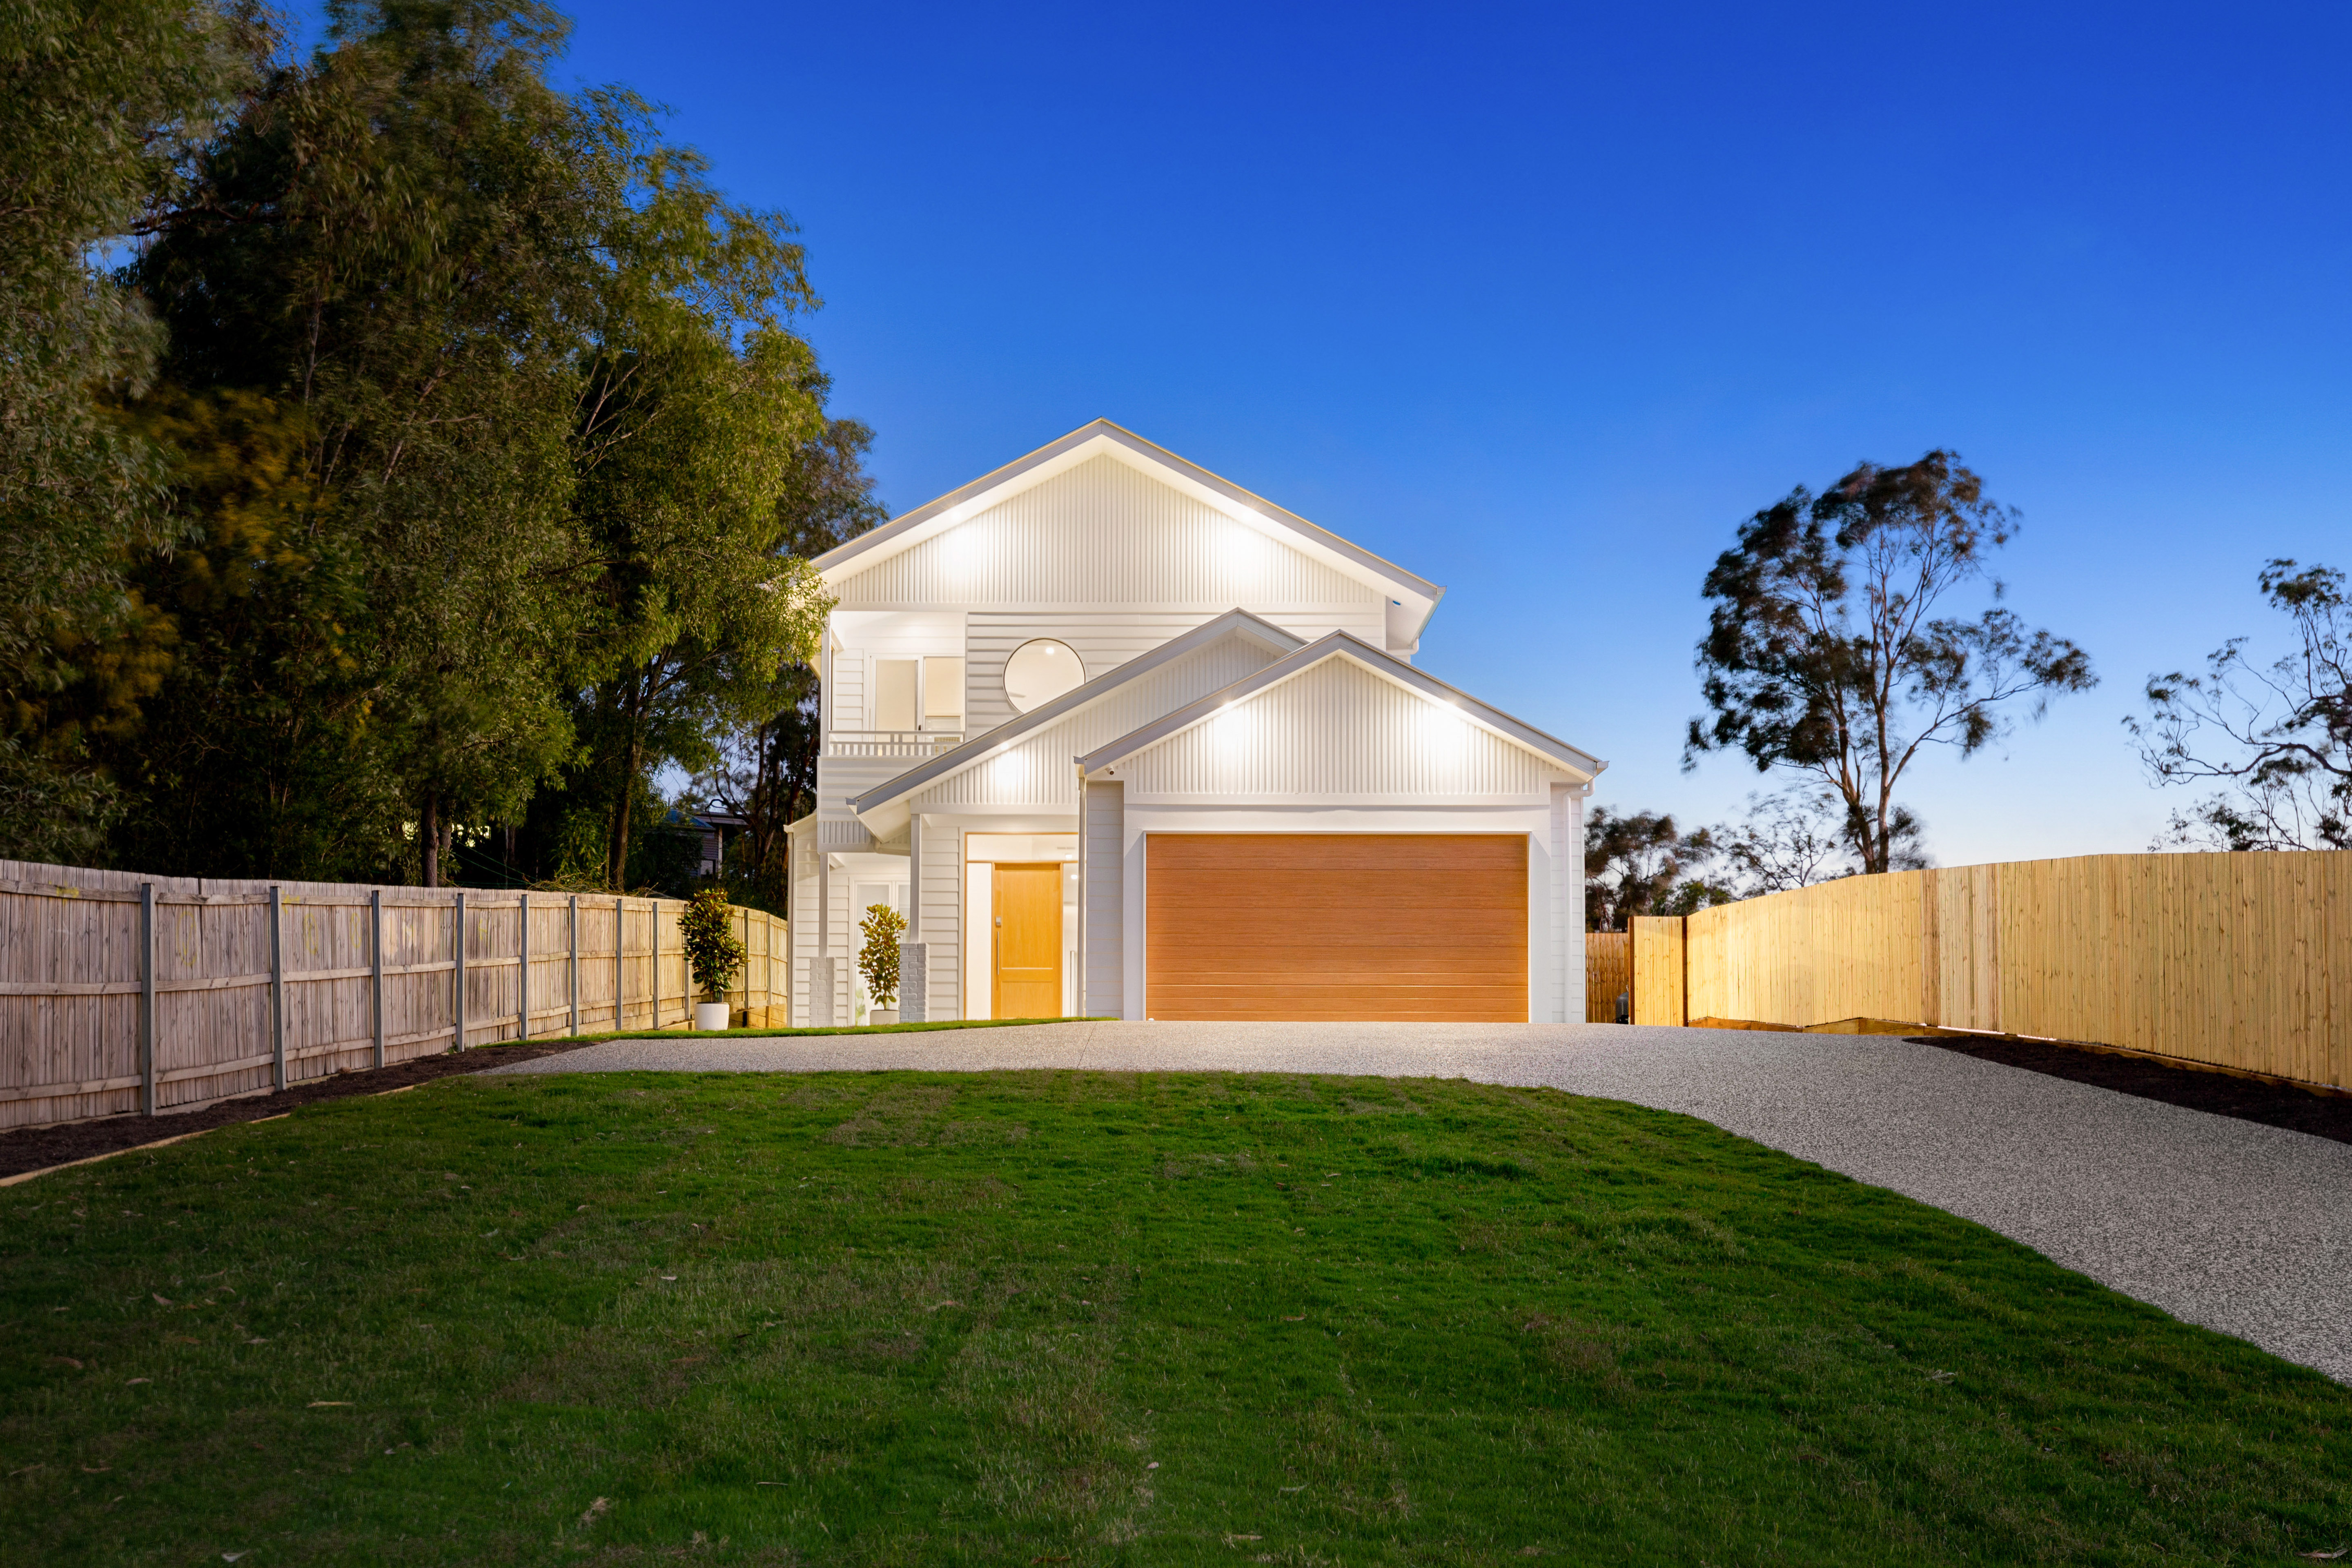
Alterations and additions · Victoria Point QLD
Victoria Point Old House Renovation and Extension Project
273.99 m²
Machine translationThis text was translated by machine. The original is what the person who posted it wrote.
Ask the company about the cost
More photos
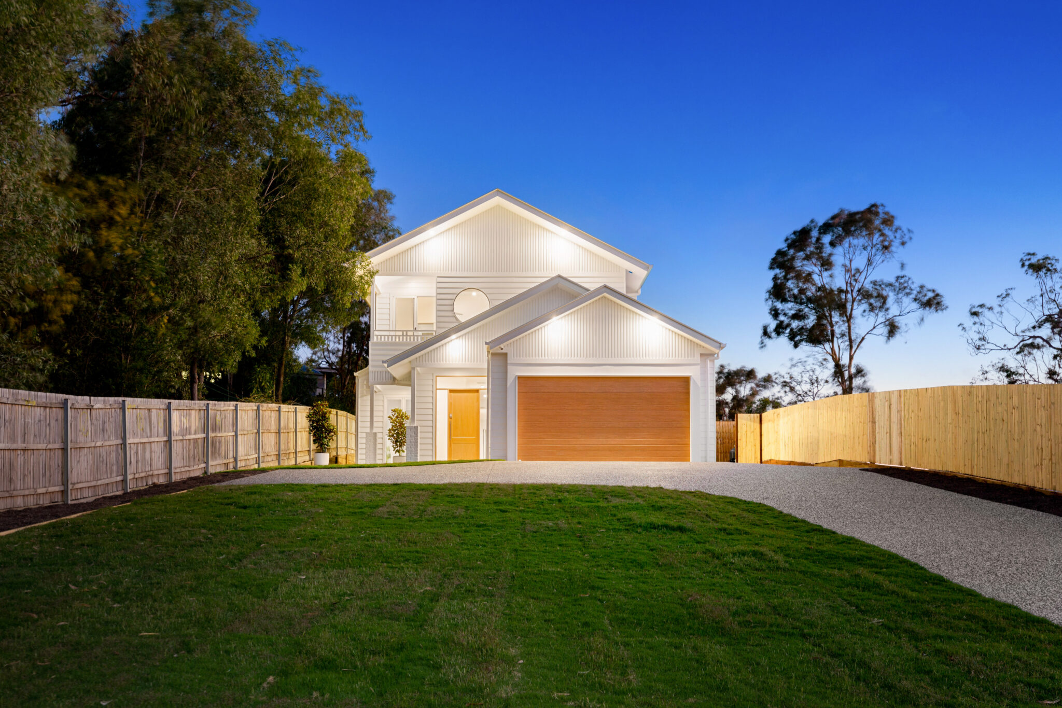
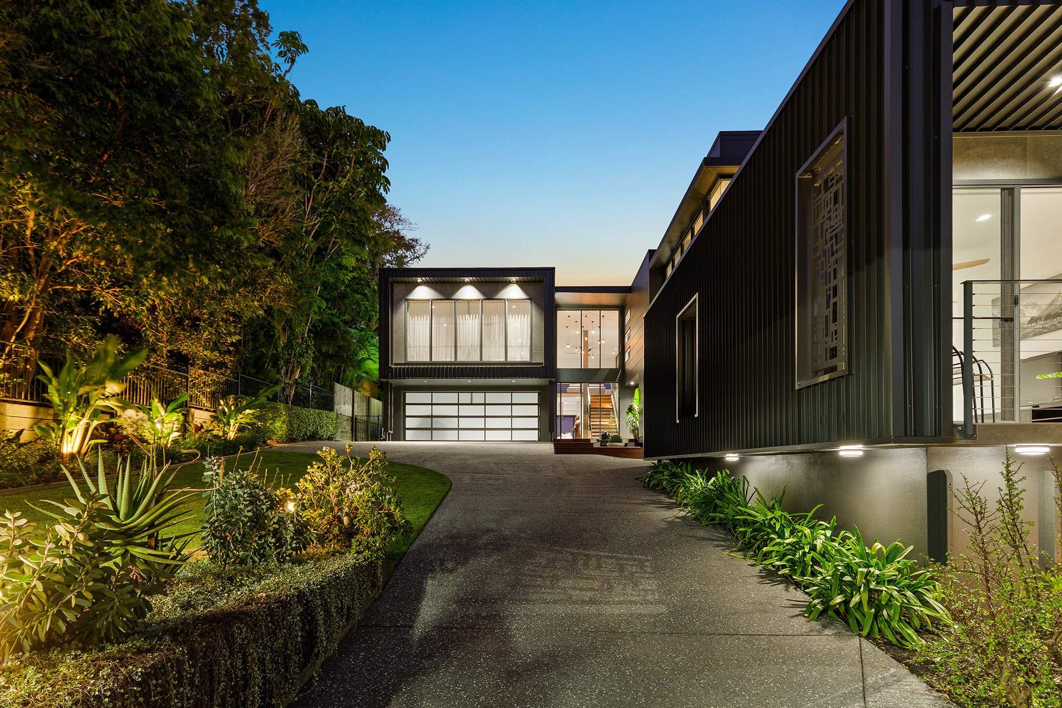
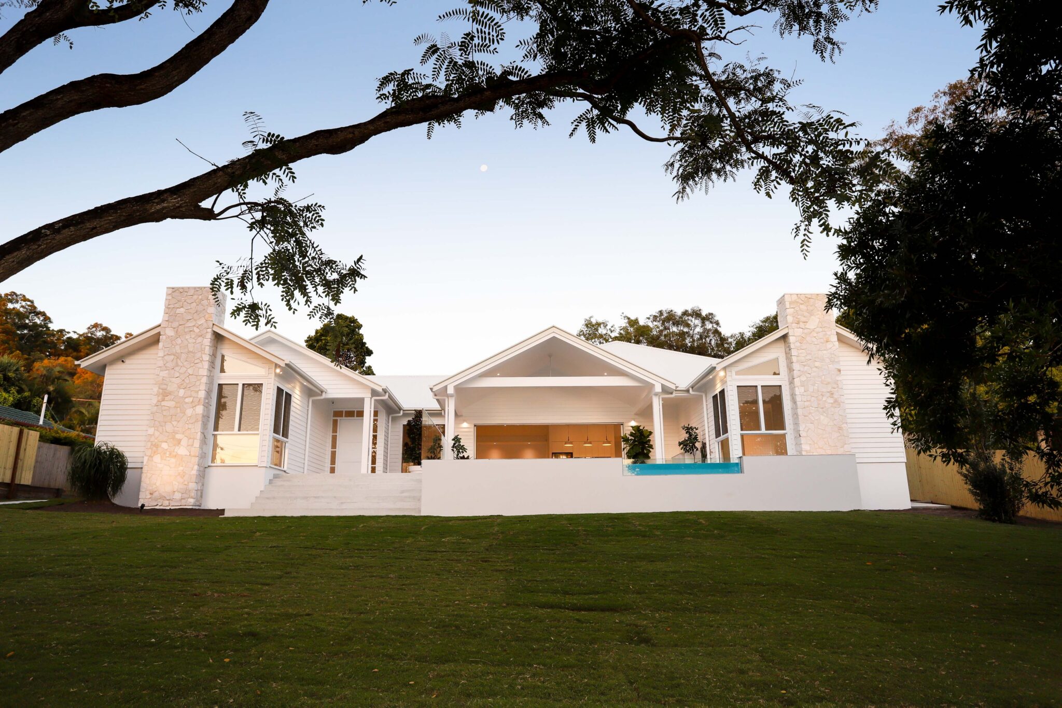
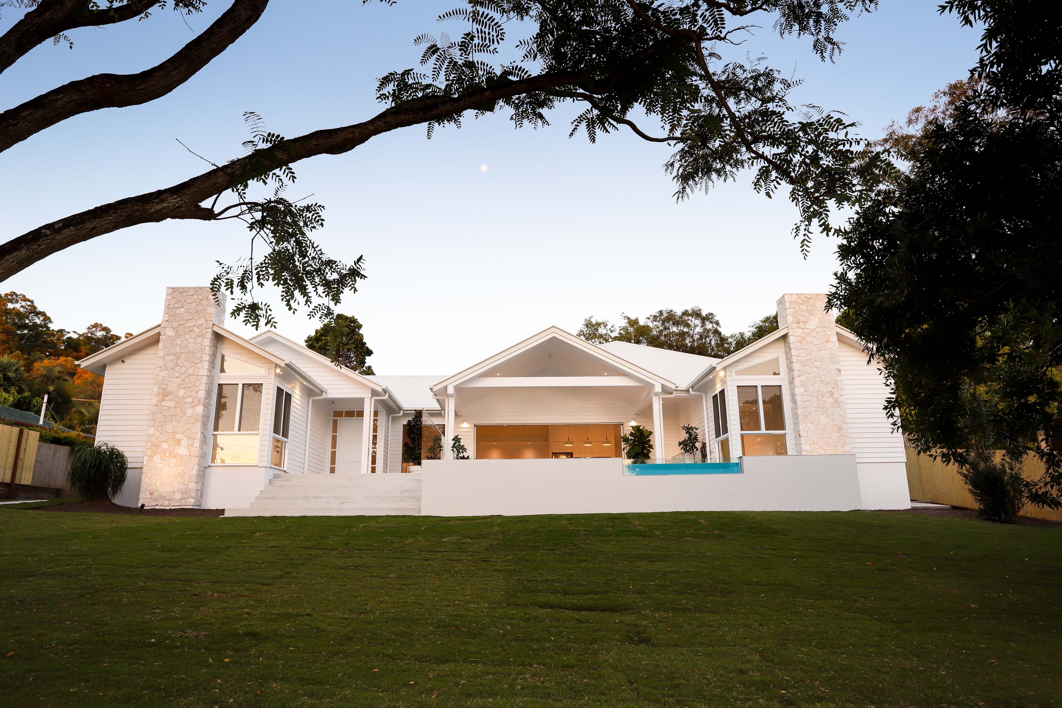
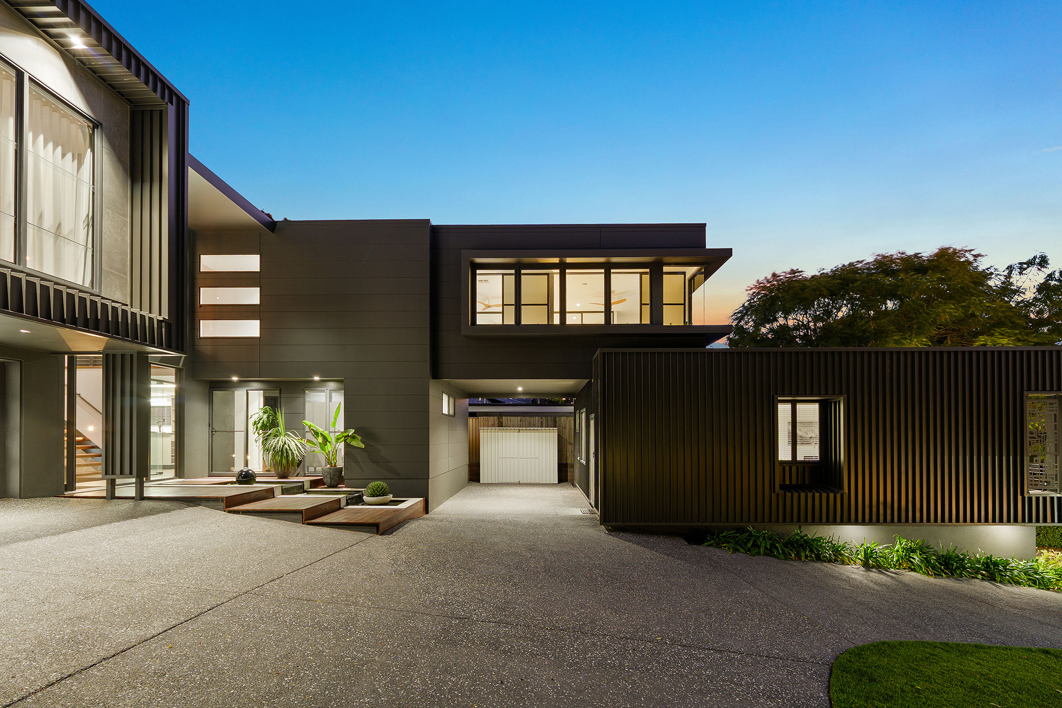
The numbers on this house
- Type
- Alterations and additions
- Floor area
- 273.99 m²
More details to come
What happened on this one
This is a renovation and extension project for a 1970s house, retaining the original floor structure and some floor plates, demolishing the A-frame roof and rebuilding it, and adding a garage at the rear. The house design includes independent living areas, making it convenient for multiple generations to live together in the future or for flexible use.
Send this one on
This page is already public. The link goes straight out.
Same type in QLD
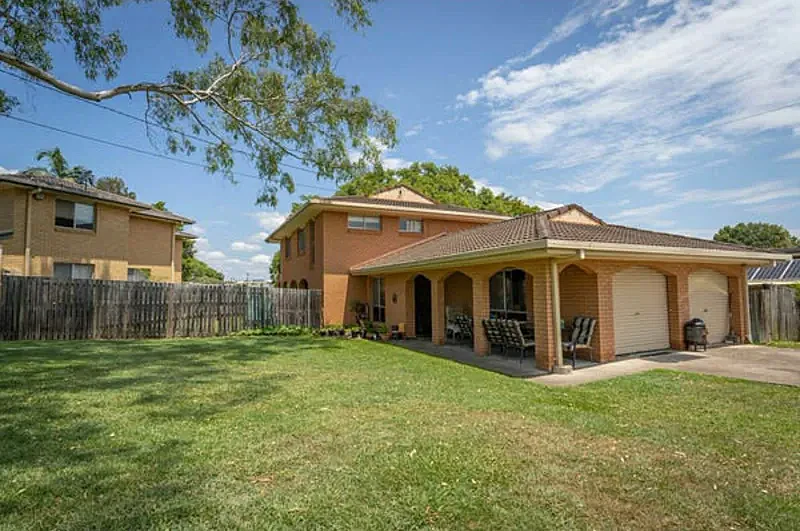
Alterations and additionsRaceview QLD
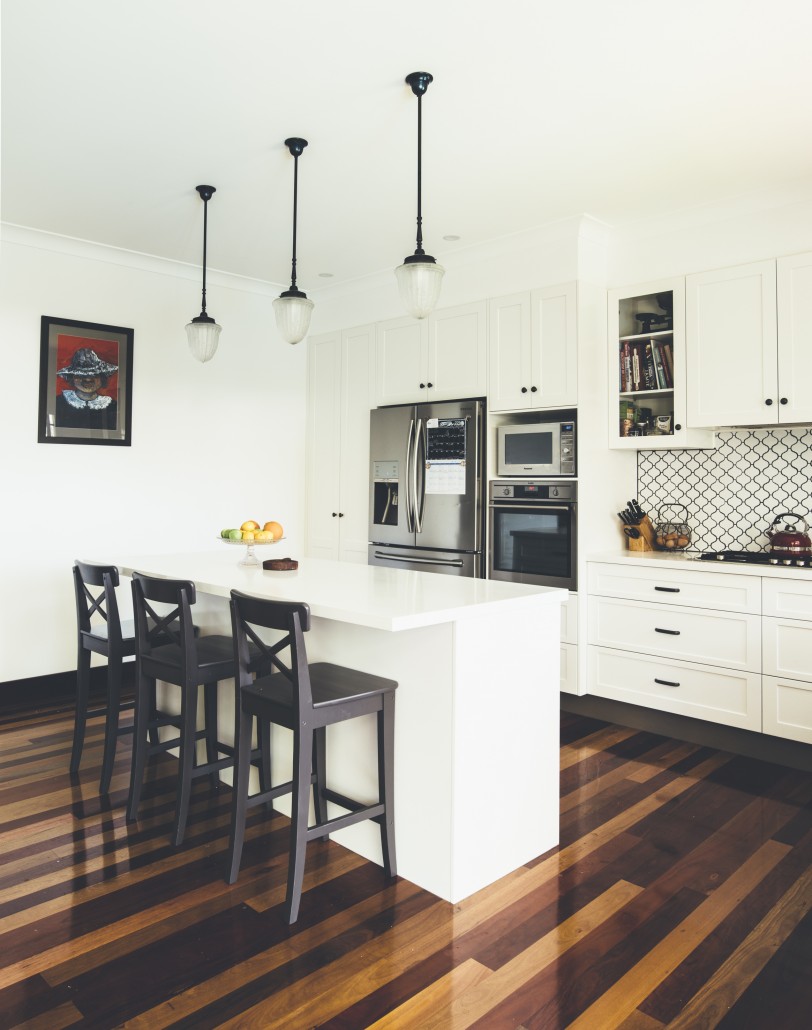
Raceview residential dining room floor levelling, tiles intact
Alterations and additionsAshgrove QLD
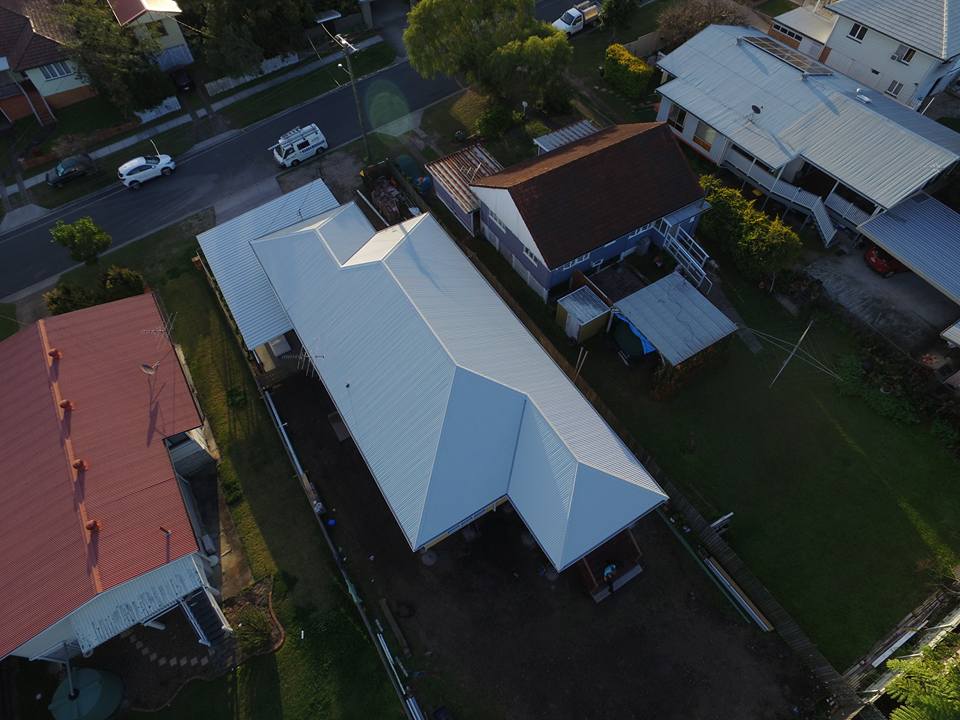
Ashgrove Major Addition and Renovation Project
Alterations and additionsEverton Park QLD
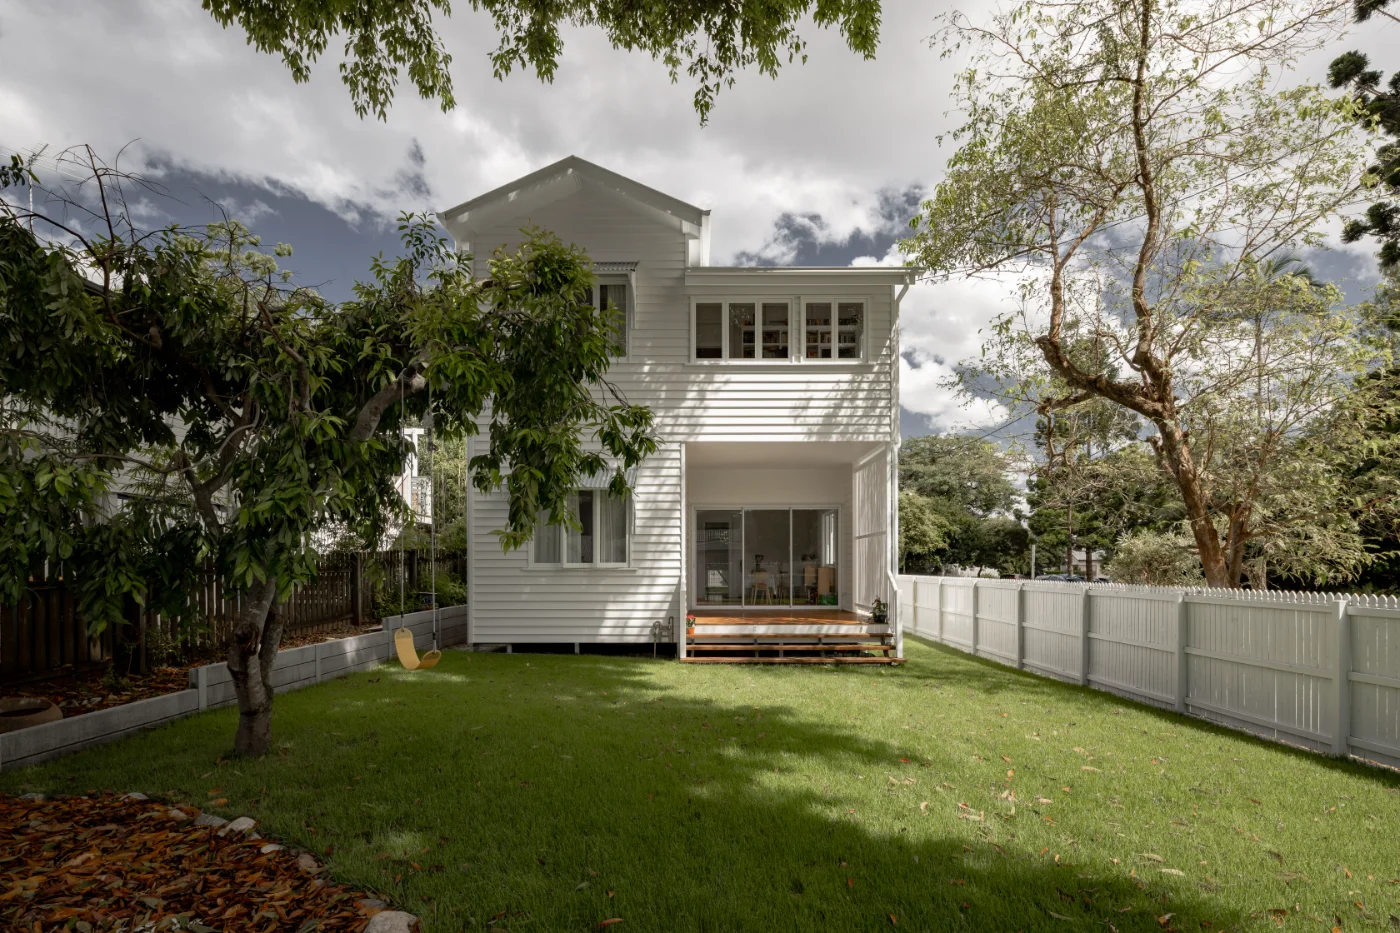
Everton Park Extension Project: Cottage Transformed into Family Home
Alterations and additionsMilton QLD
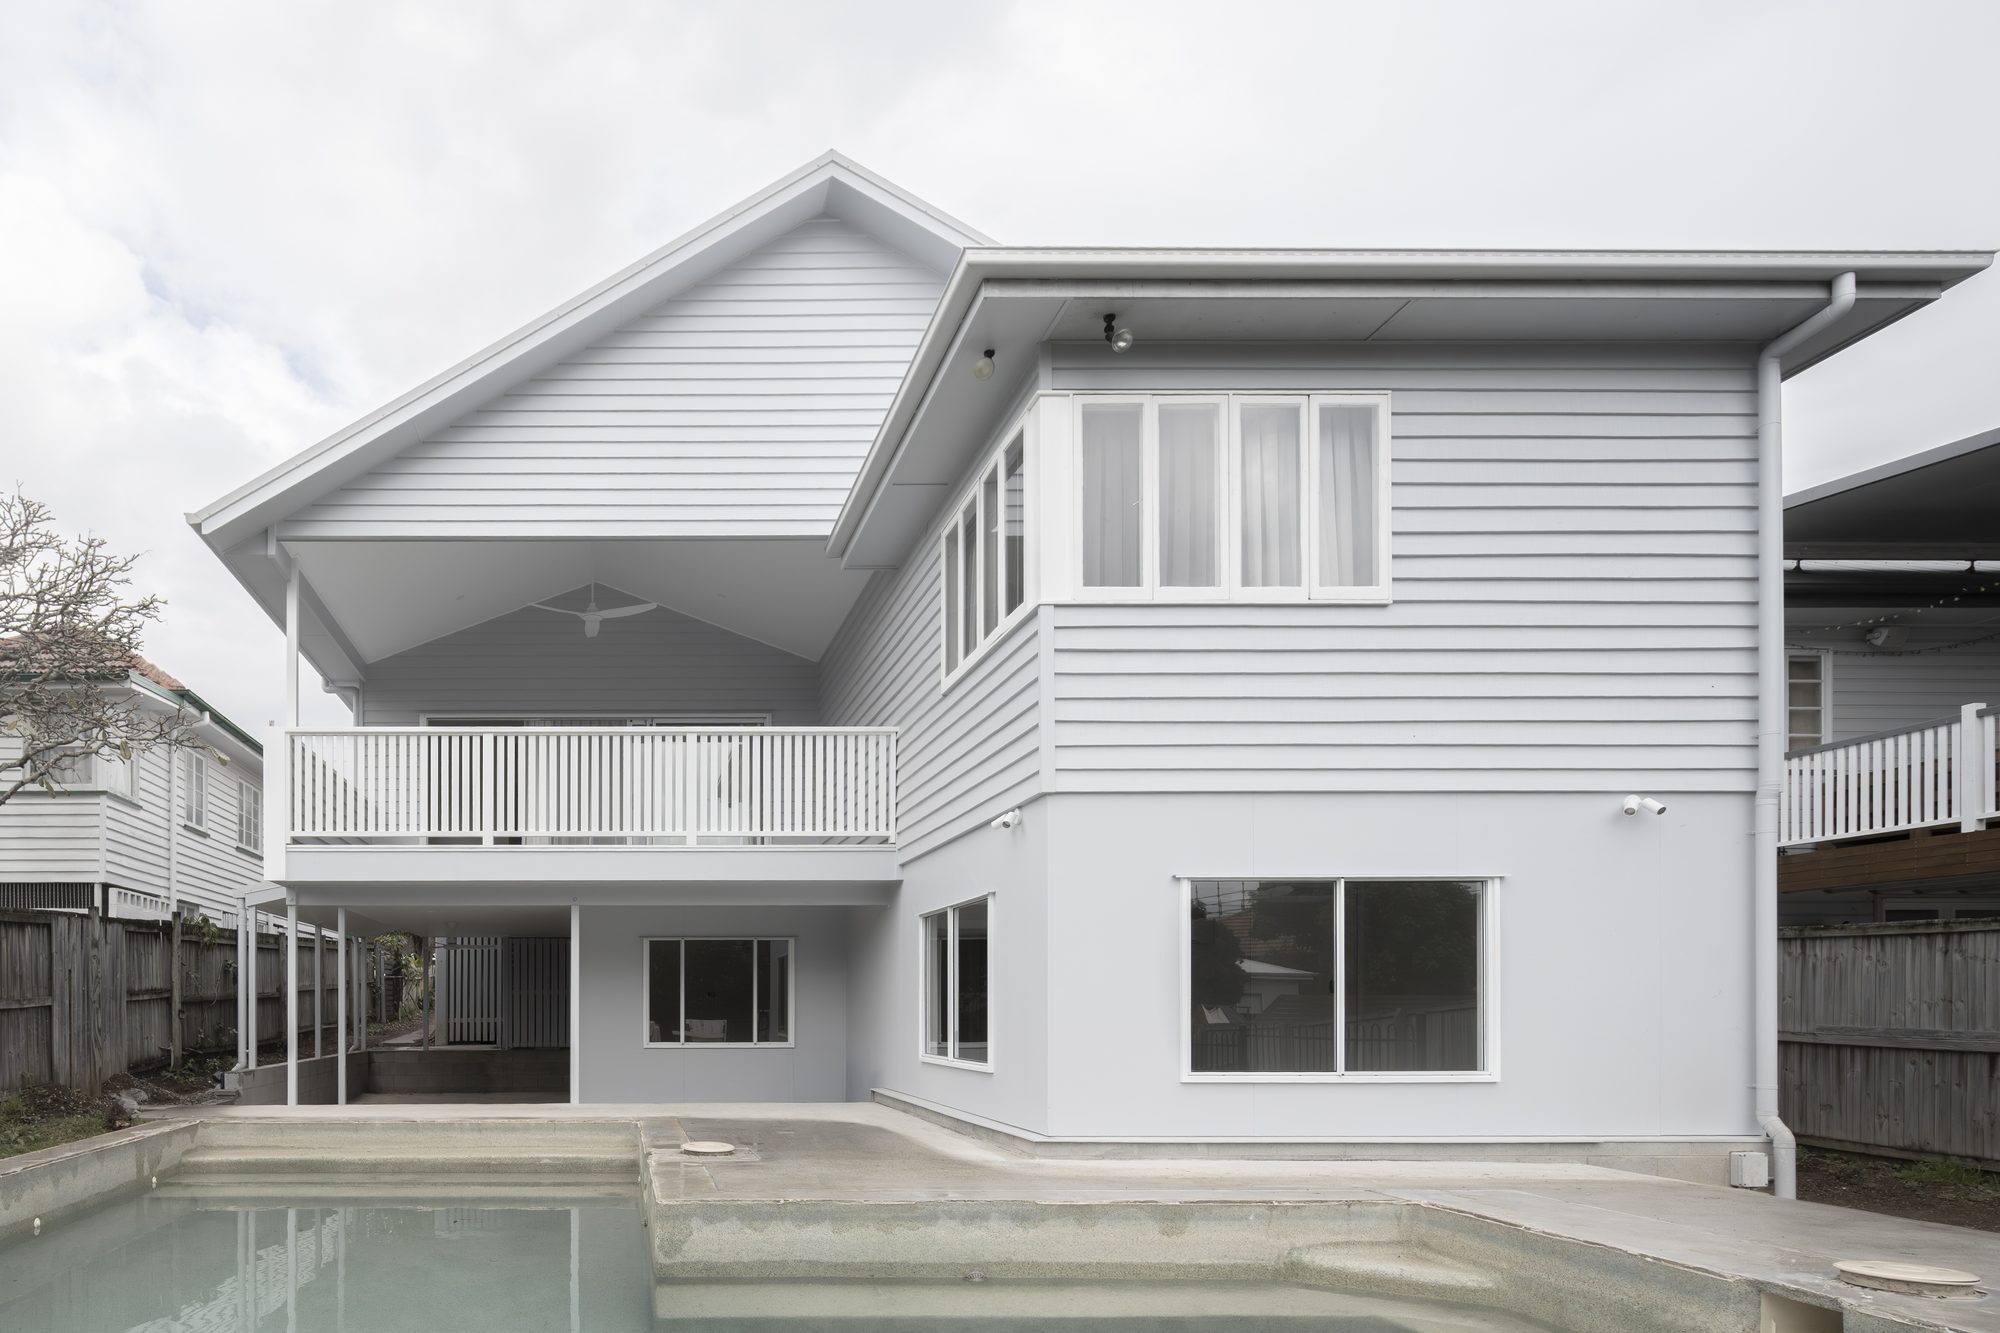
Milton Century Heritage Home Raising and Extension
Alterations and additionsWavell Heights QLD
Wavell Heights Lower Level Addition and Rear Extension
The blue lines come from the government licence register and are quoted as they stand. A name with no blue line has not been matched to a register record.
Sources: a builder published price is a contract price the builder chose to make public and the platform does not guarantee it. An owner reported price comes from the owner and the platform has not checked it. A declared cost is the estimate an applicant lodged with government and is not a contract price. The three are measured differently, so they cannot be compared directly. A figure marked "On the builder's website" or "Budget on the builder's website" was read as written from the company's own site and is not a contract price.