 Sample data
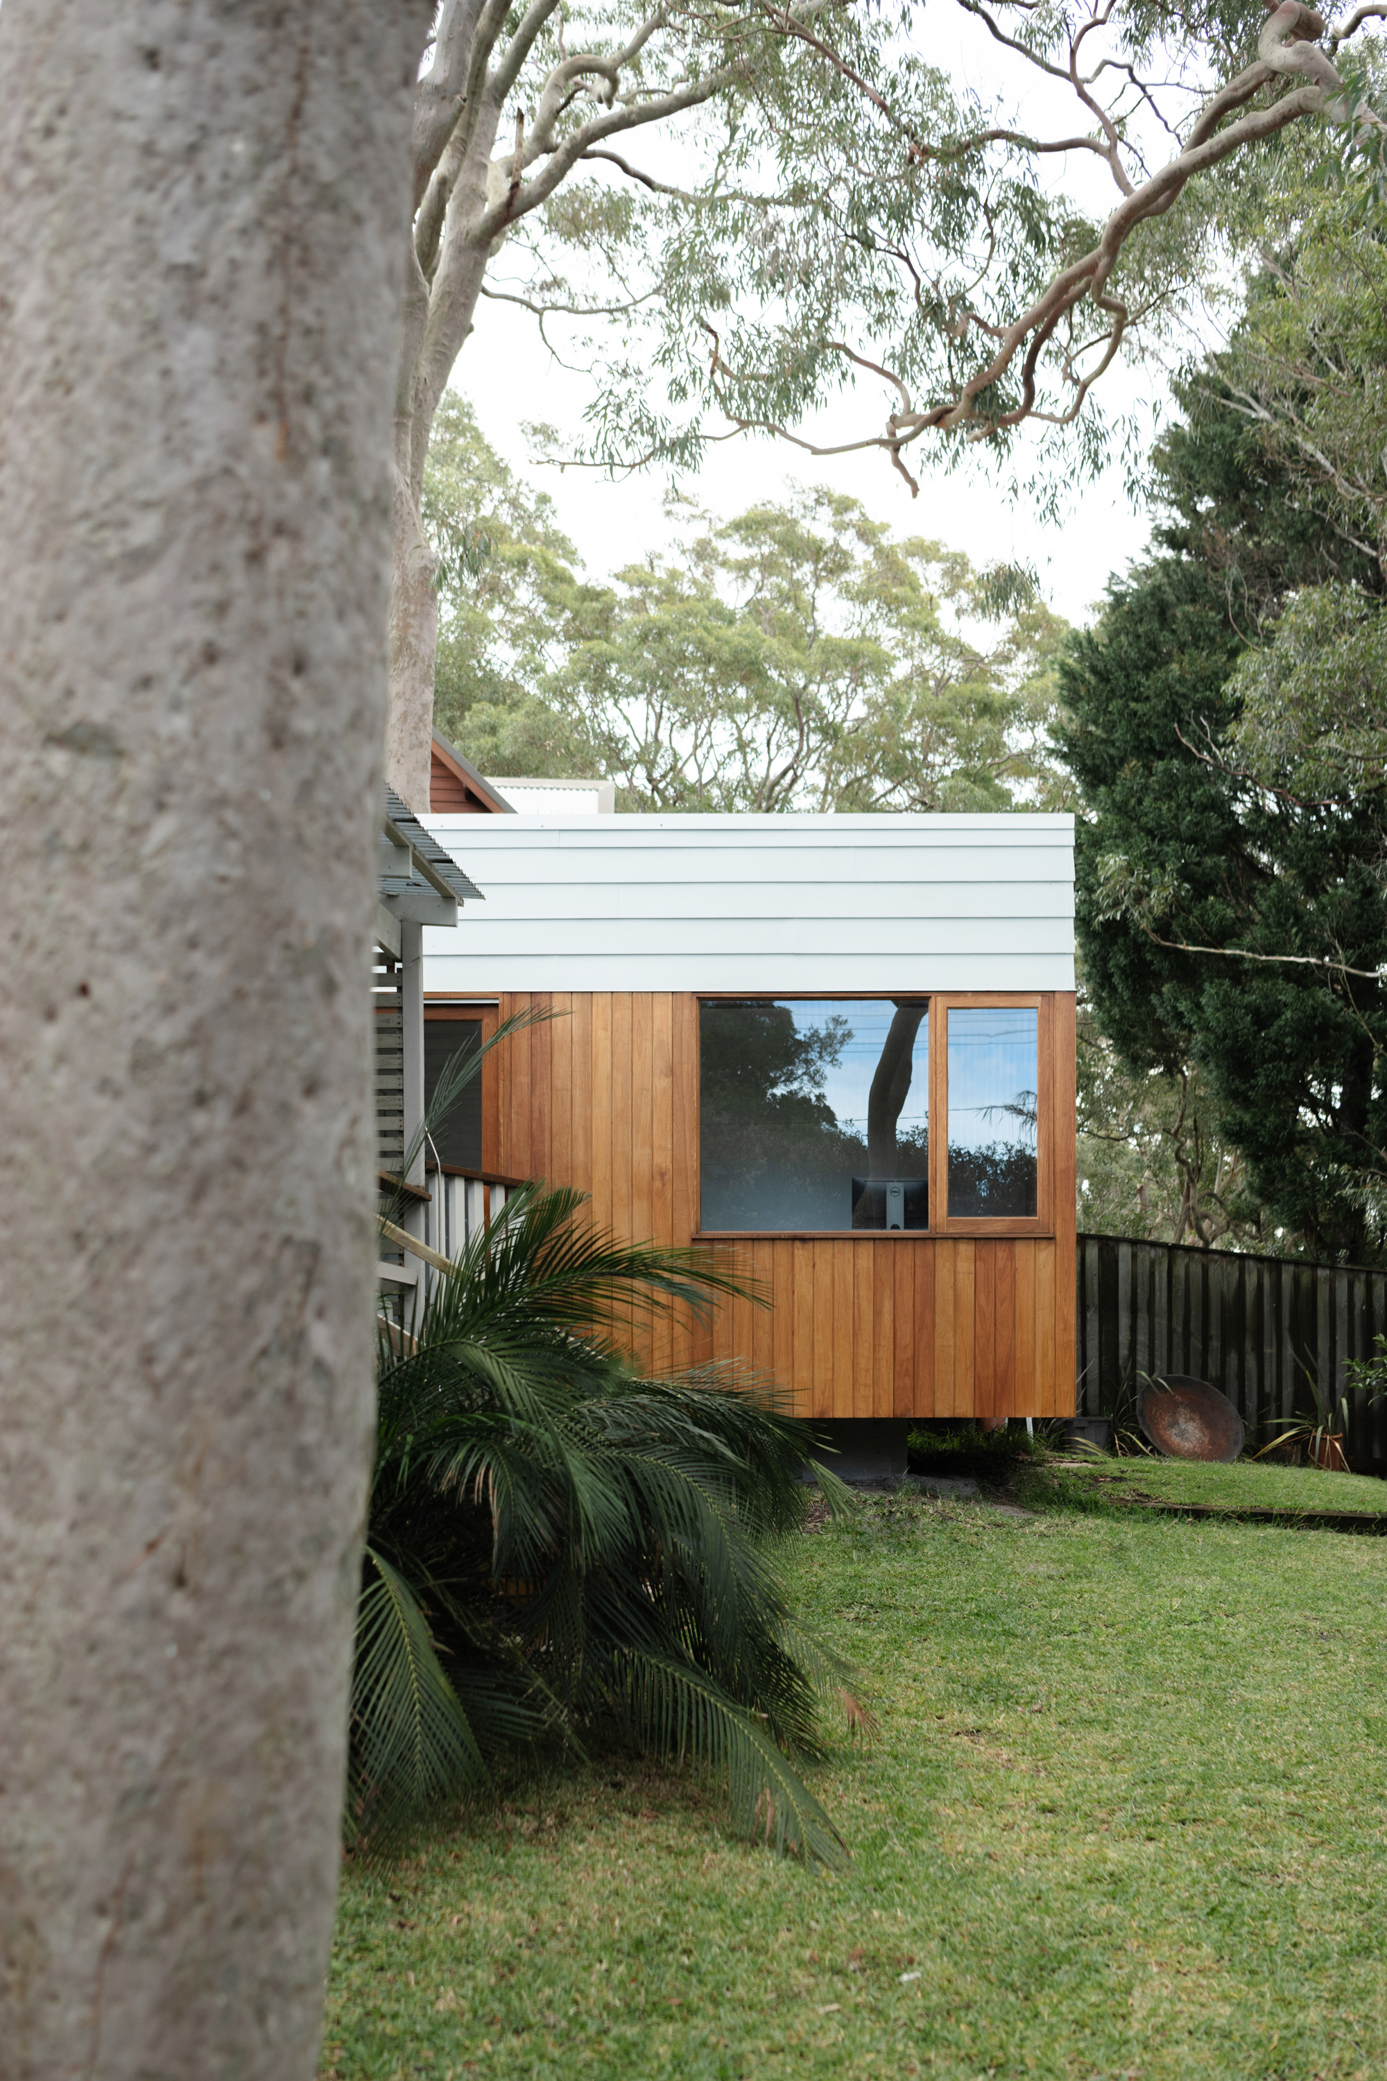
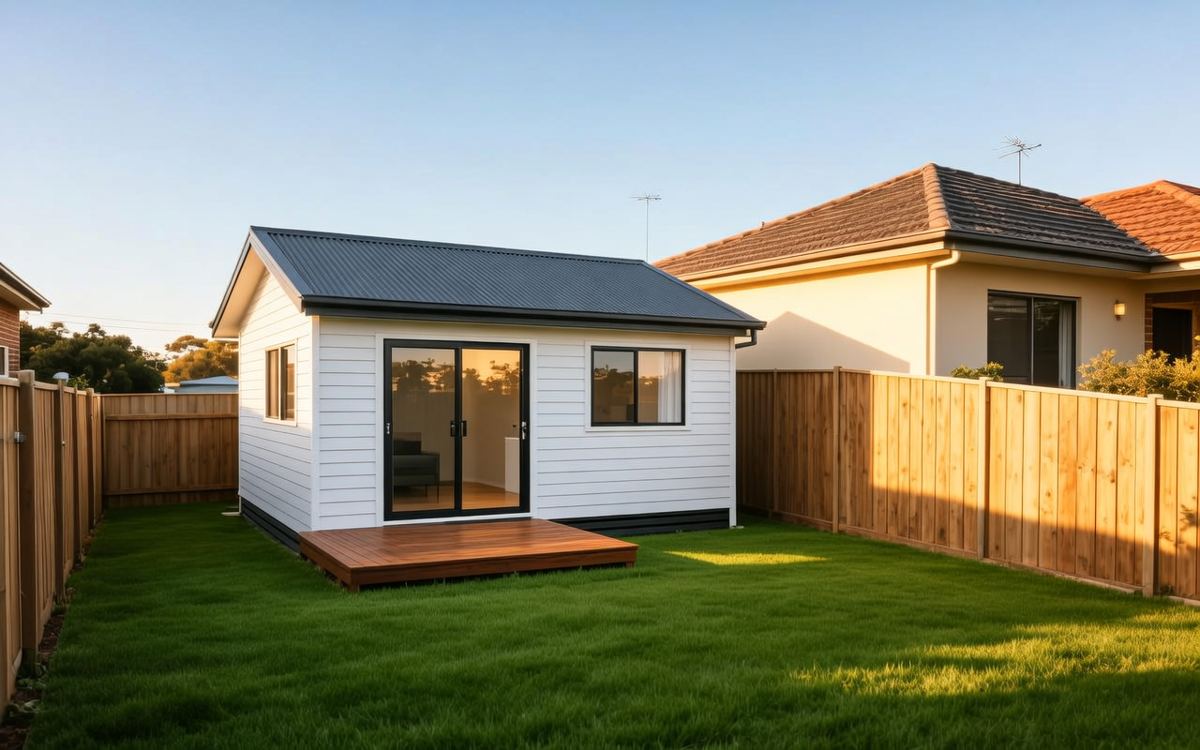
Granny flatEpping NSW
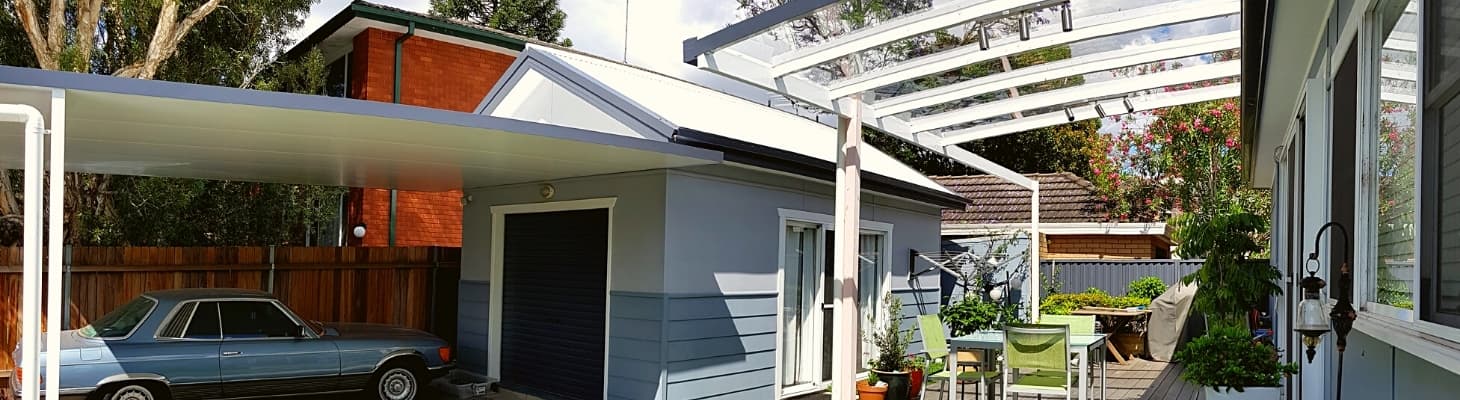
Added a two-bedroom Granny Flat in the backyard, went through CDC, 16 weeks to handover
Posted by the builderConfirmed by themA$185,000
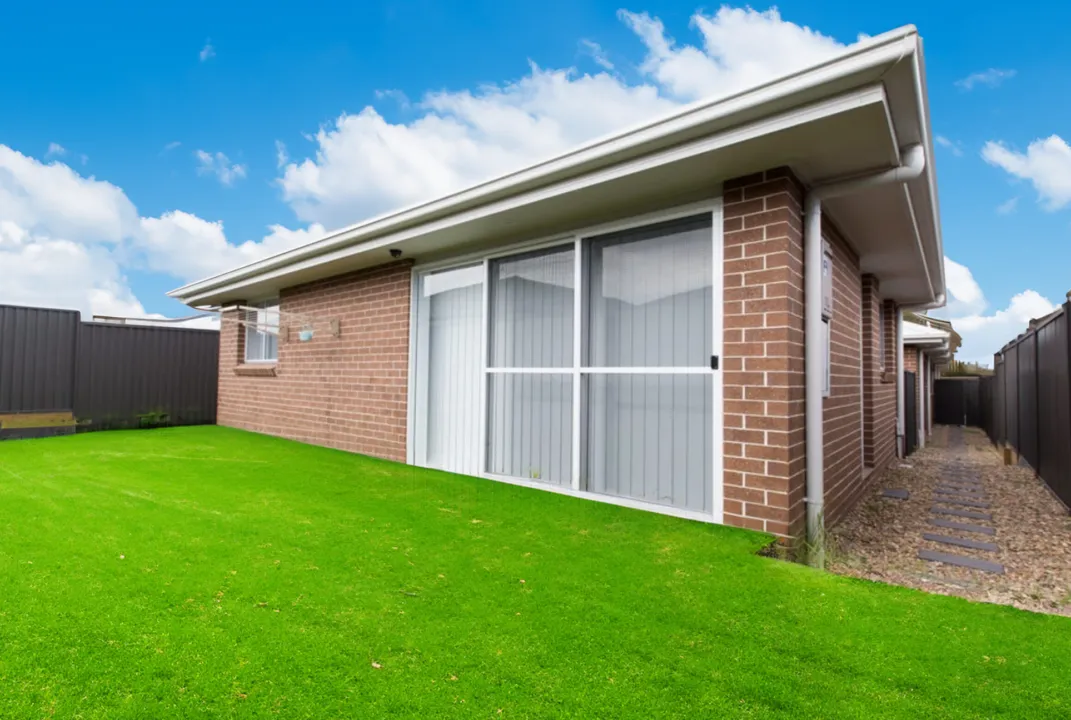
Granny flat · Jordan Springs NSW
From the company's website, awaiting their checkCost not published · cost not published yet60 m²
Machine translationThis text was translated by machine. The original is what the person who posted it wrote.
Cost not published
cost not published yet
More details to come
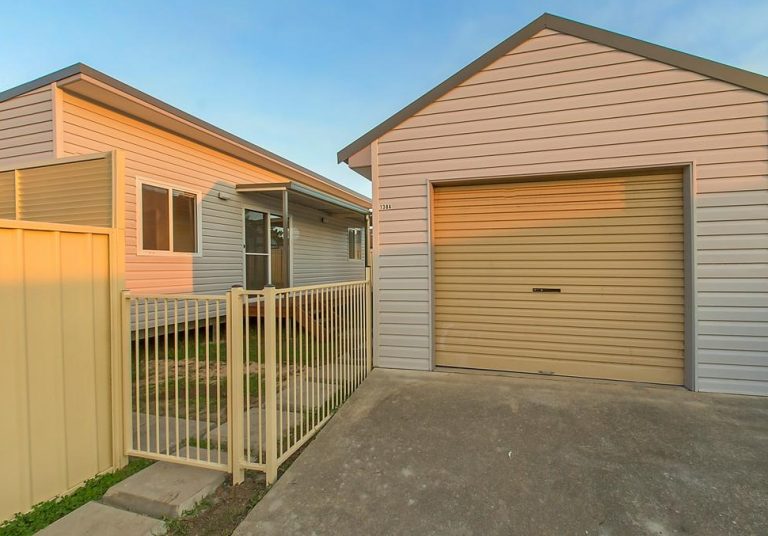
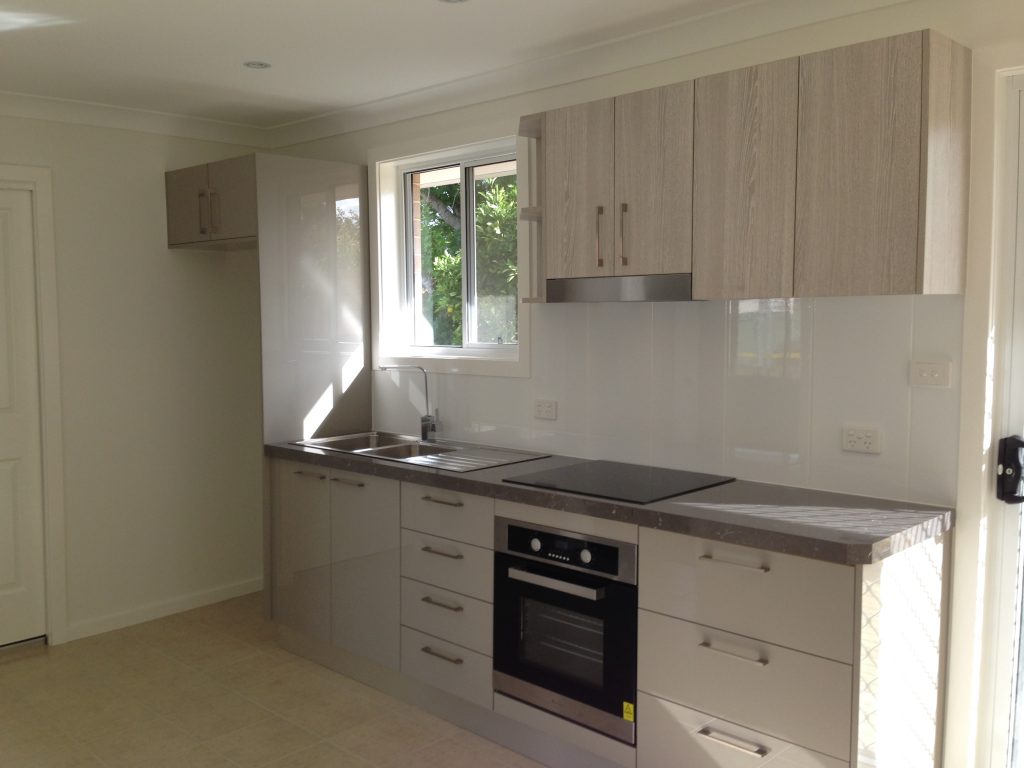
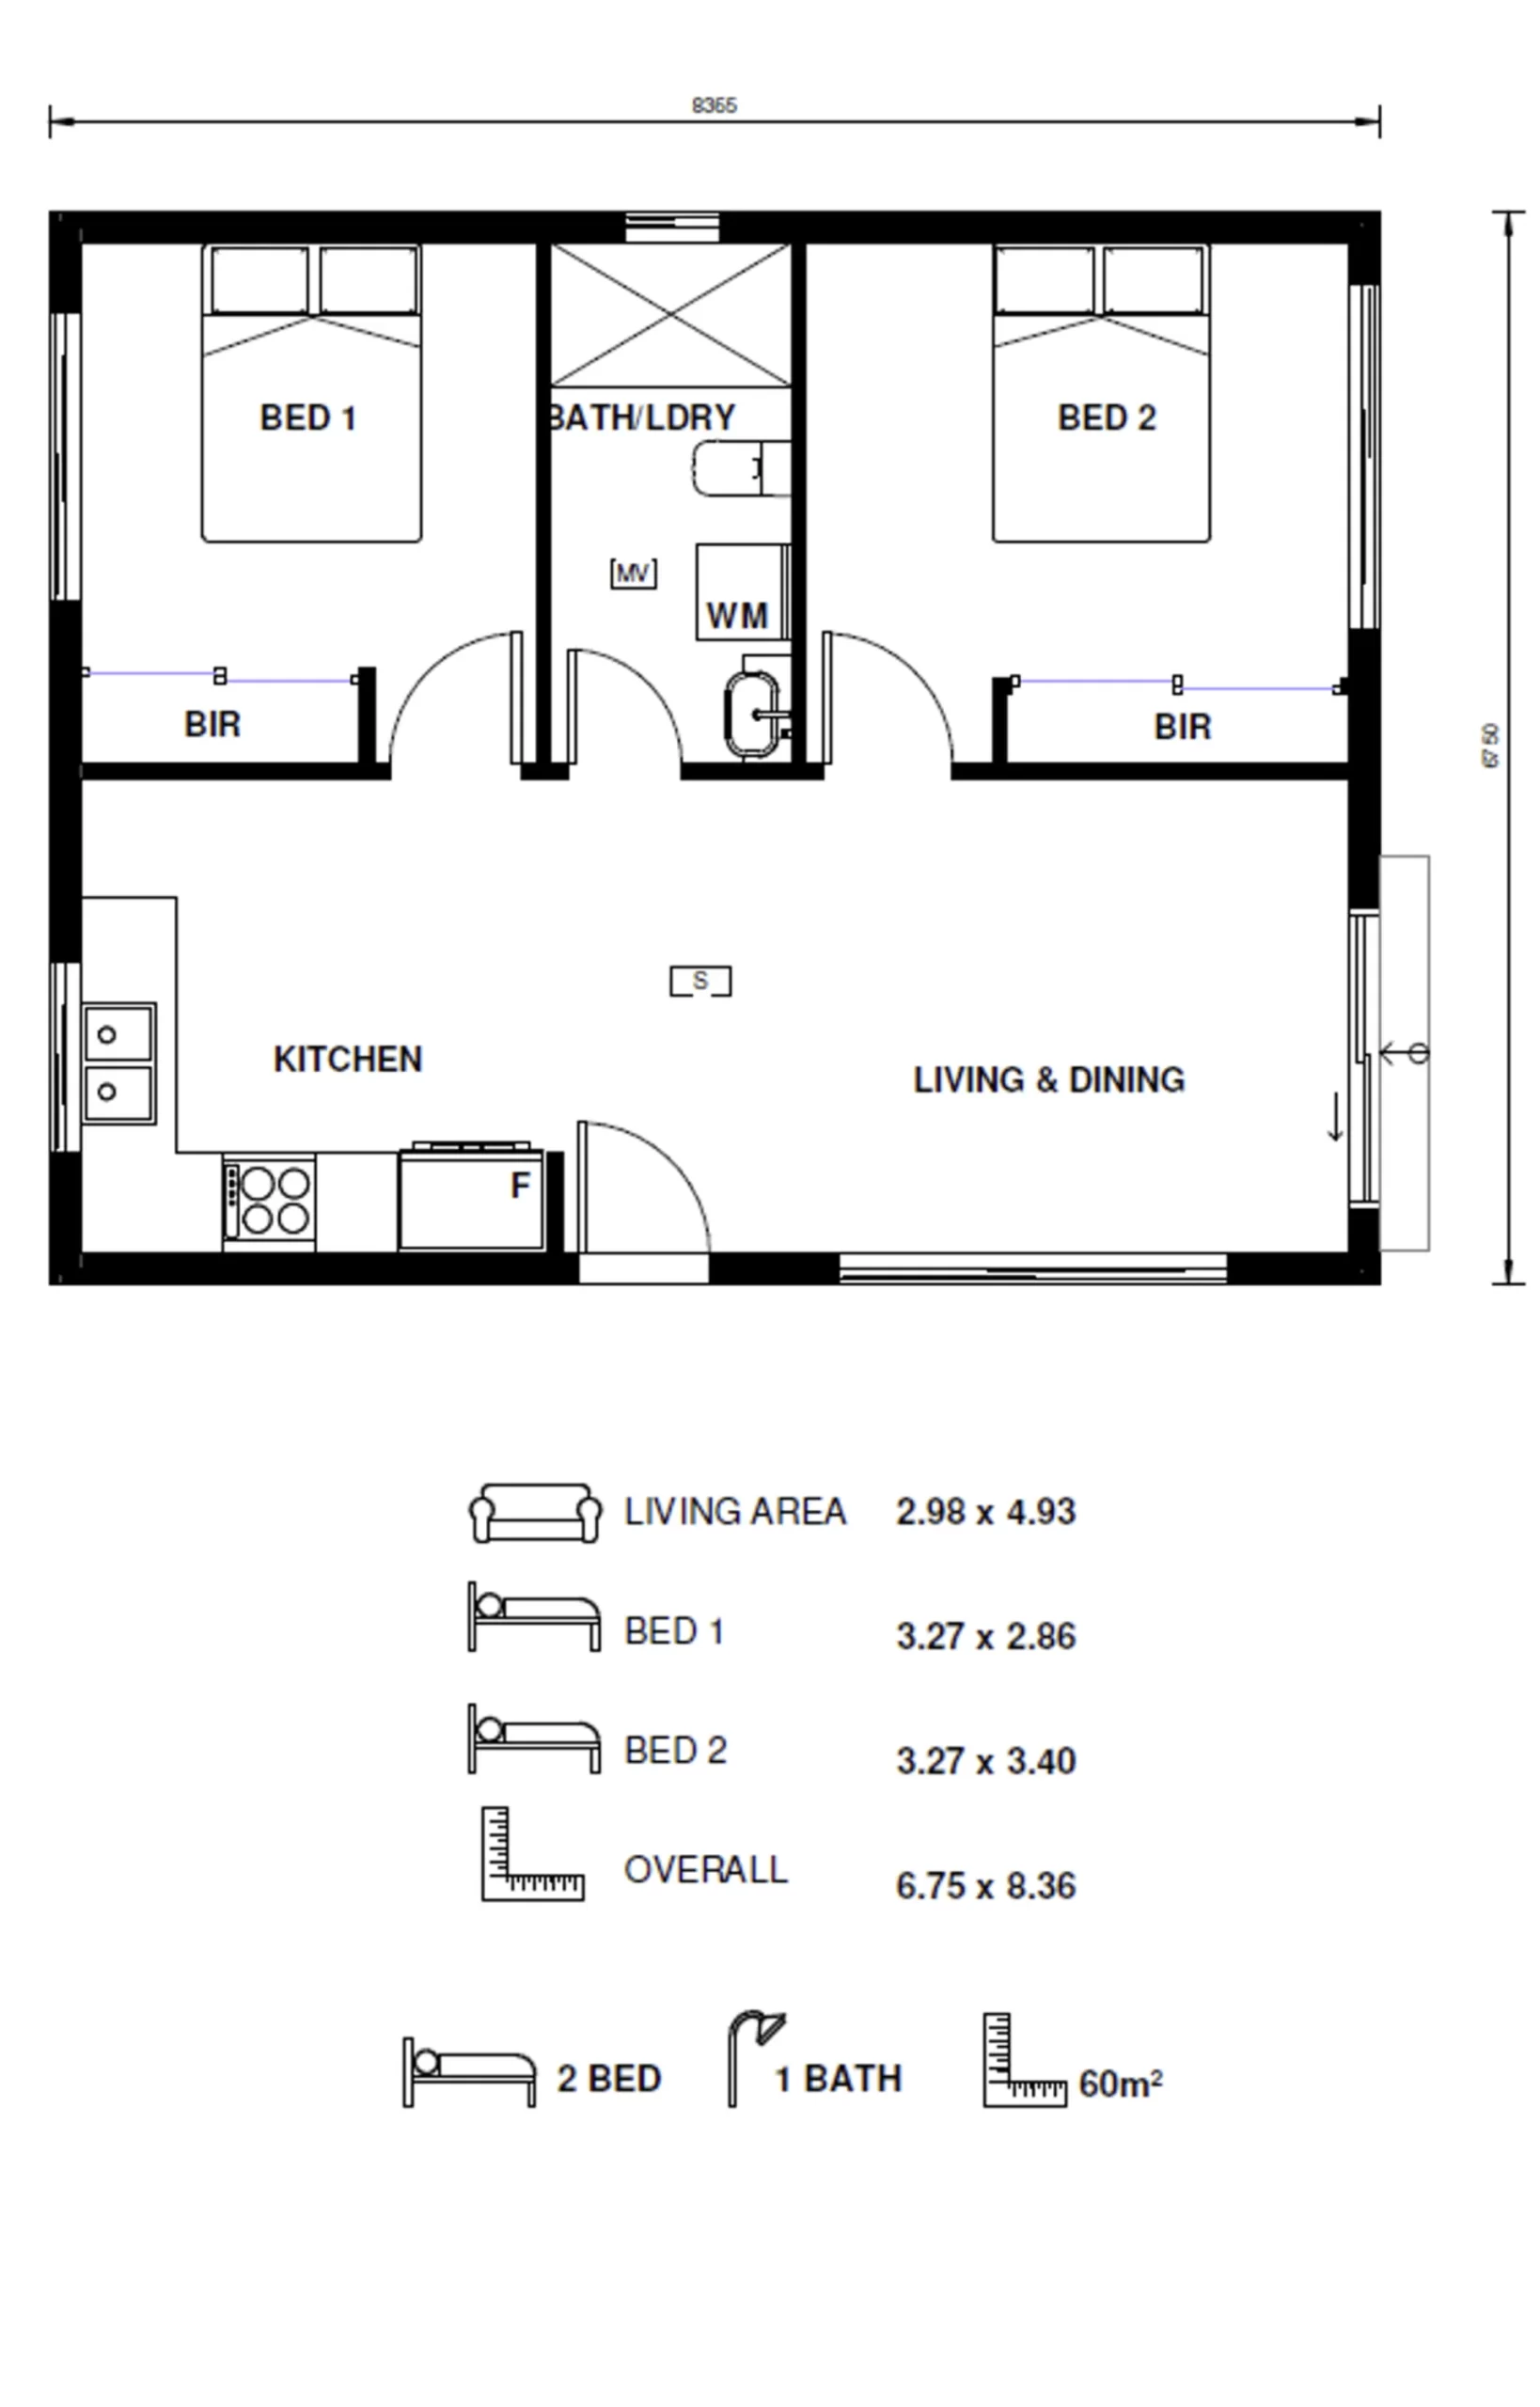
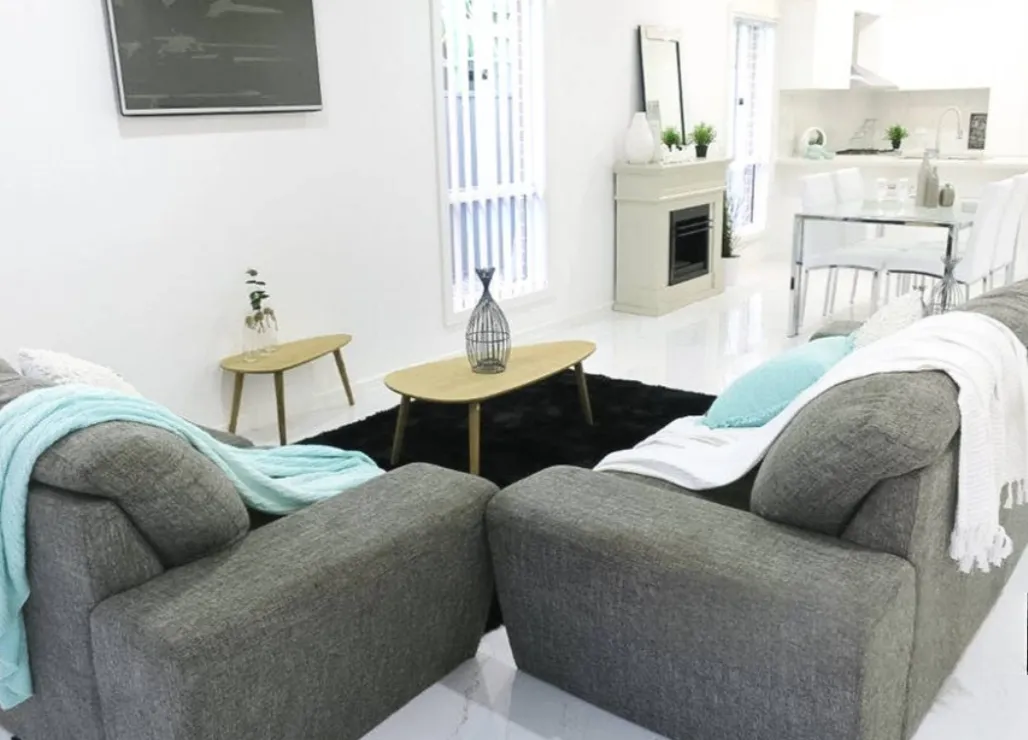
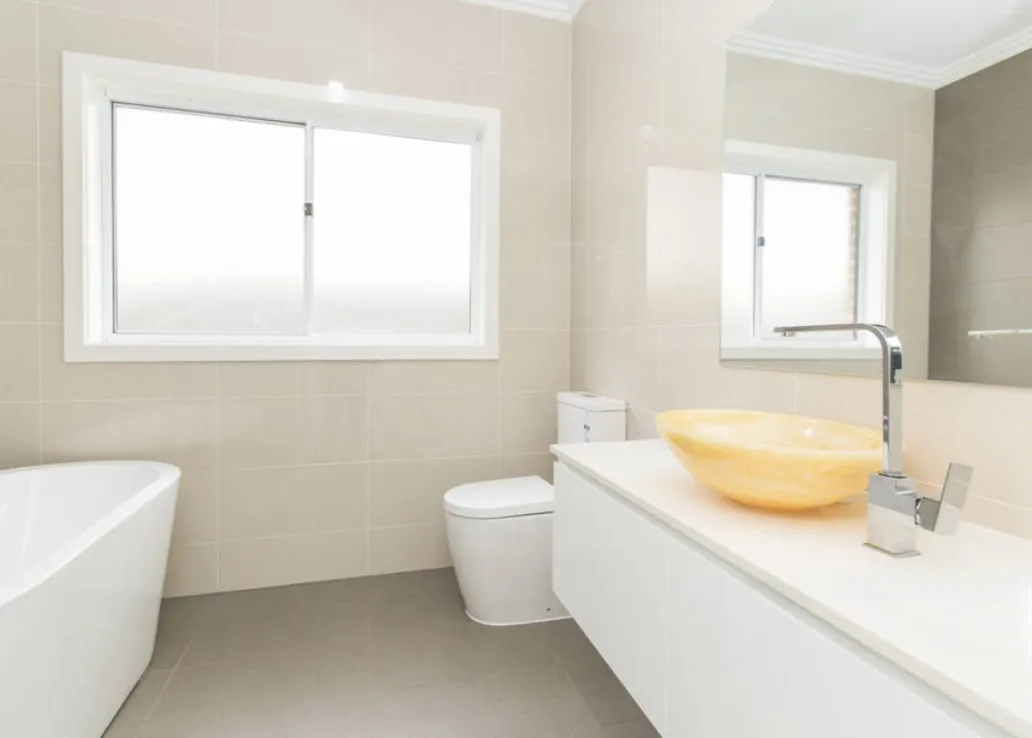
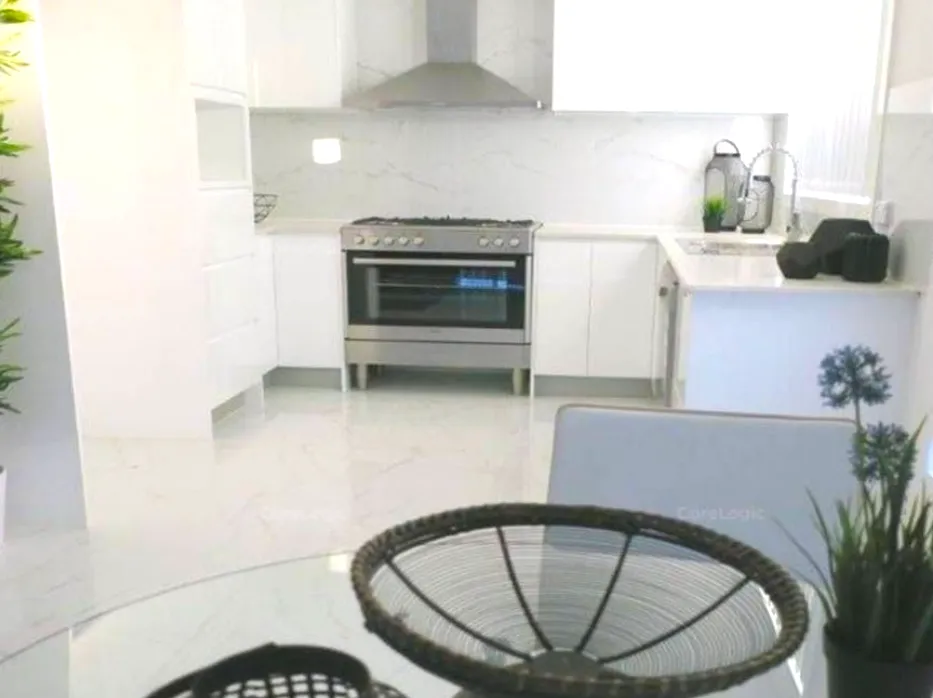
This is a granny flat project completed by Granny Flats X in Jordan Springs, featuring 2 bedrooms, 1 bathroom, brick construction, 60 square metres, square floor plan. Standard inclusions include Westinghouse kitchen appliances, built-in wardrobes, designer floor tiles throughout, and a split system air conditioner. Owners can also choose to add a garage, patio, and upgrade packages.
This page is already public. The link goes straight out.
This project publishes no price, so it is in no price comparison and no cost band.
The blue lines come from the government licence register and are quoted as they stand. A name with no blue line has not been matched to a register record.
Sources: a builder published price is a contract price the builder chose to make public and the platform does not guarantee it. An owner reported price comes from the owner and the platform has not checked it. A declared cost is the estimate an applicant lodged with government and is not a contract price. The three are measured differently, so they cannot be compared directly.