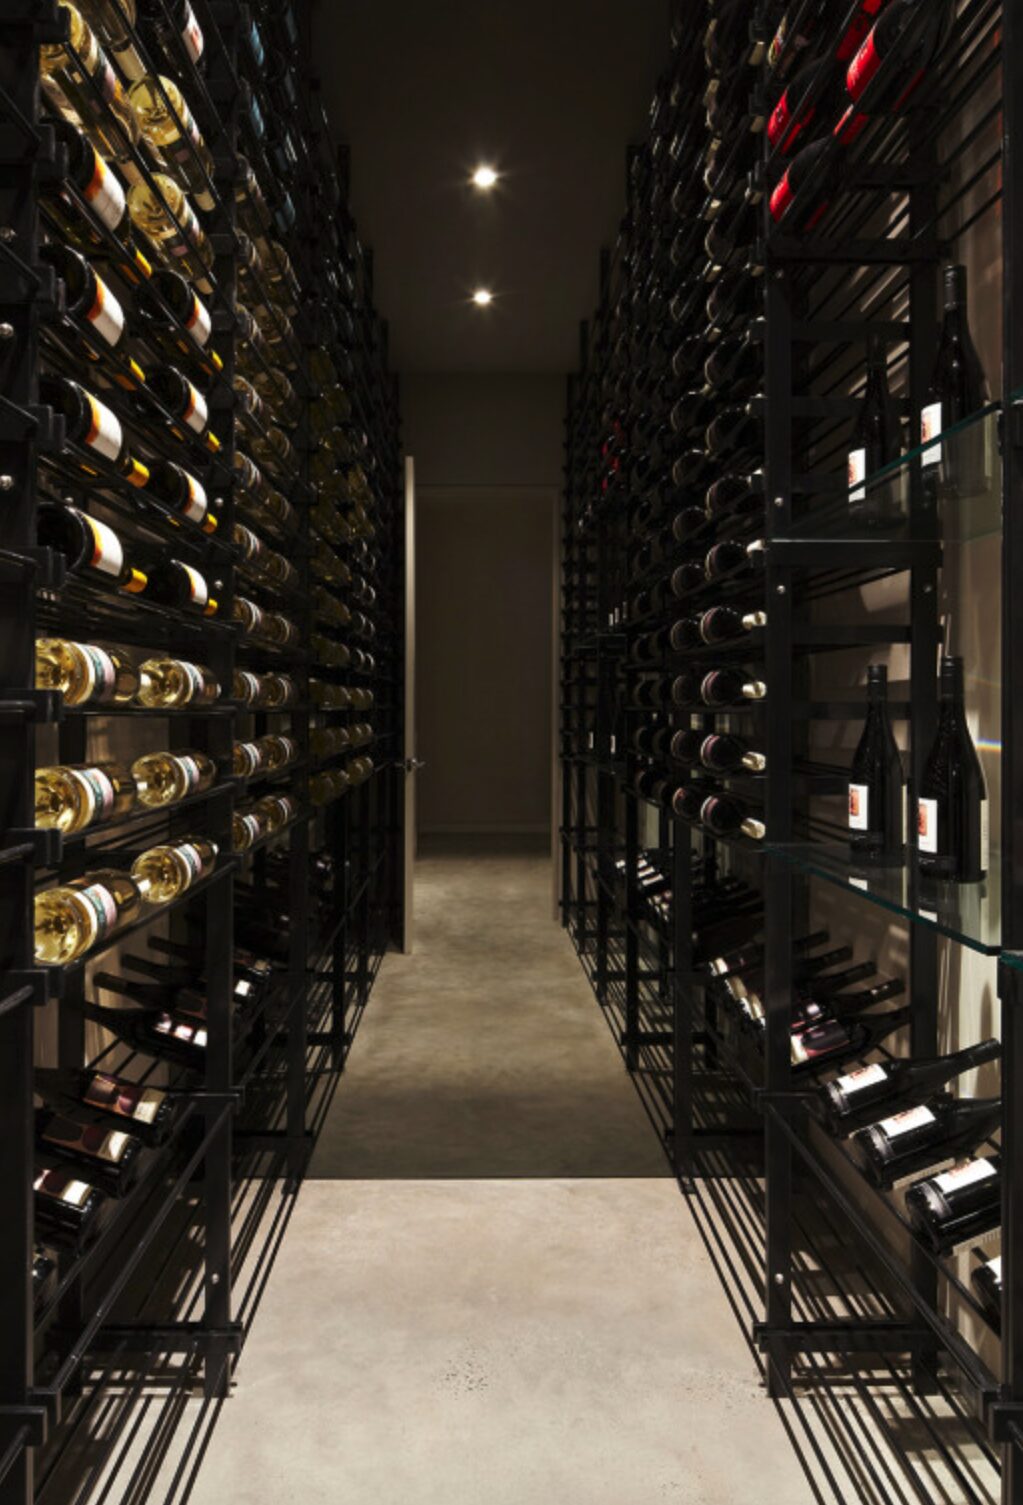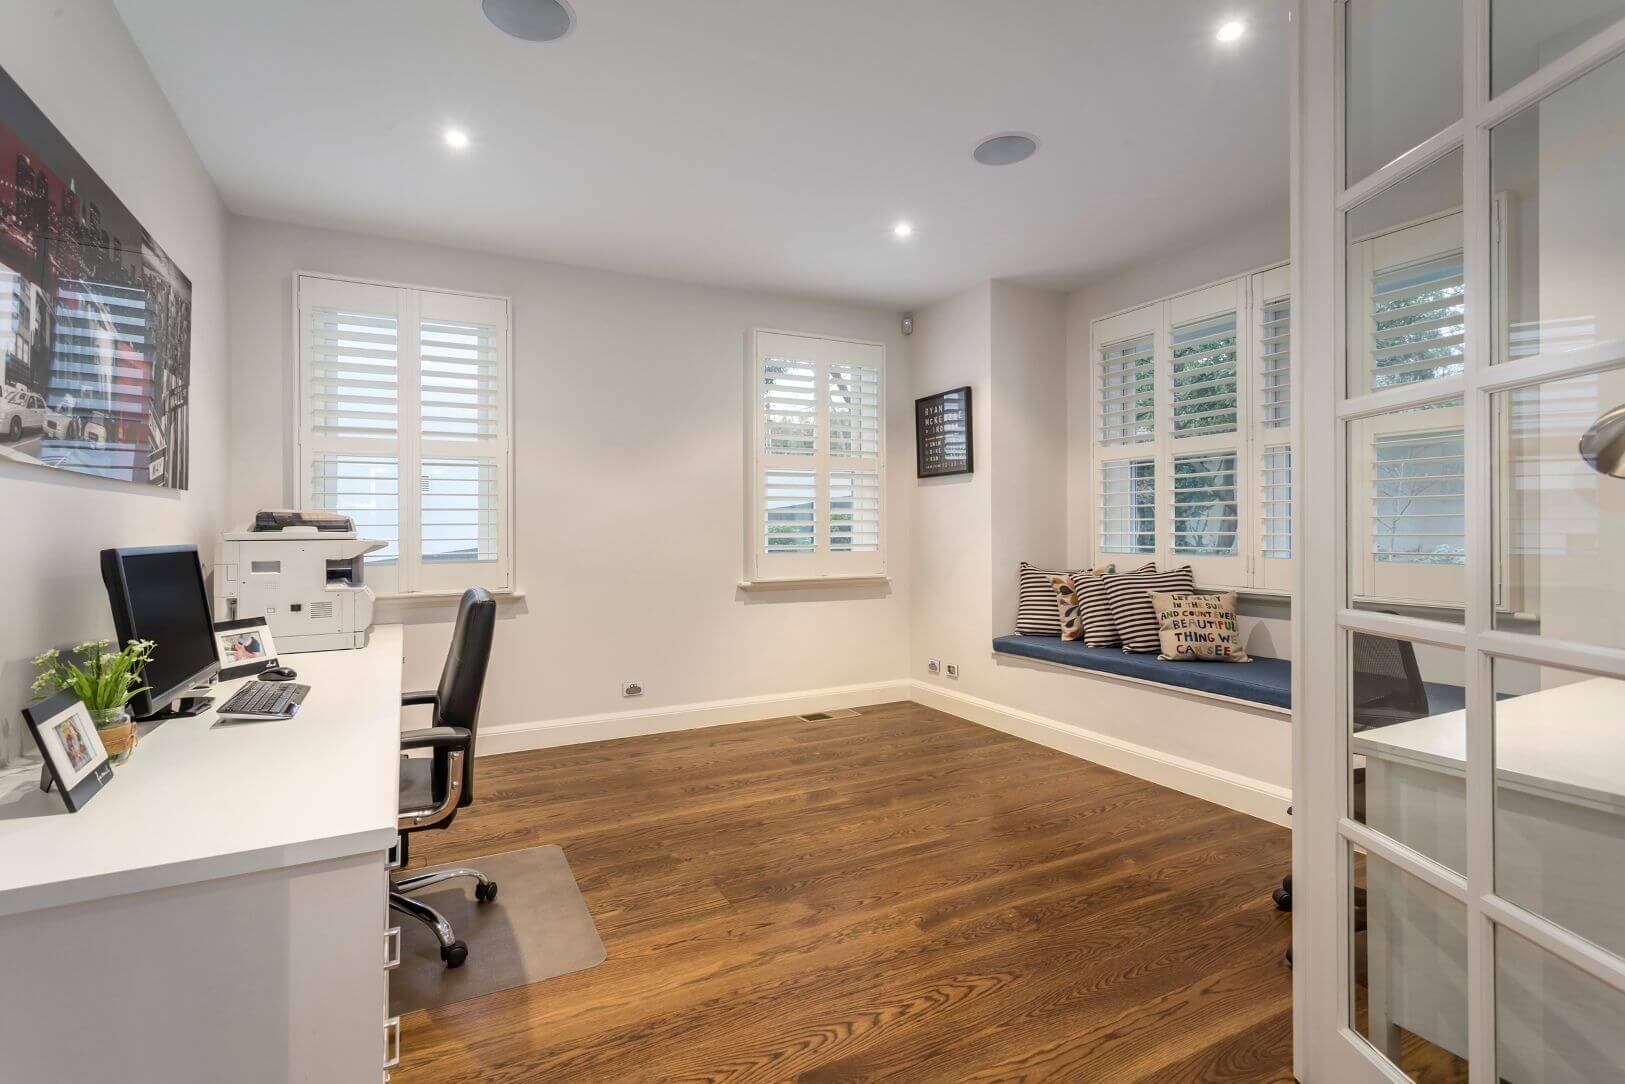
New houseBlackburn VIC
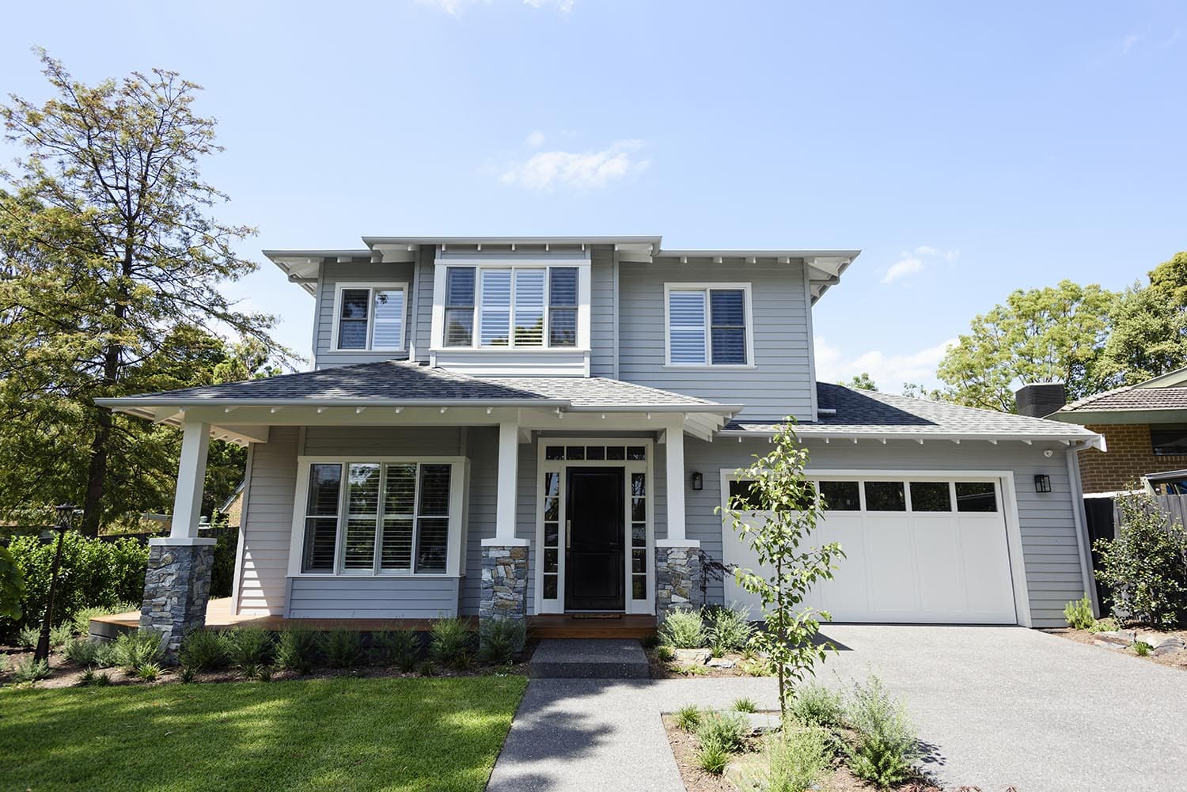
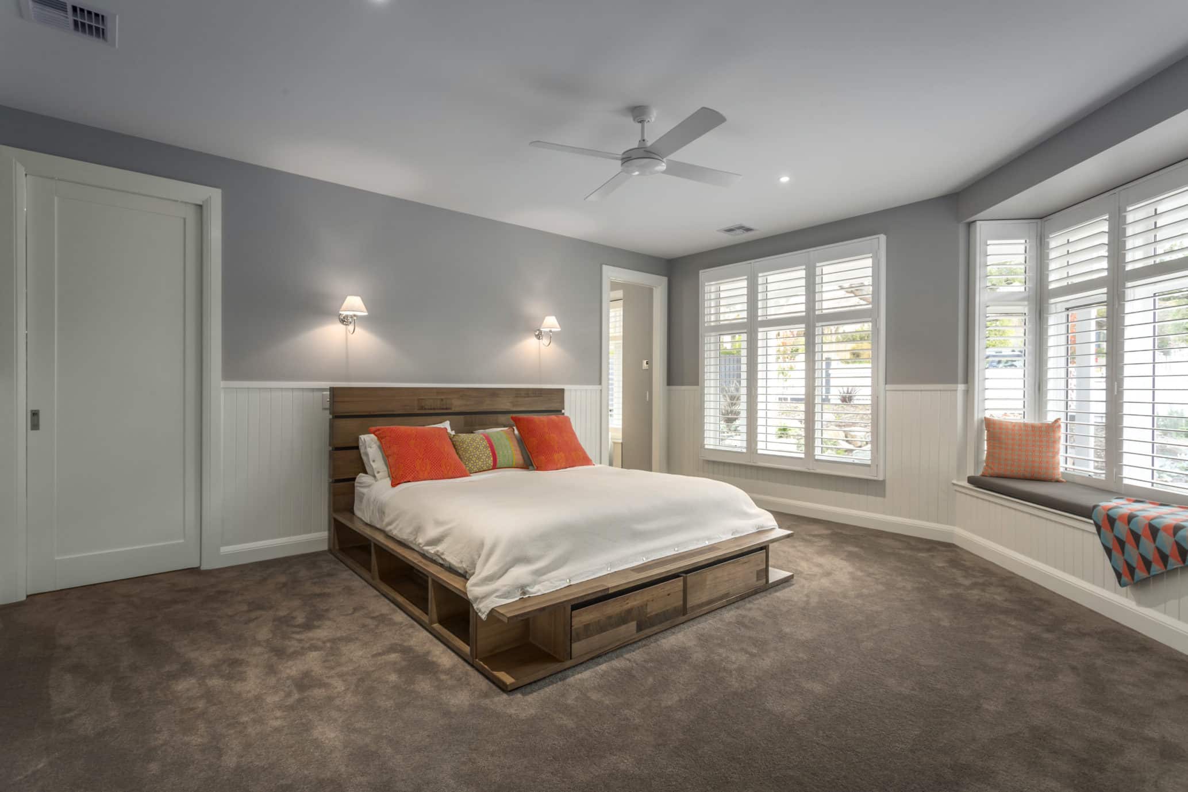
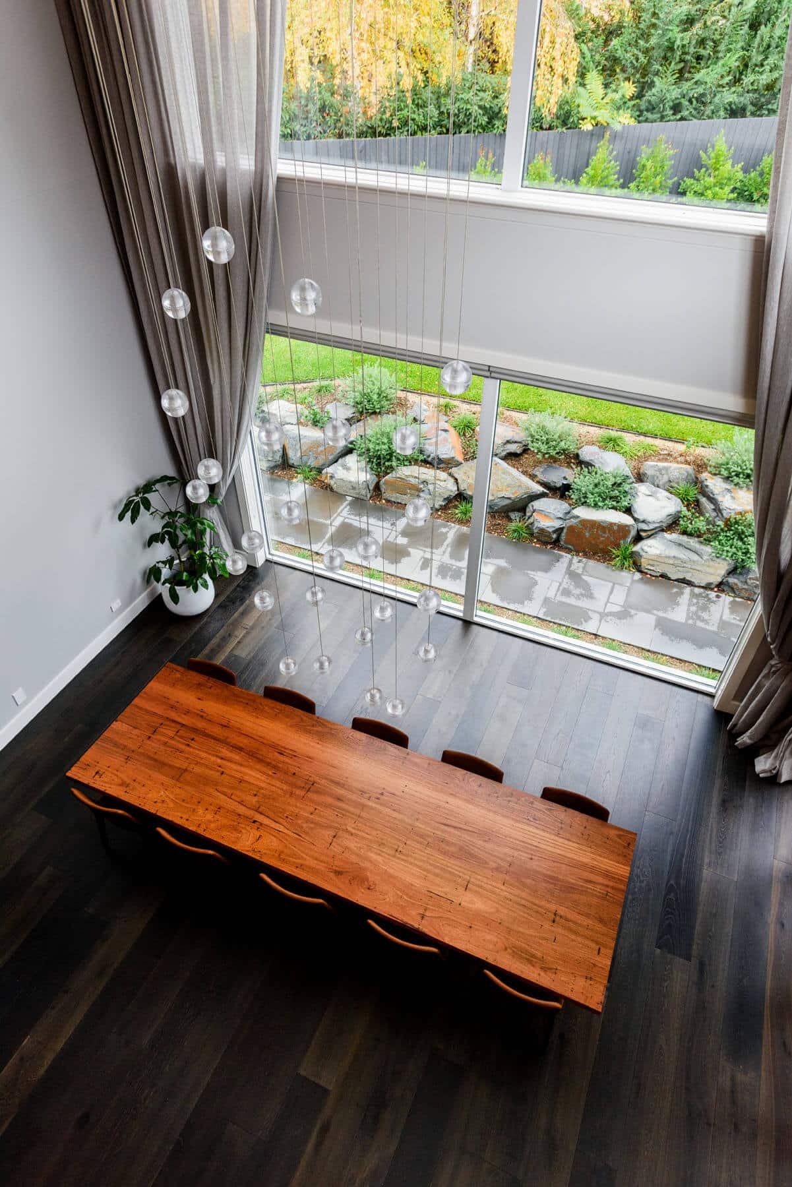
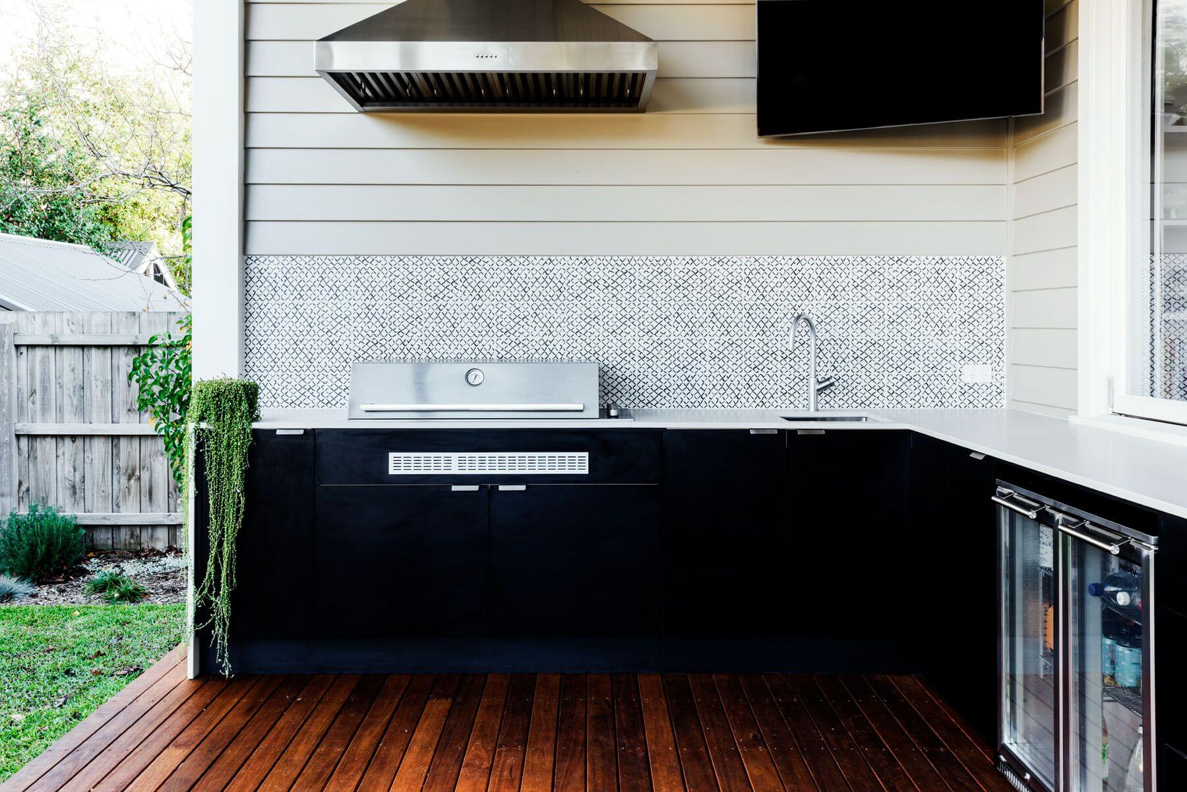
Blackburn Double-Storey Modern Family Home
From the company's website, awaiting their checkCost not published
New house · Essendon VIC
From the company's website, awaiting their check
Machine translationThis text was translated by machine. The original is what the person who posted it wrote.
Cost not published
More details to come
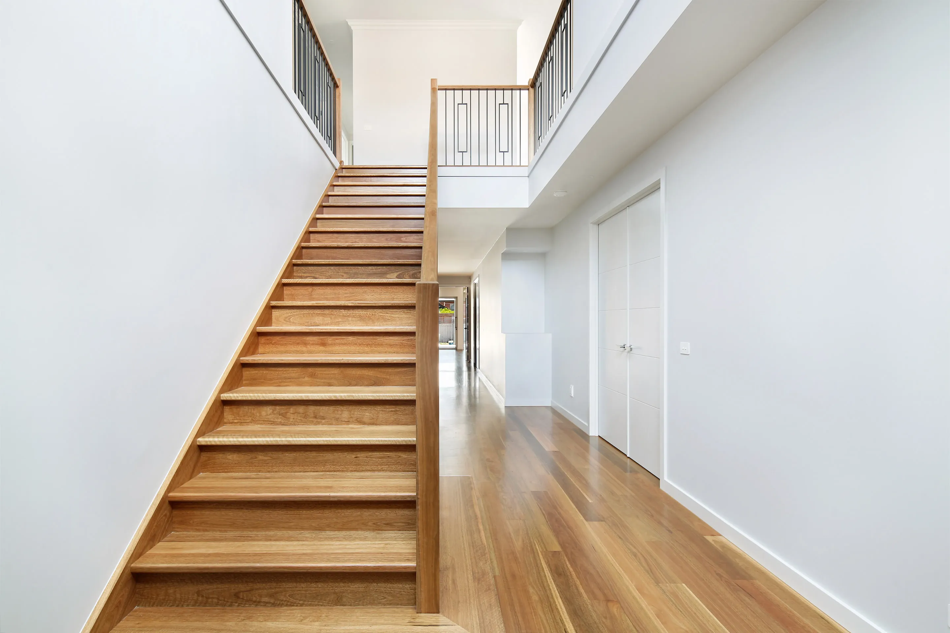
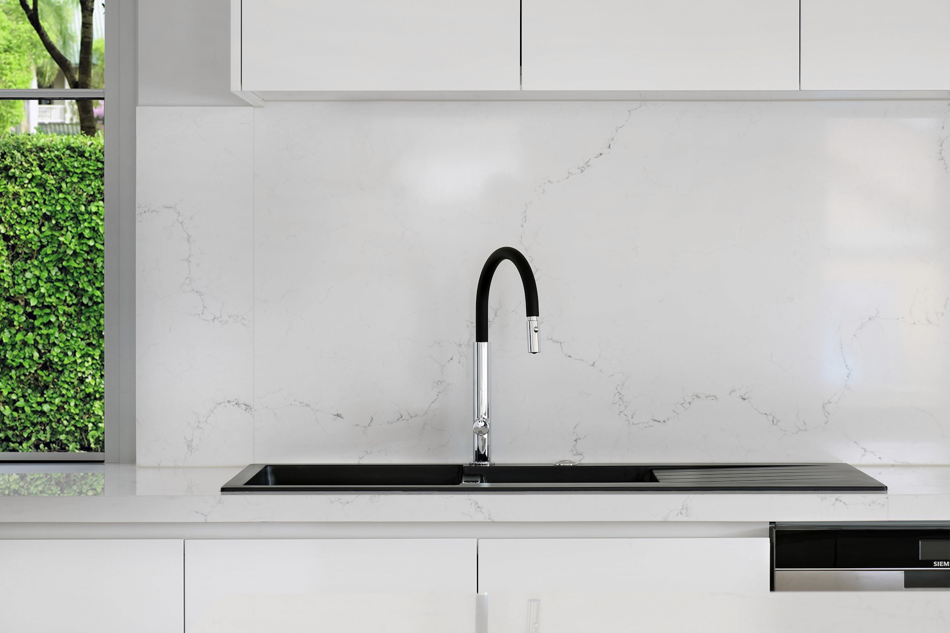
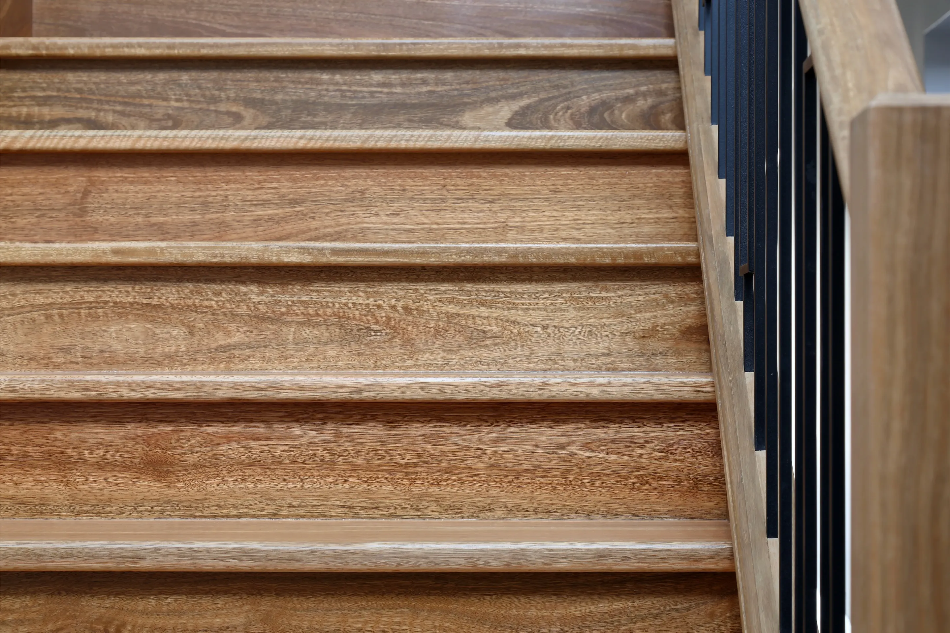
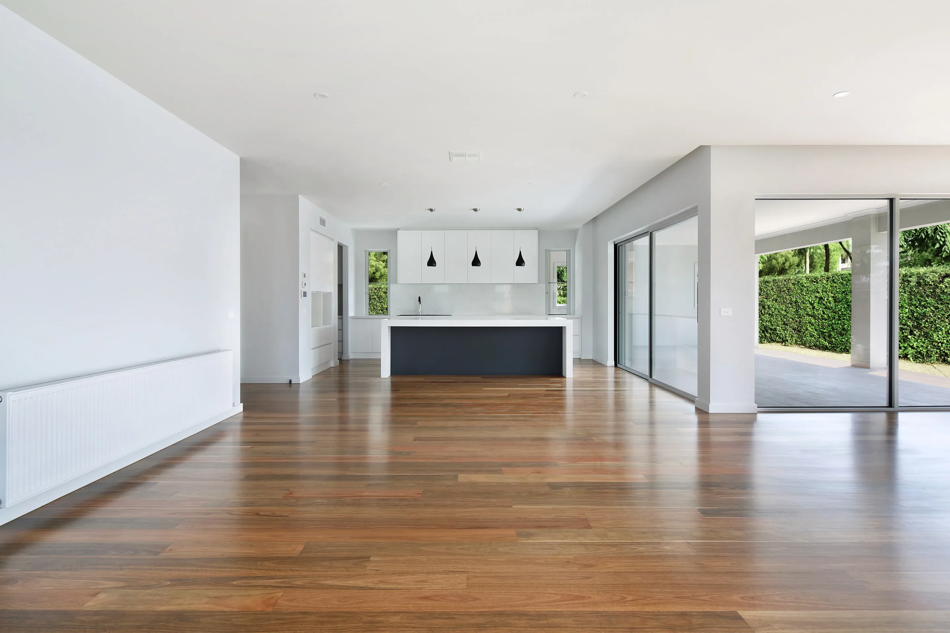
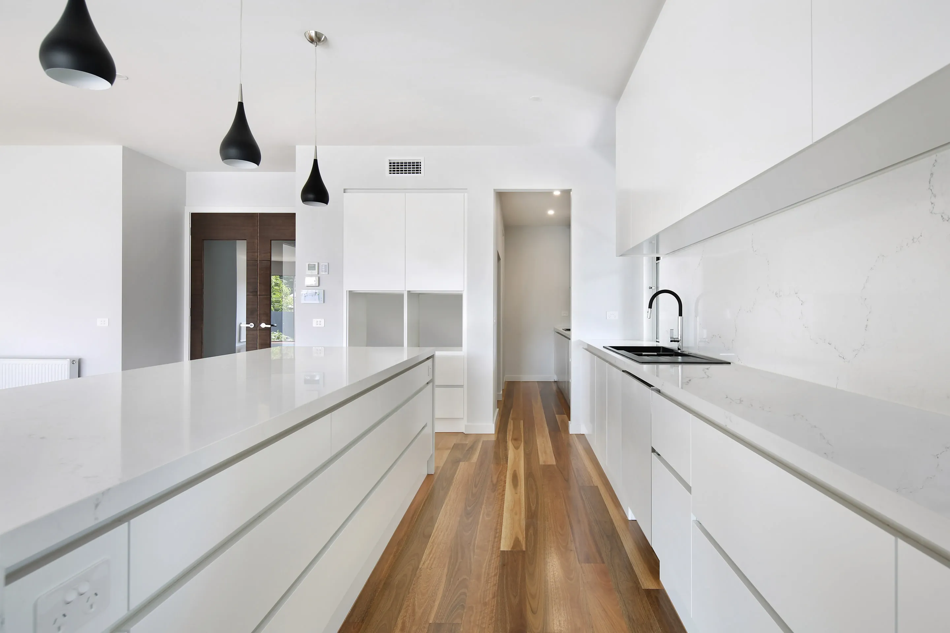
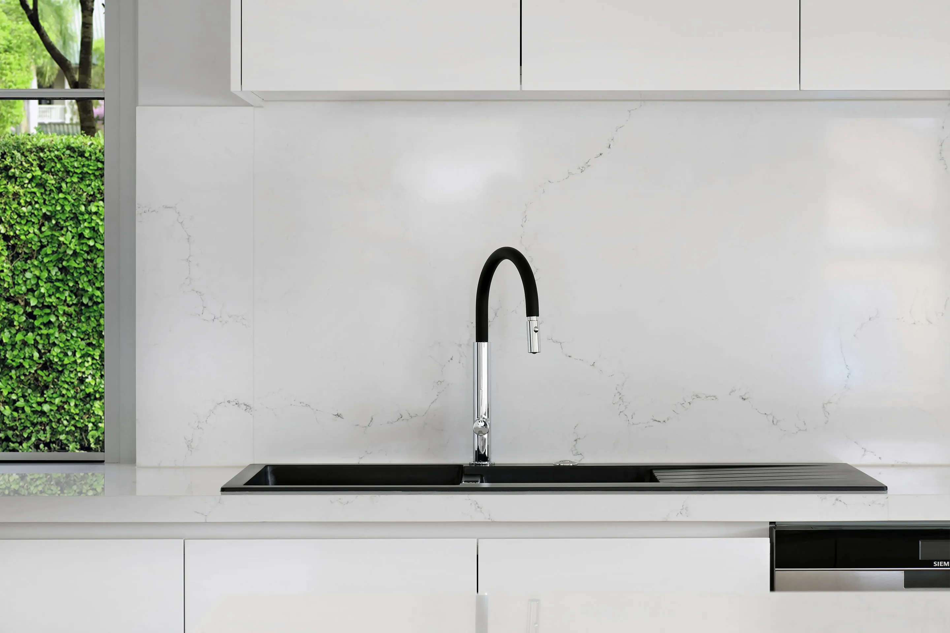
This is a house located in Essendon, with a render facade and an entrance featuring a colonnaded porch. Inside, there is a double-height atrium with skylight, and a timber staircase with Art Deco style wrought iron balustrades. The floors are finished with timber flooring, the kitchen features Calacatta patterned stone, and the bathrooms and walk-in wardrobe use charcoal timber-grain cabinetry.
This page is already public. The link goes straight out.
This project publishes no price, so it is in no price comparison and no cost band.
The blue lines come from the government licence register and are quoted as they stand. A name with no blue line has not been matched to a register record.
Sources: a builder published price is a contract price the builder chose to make public and the platform does not guarantee it. An owner reported price comes from the owner and the platform has not checked it. A declared cost is the estimate an applicant lodged with government and is not a contract price. The three are measured differently, so they cannot be compared directly.