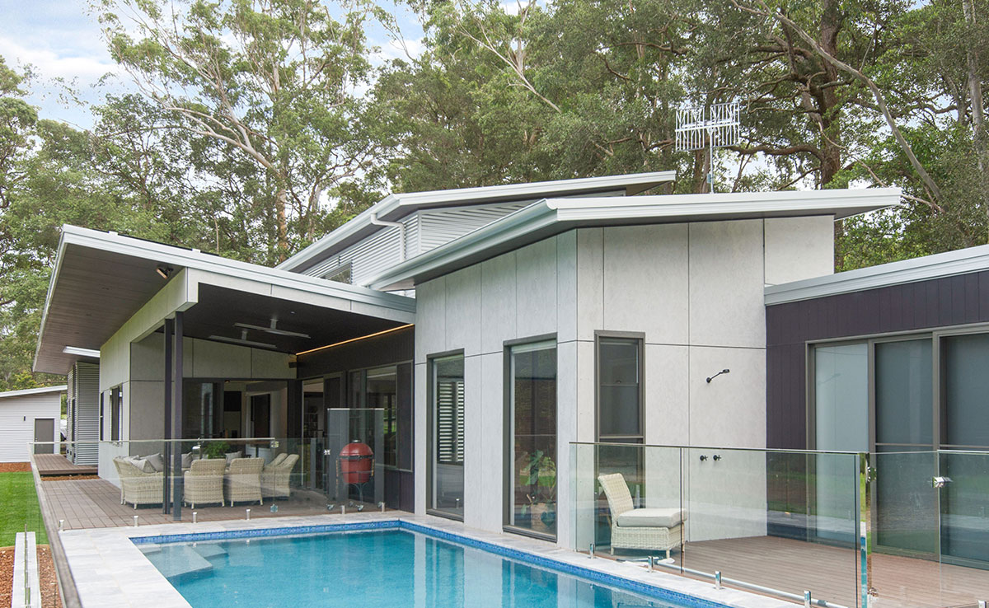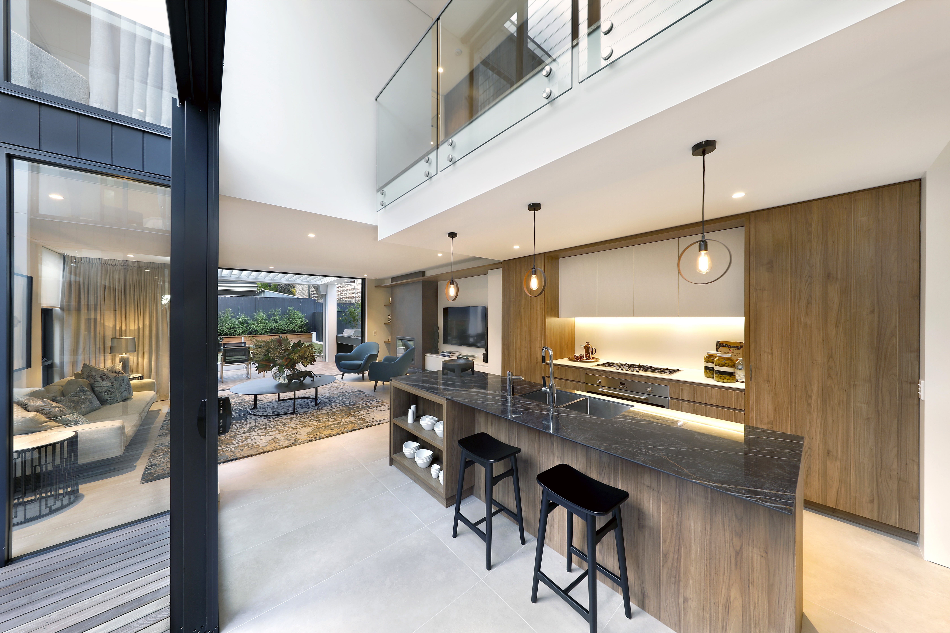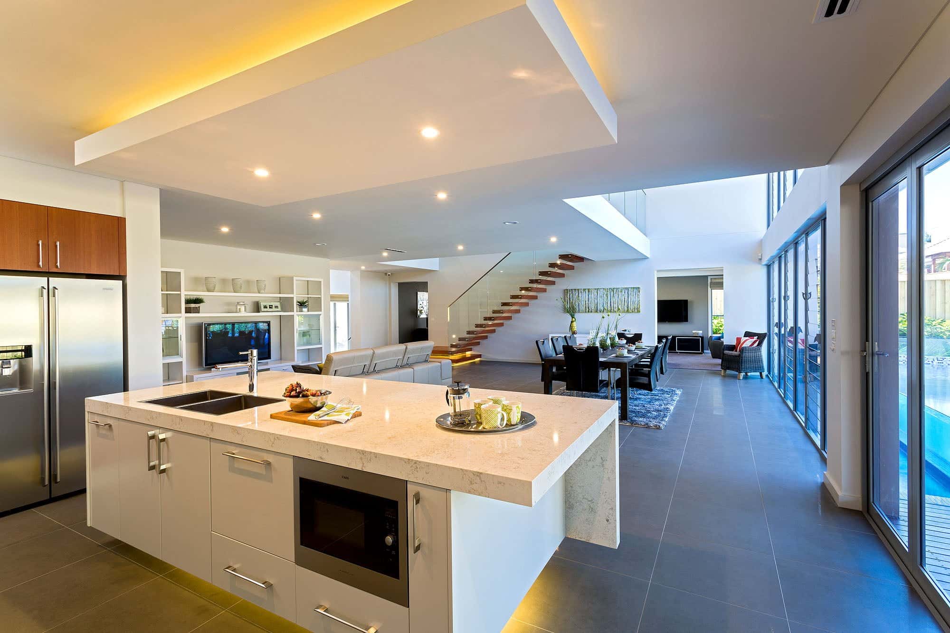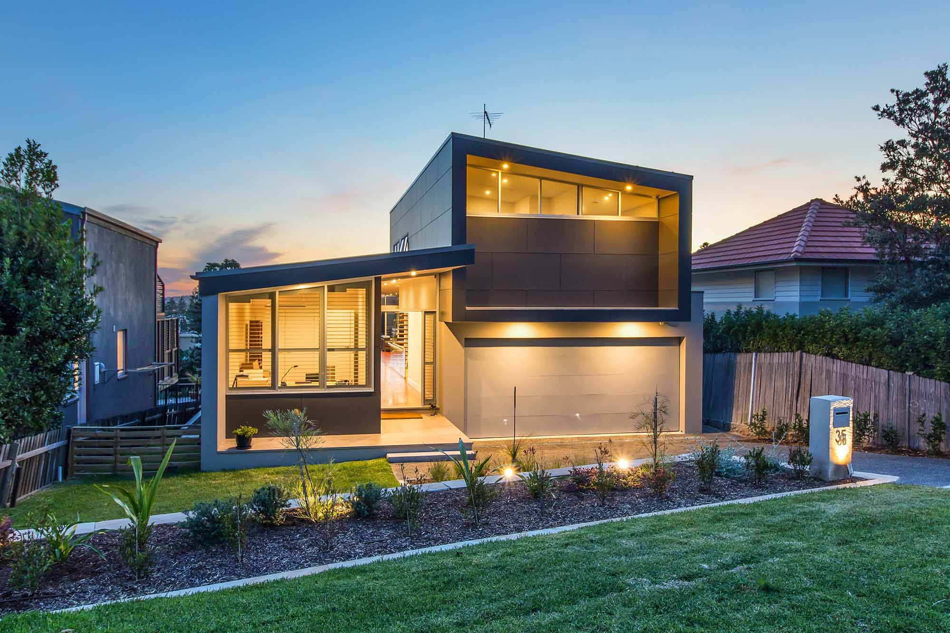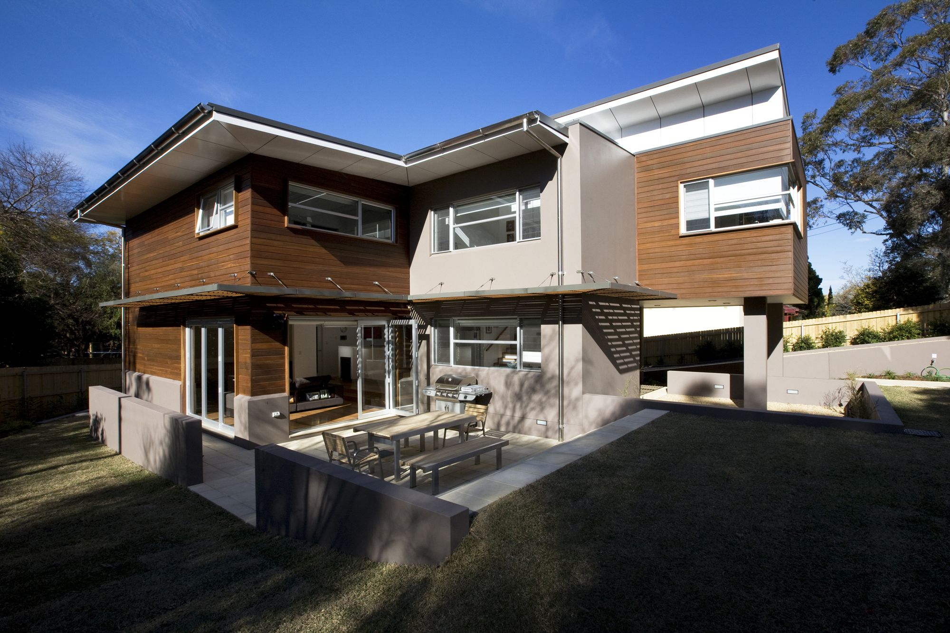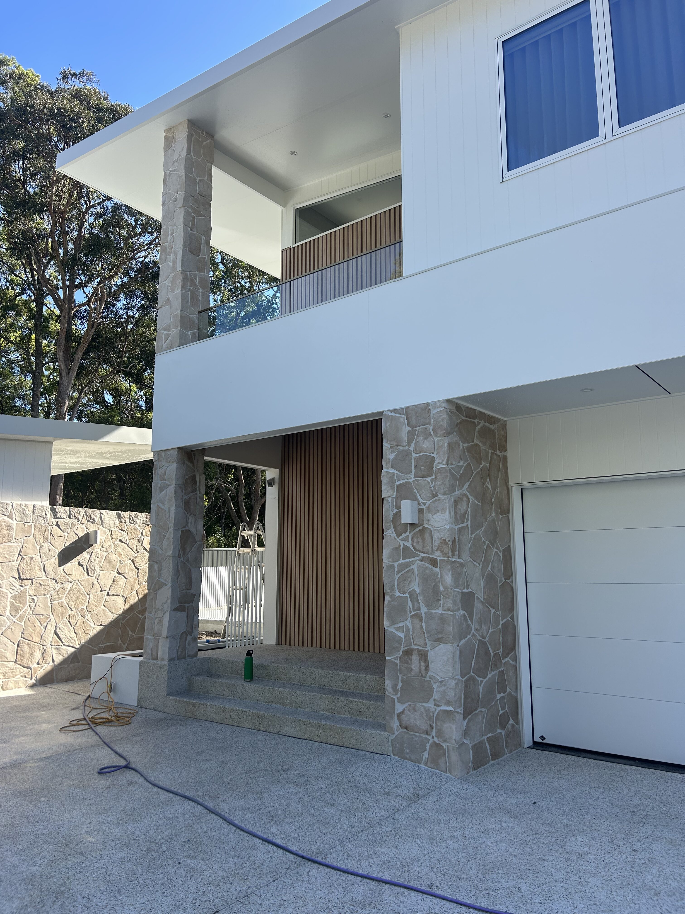
New houseCroudace Bay NSW
Croudace Bay Residence
Compiled by the platformCost not published · not yet provided by the builder
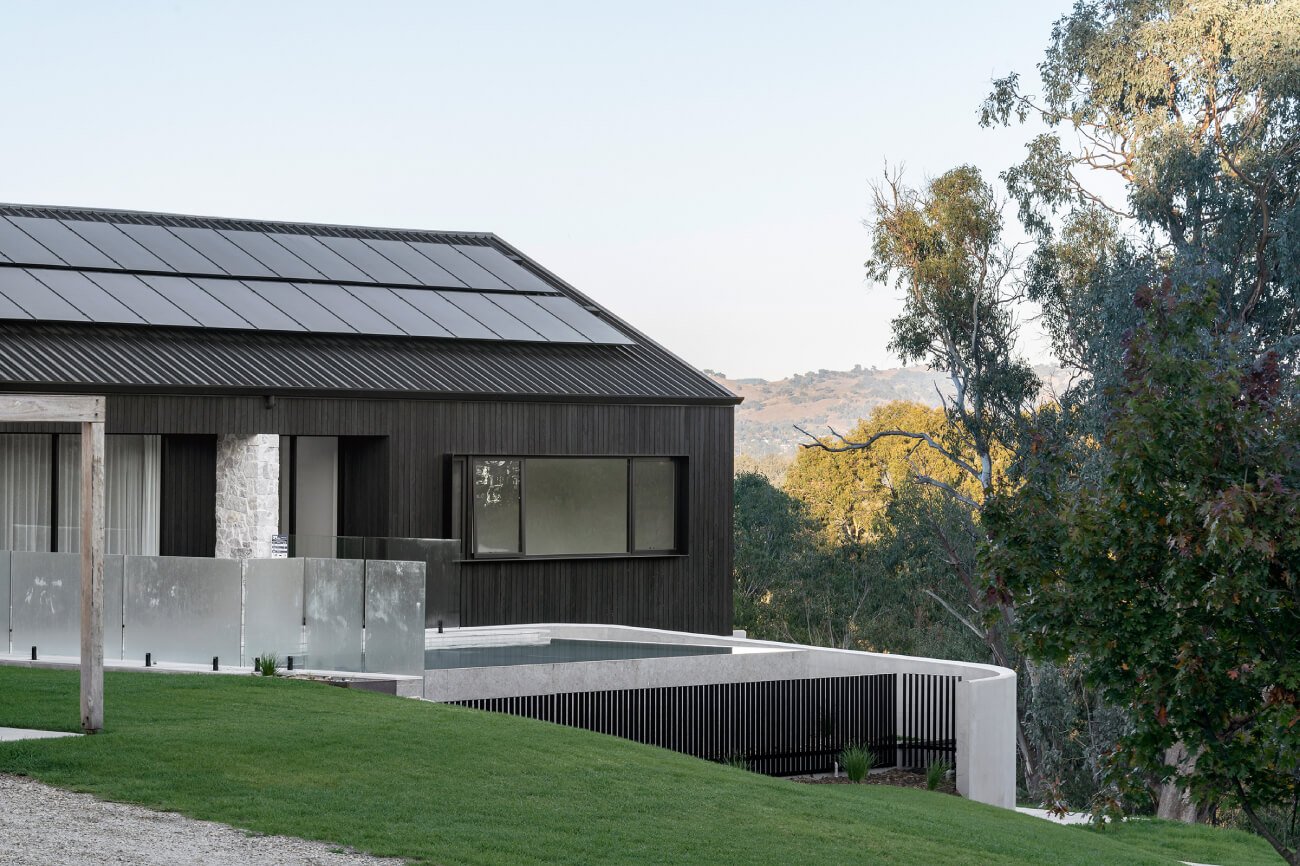
New house · East Albury NSW
Compiled by the platformCost not published · not yet provided by the builder
Machine translationThis text was translated by machine. The original is what the person who posted it wrote.
Cost not published
not yet provided by the builder
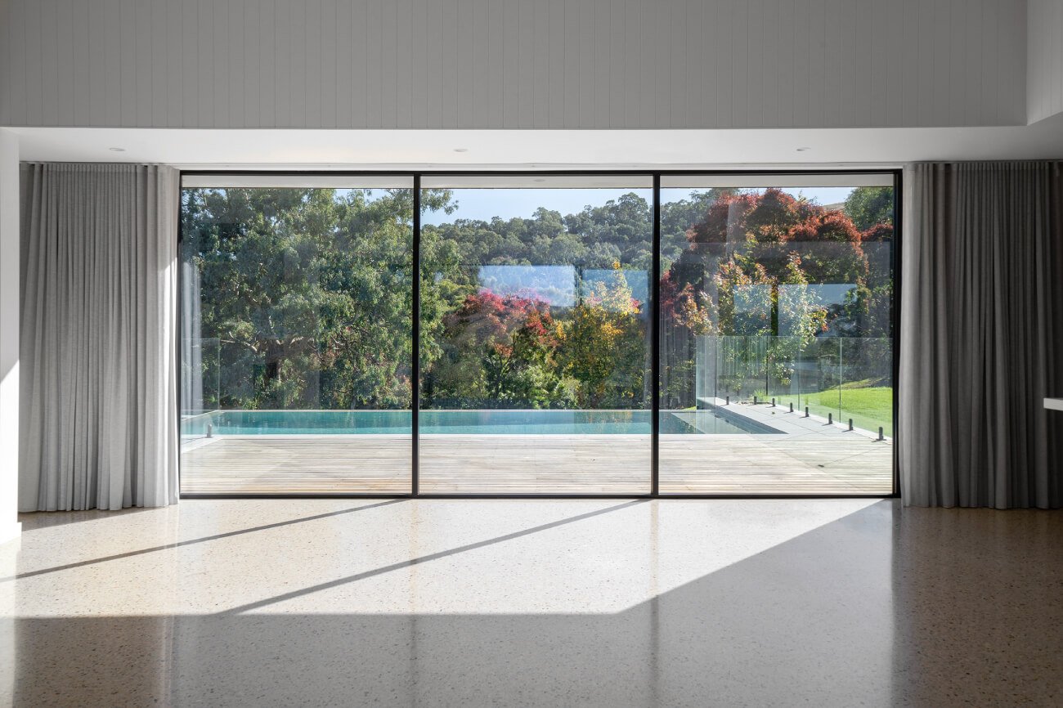
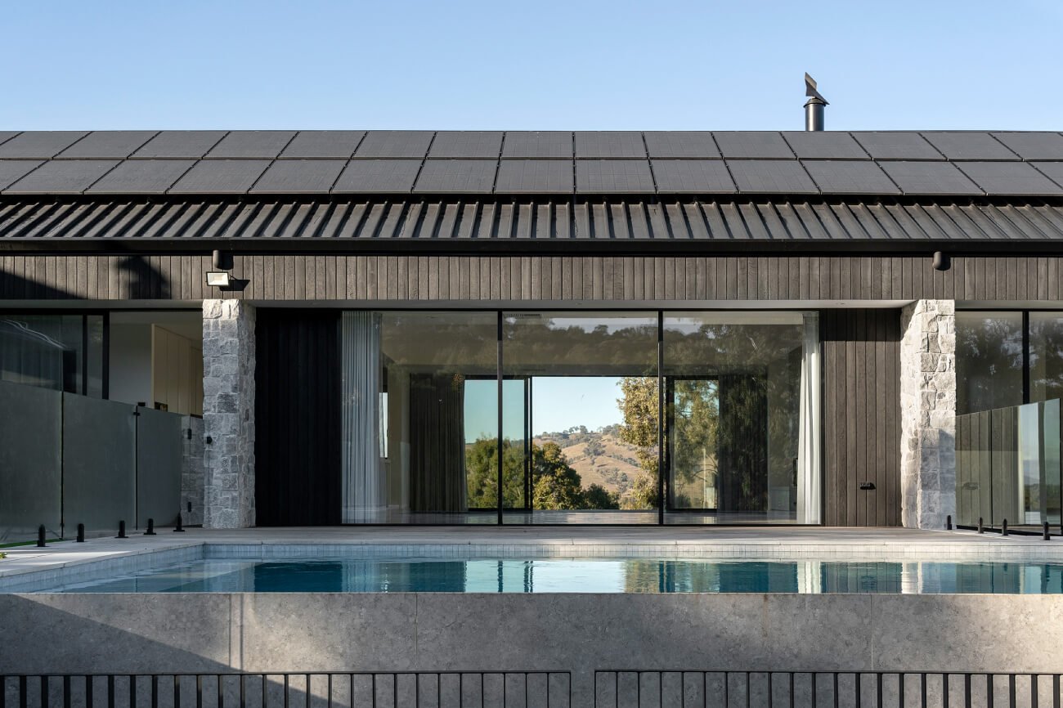
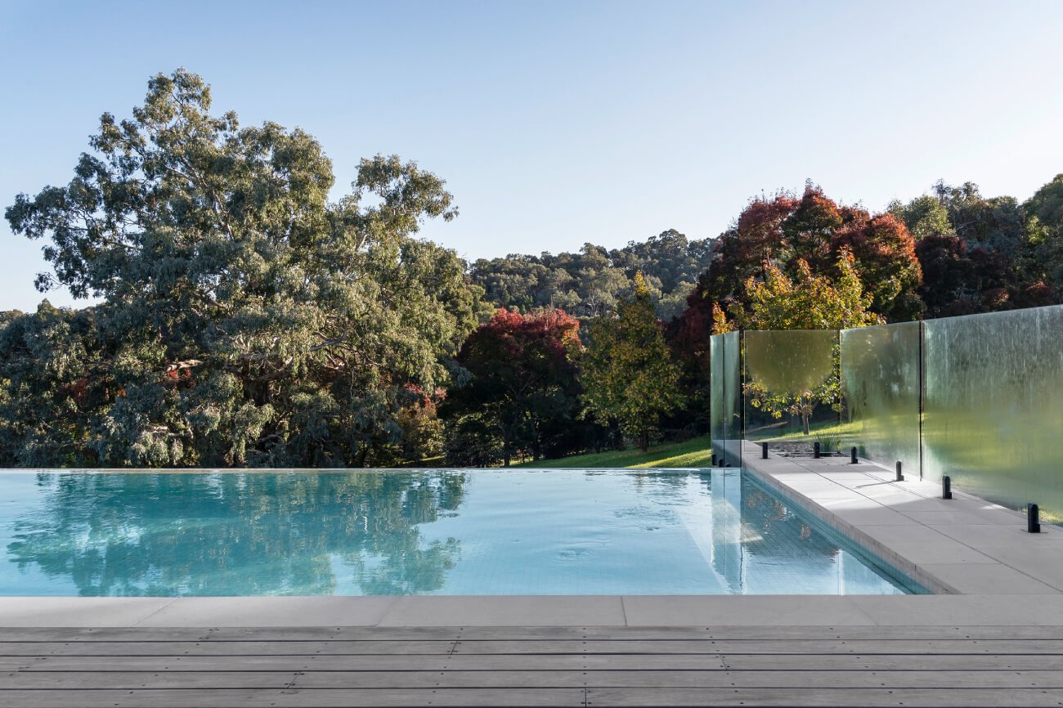
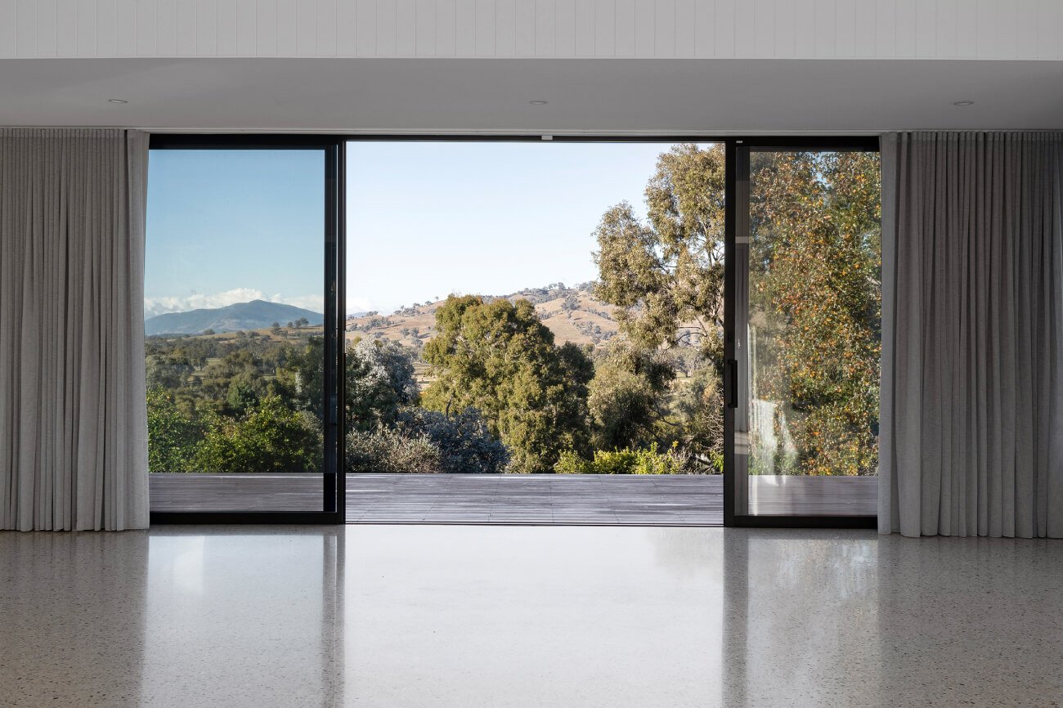
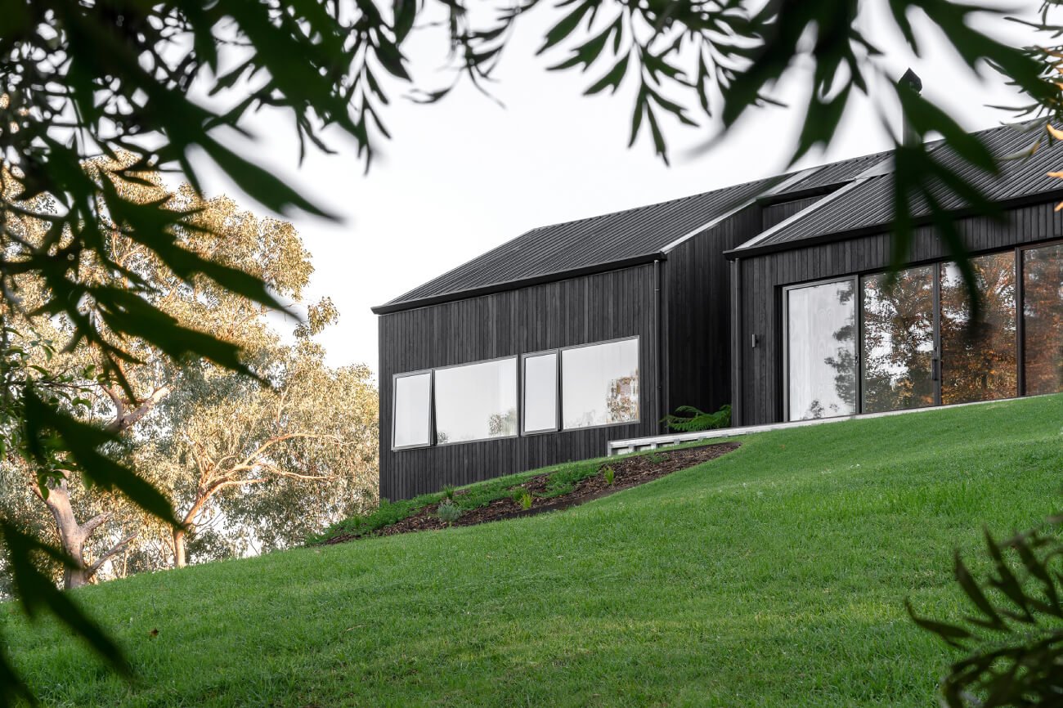
This is a modern barn-style home located in East Albury, featuring a clean dual-pitched roof form and offering sweeping views over Albury Wodonga and Kiewa Valley. The exterior facade uses charred timber cladding made with the Japanese Shou Sugi Ban technique, paired with natural timber, concrete and stone. The overall design is split-level, with a semi-basement garage below and the living spaces elevated above it.
This page is already public. The link goes straight out.
This project publishes no price, so it is in no price comparison and no cost band.
The blue lines come from the government licence register and are quoted as they stand. A name with no blue line has not been matched to a register record.
Sources: a builder published price is a contract price the builder chose to make public and the platform does not guarantee it. An owner reported price comes from the owner and the platform has not checked it. A declared cost is the estimate an applicant lodged with government and is not a contract price. The three are measured differently, so they cannot be compared directly.