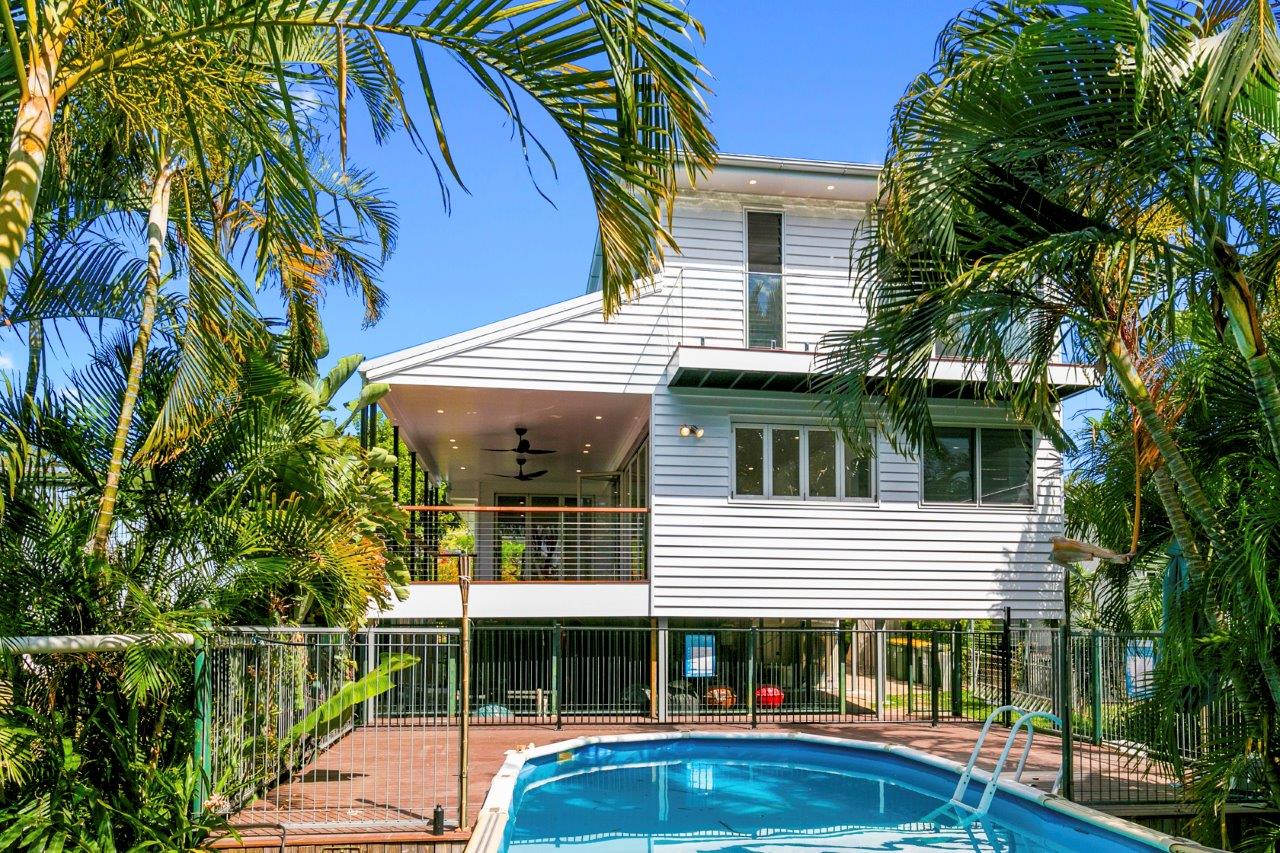
Alterations and additionsNorthgate QLD
Northgate Two-Storey Addition Project
From the company's website, awaiting their checkCost not published
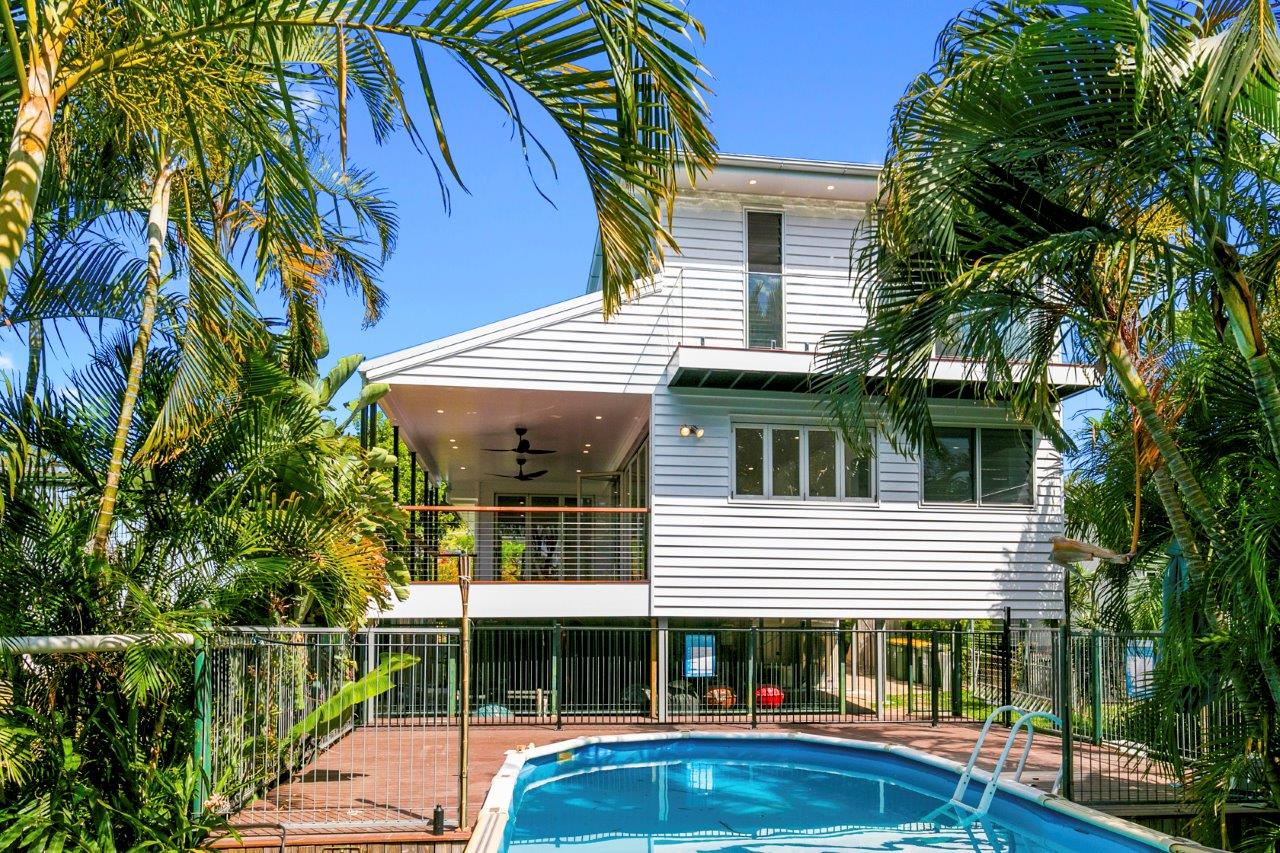
Alterations and additions · Northgate QLD
From the company's website, awaiting their check
Machine translationThis text was translated by machine. The original is what the person who posted it wrote.
Cost not published
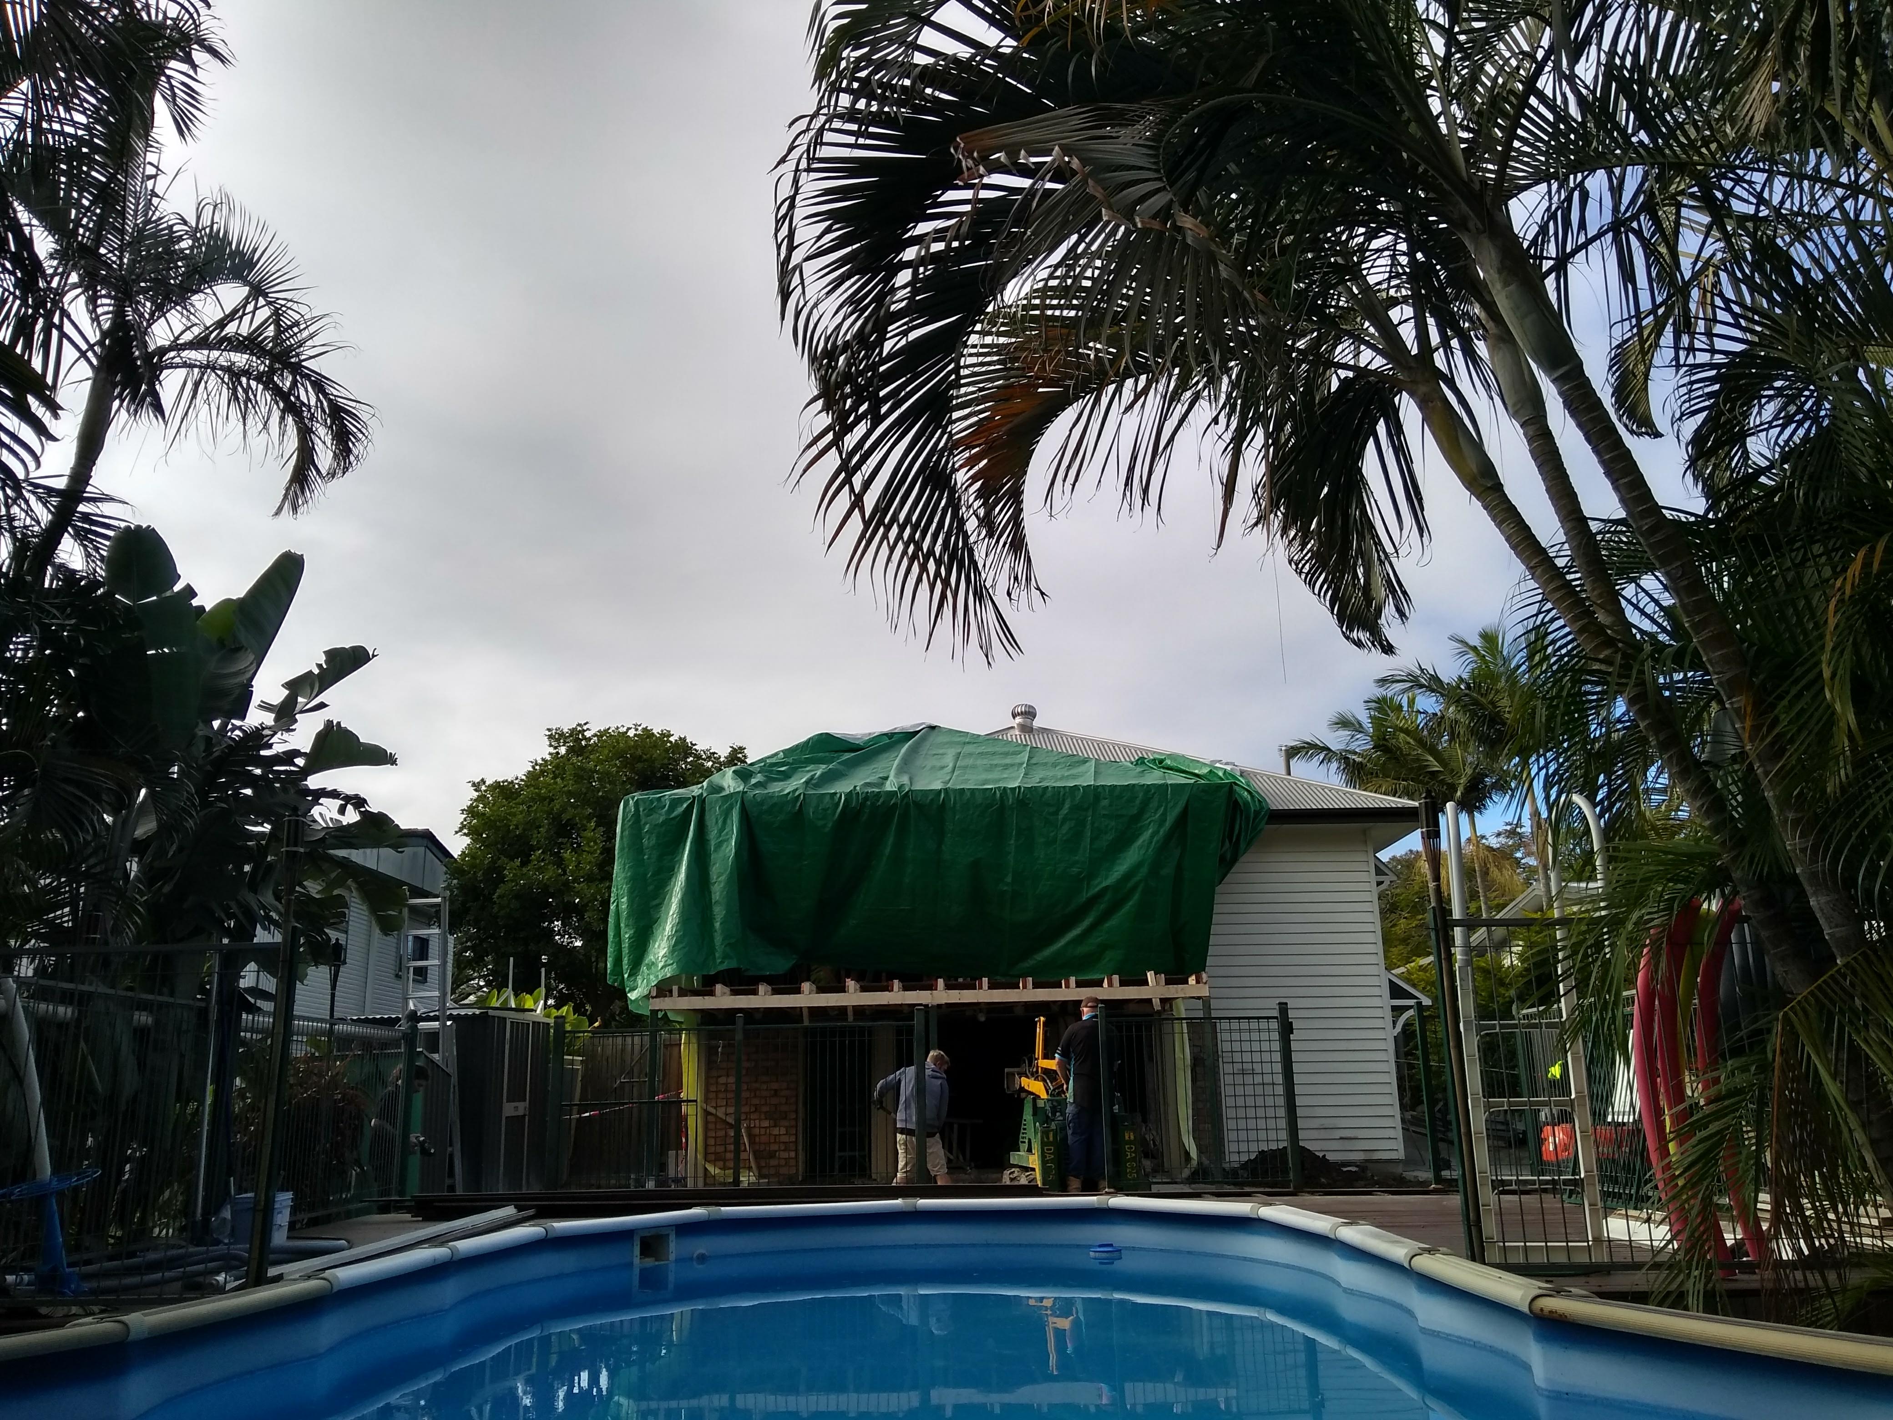
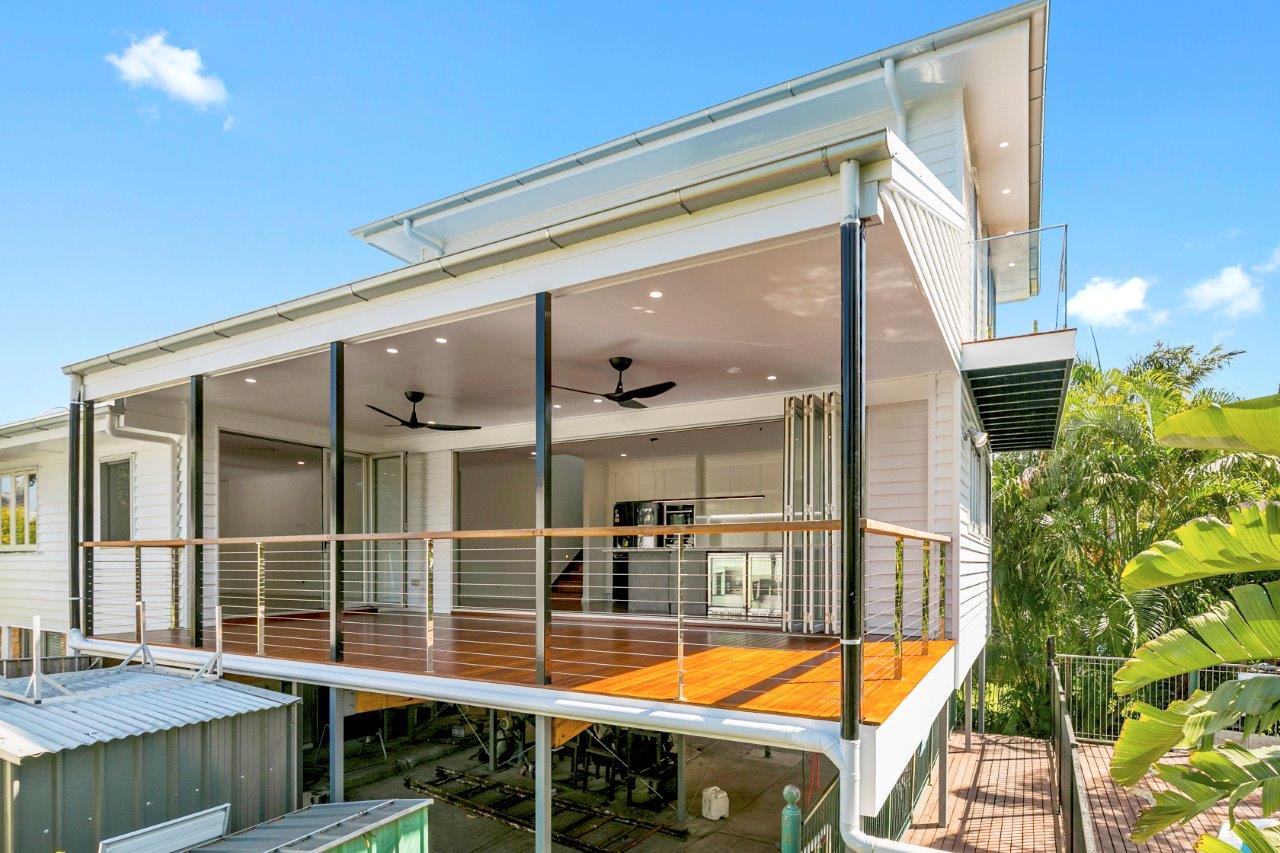
More details to come
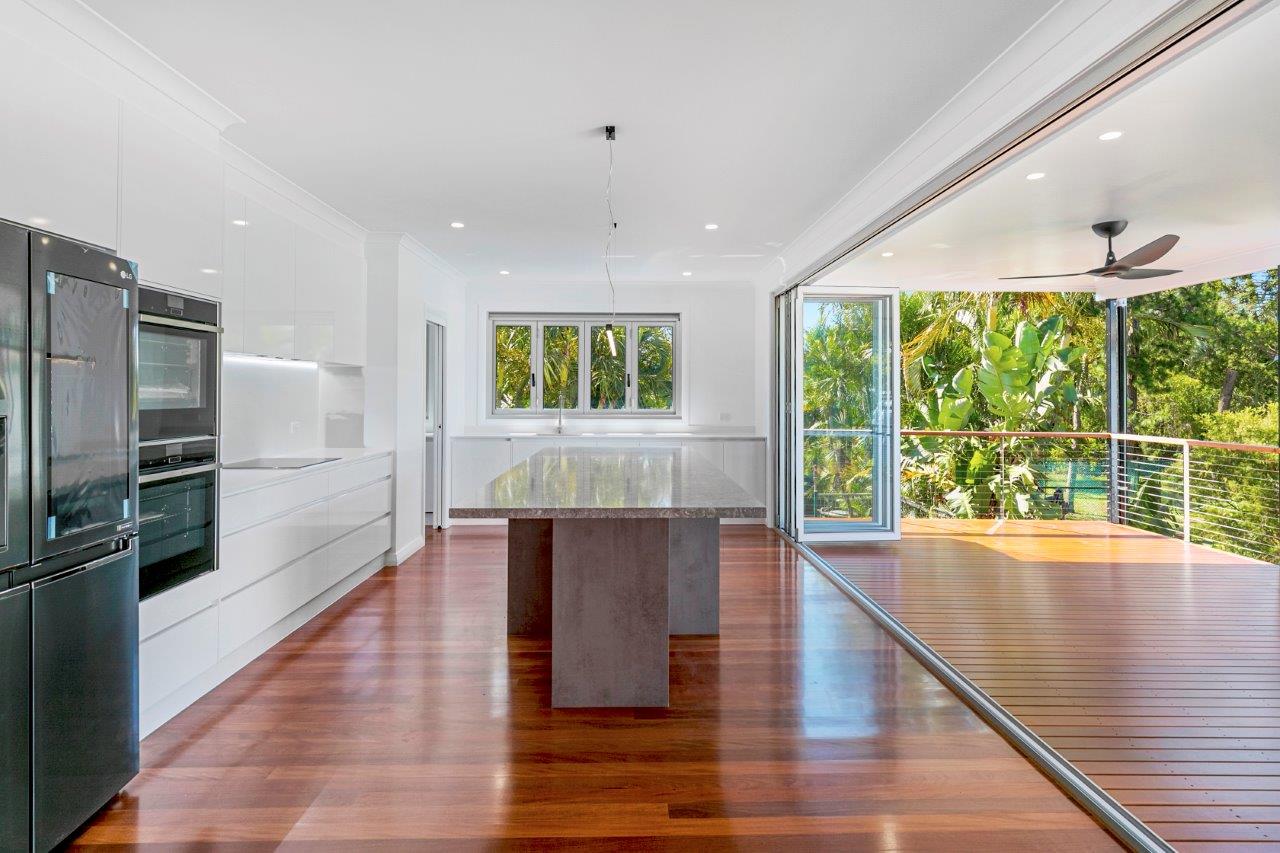
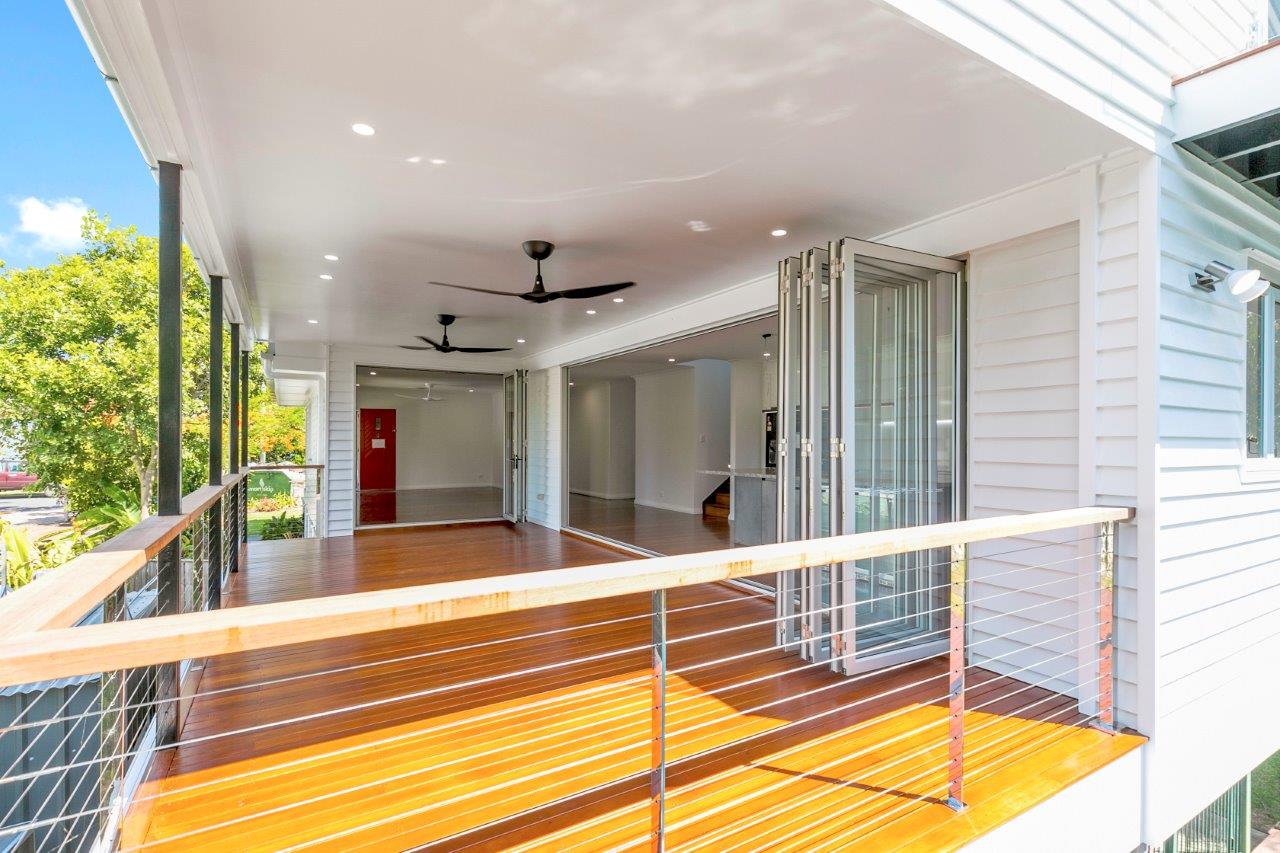
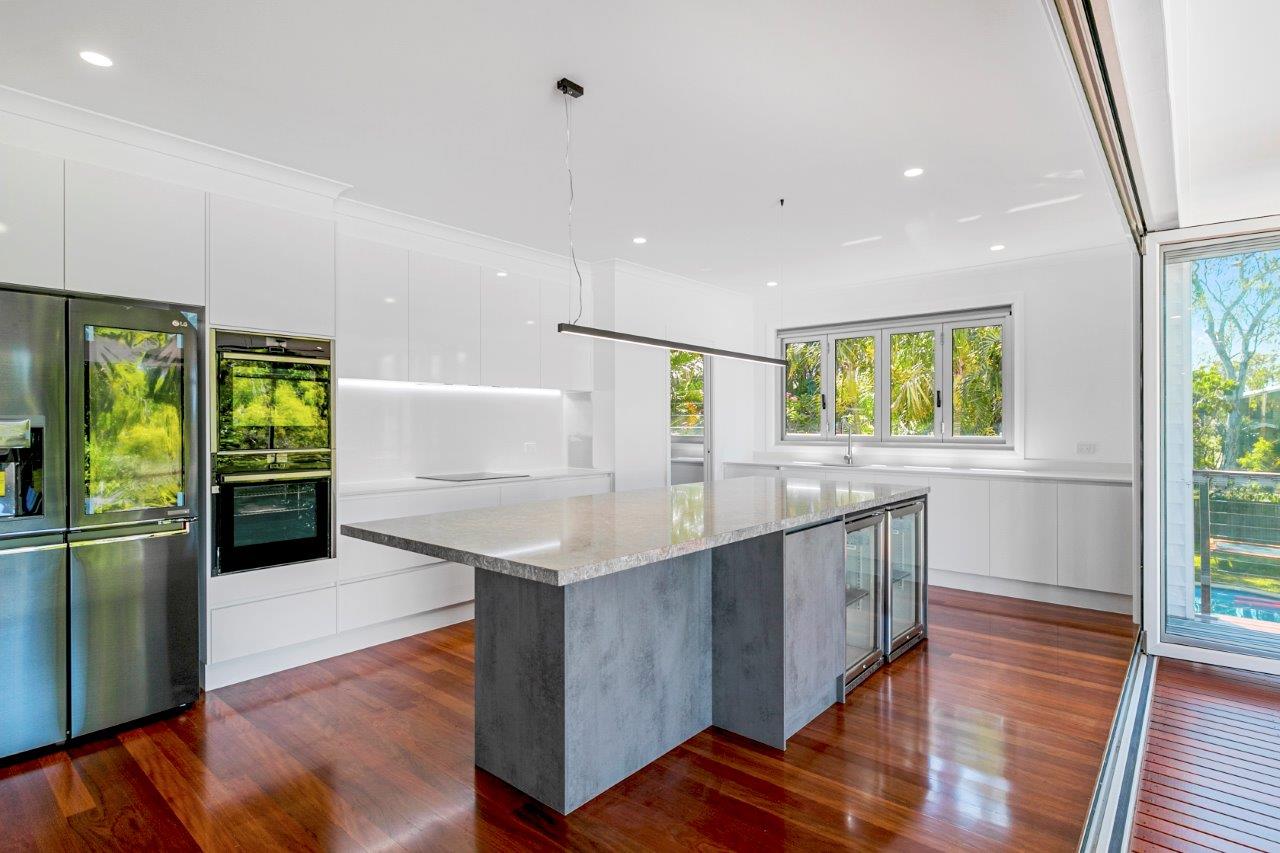
This project involved adding a double-storey extension to the rear of an existing single-storey timber house, providing more living space for a growing family. The lower level features a kitchen, a large walk-in storeroom, and a patio with bi-fold doors, while the upper level includes a master bedroom with an ensuite bathroom and a walk-in wardrobe. The exterior walls use timber cladding, and the flooring is hardwood.
This page is already public. The link goes straight out.
This project publishes no price, so it is in no price comparison and no cost band.
The blue lines come from the government licence register and are quoted as they stand. A name with no blue line has not been matched to a register record.
Sources: a builder published price is a contract price the builder chose to make public and the platform does not guarantee it. An owner reported price comes from the owner and the platform has not checked it. A declared cost is the estimate an applicant lodged with government and is not a contract price. The three are measured differently, so they cannot be compared directly.