Office and retailAuckland, Auckland
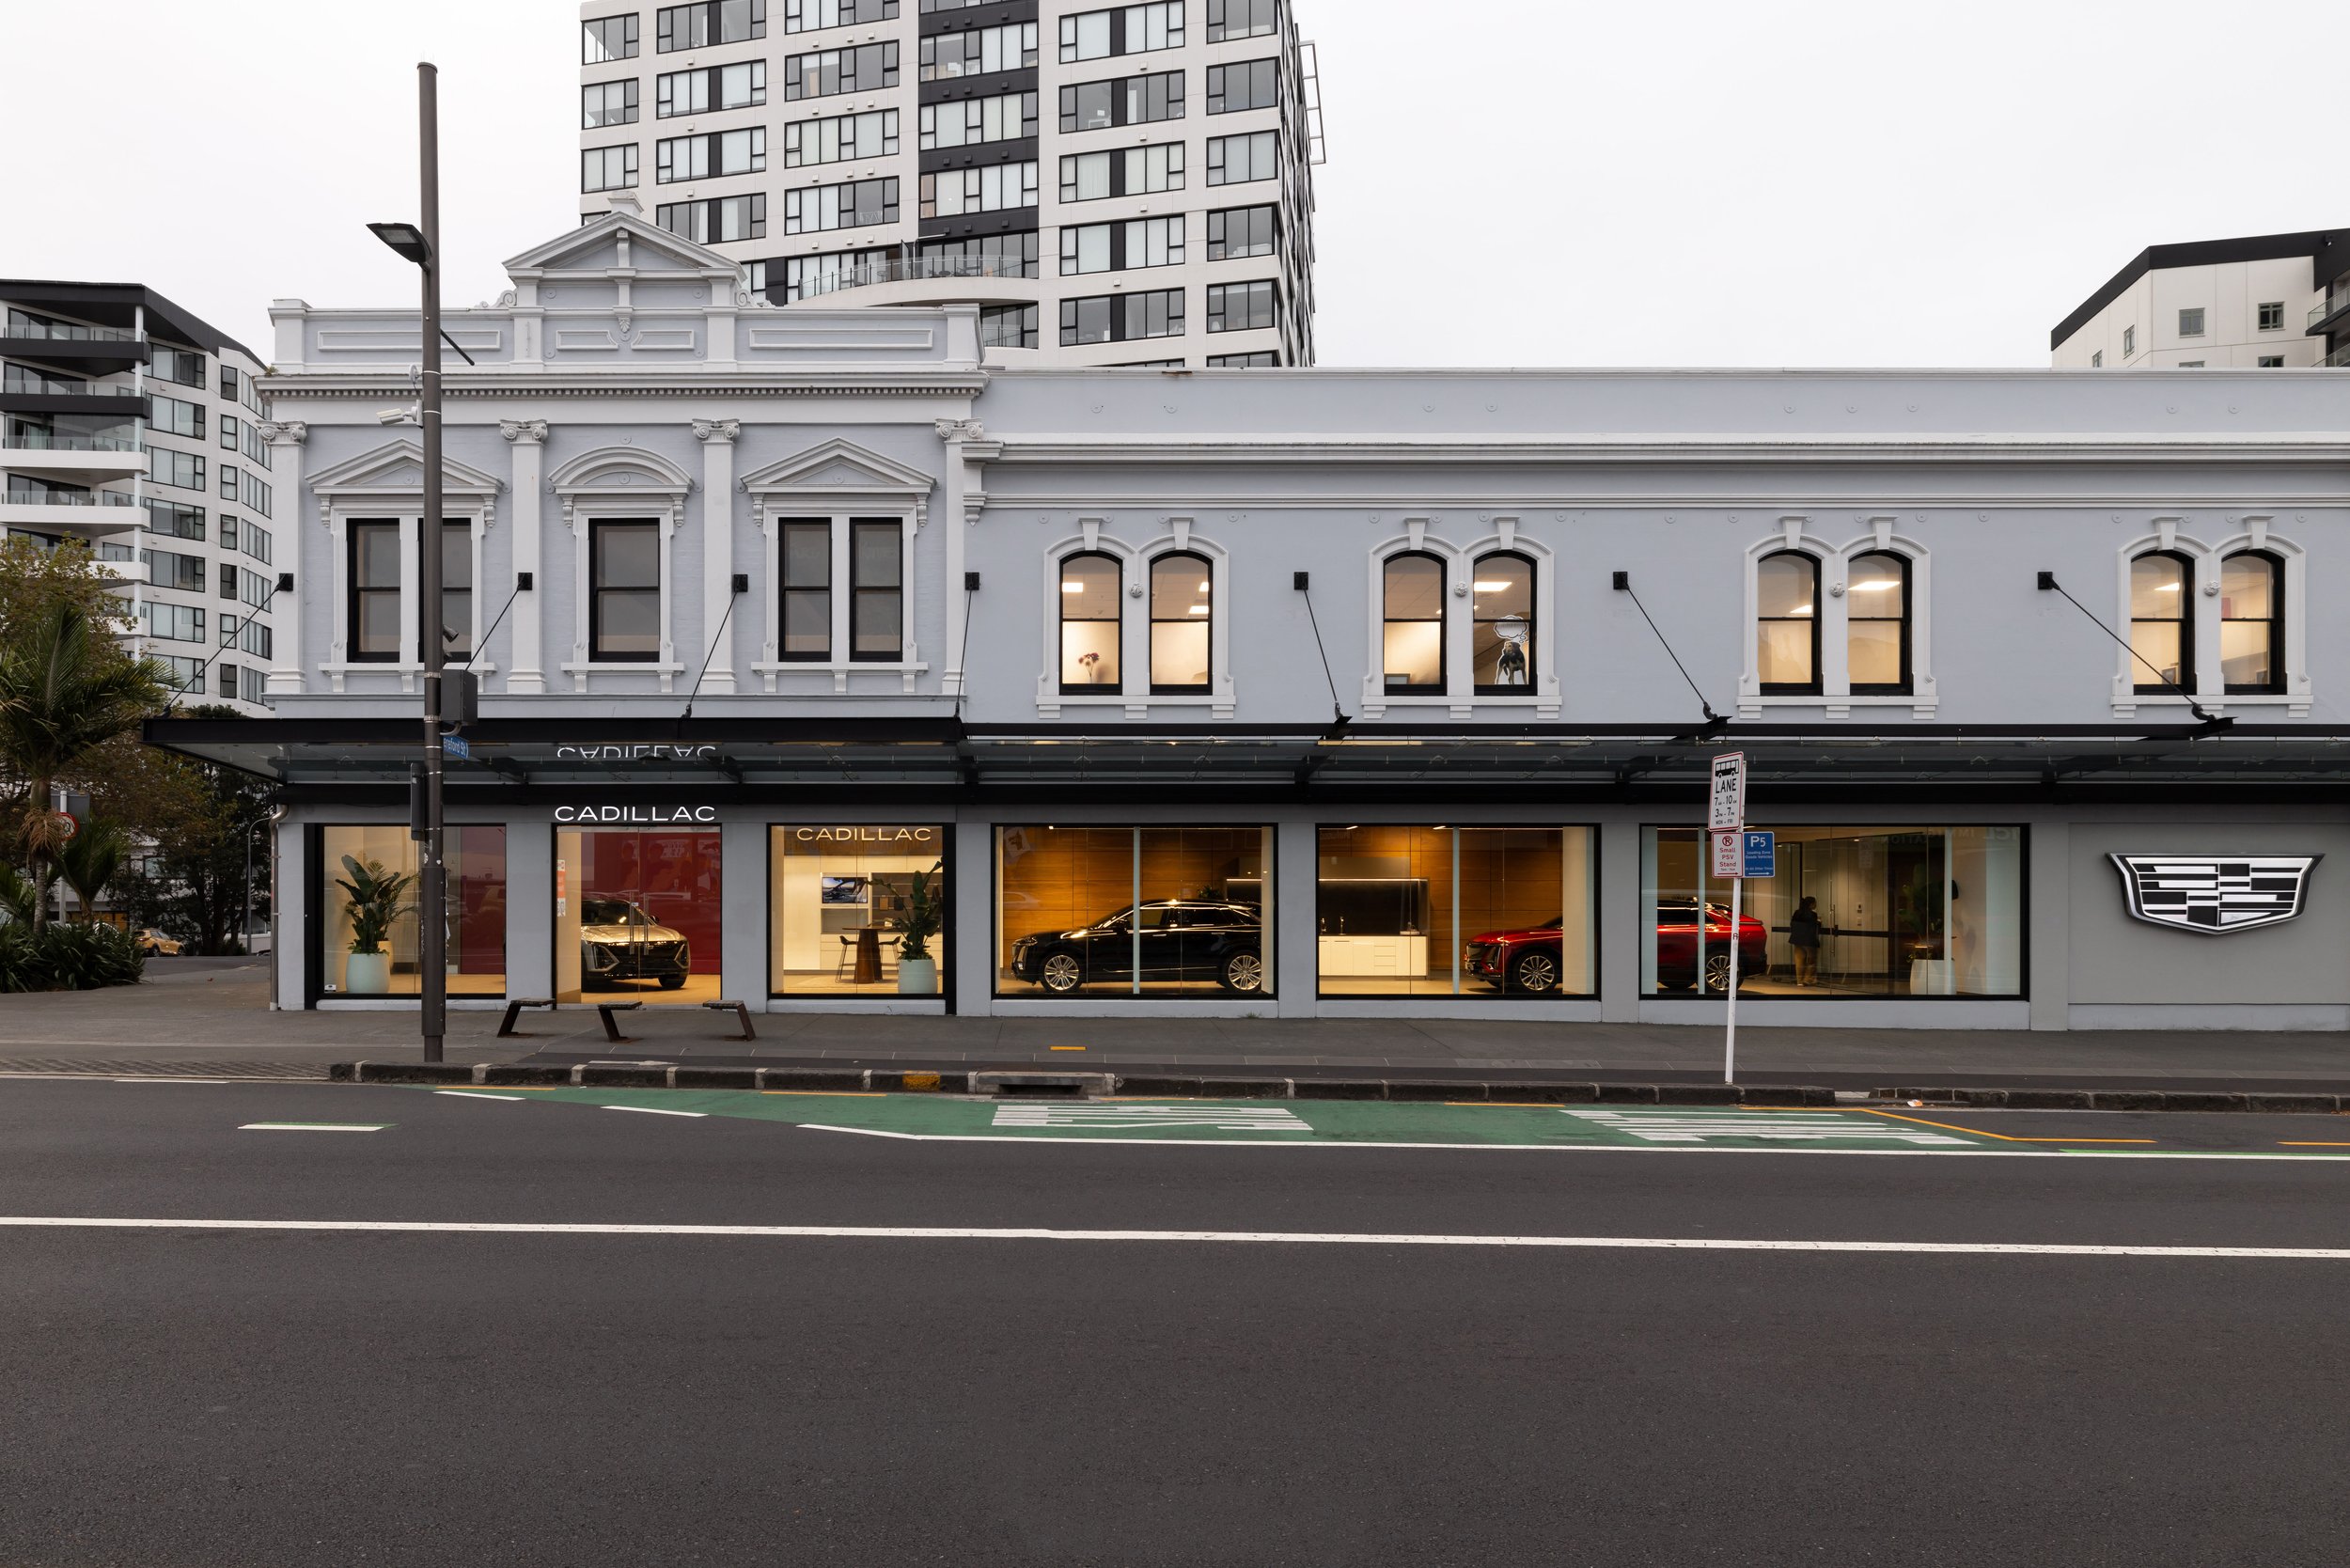
Cadillac Showroom and Service Centre Renovation
On the builder's website · NZ$1,100,000
Office and retail · Auckland, Auckland
4000 m²
Machine translationThis text was translated by machine. The original is what the person who posted it wrote.
Ask the company about the cost
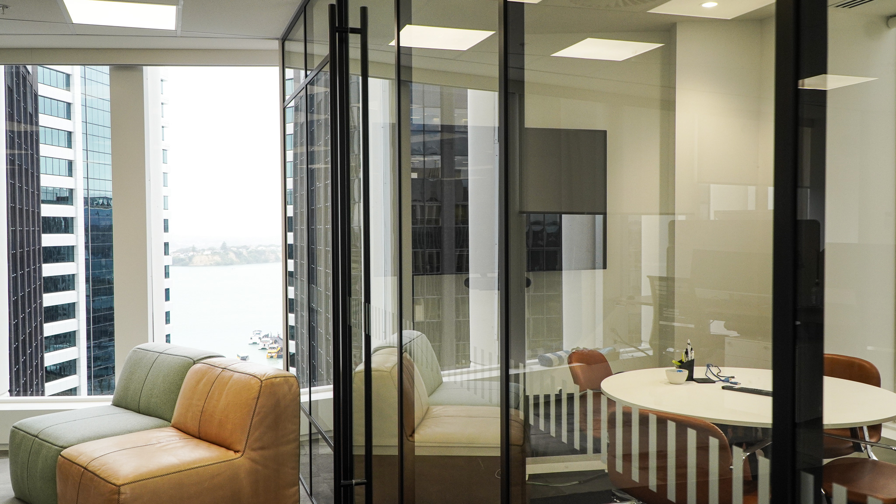
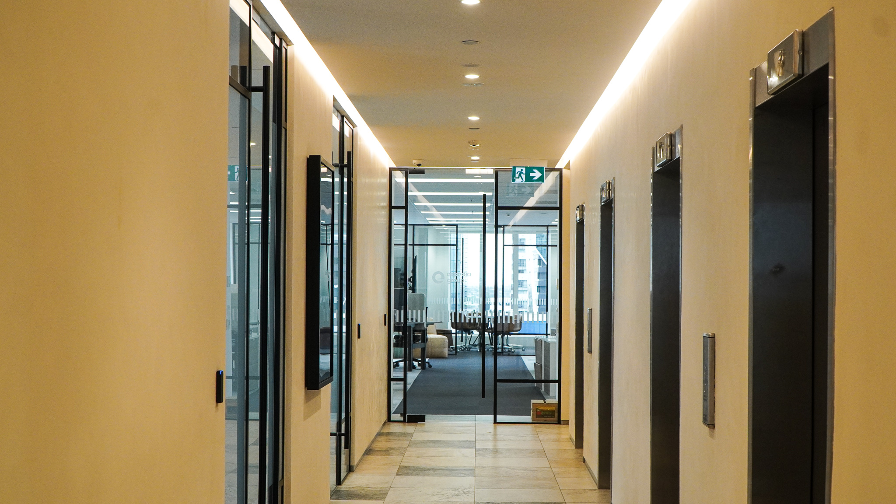
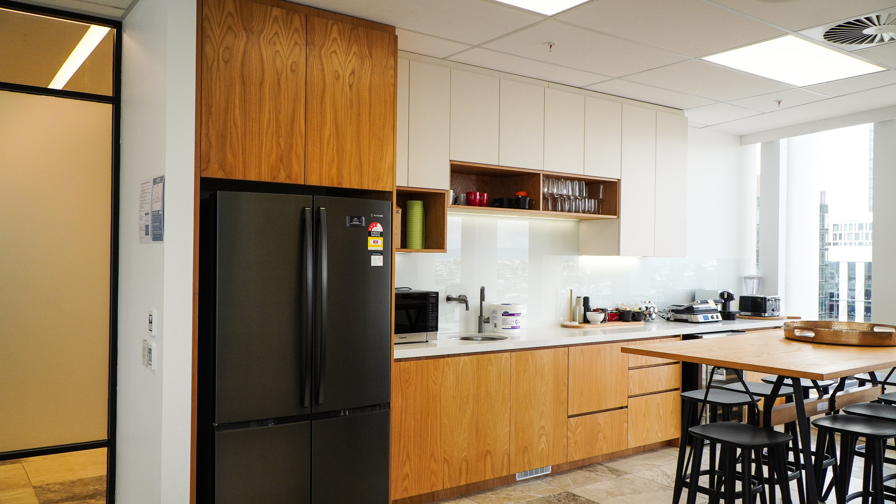
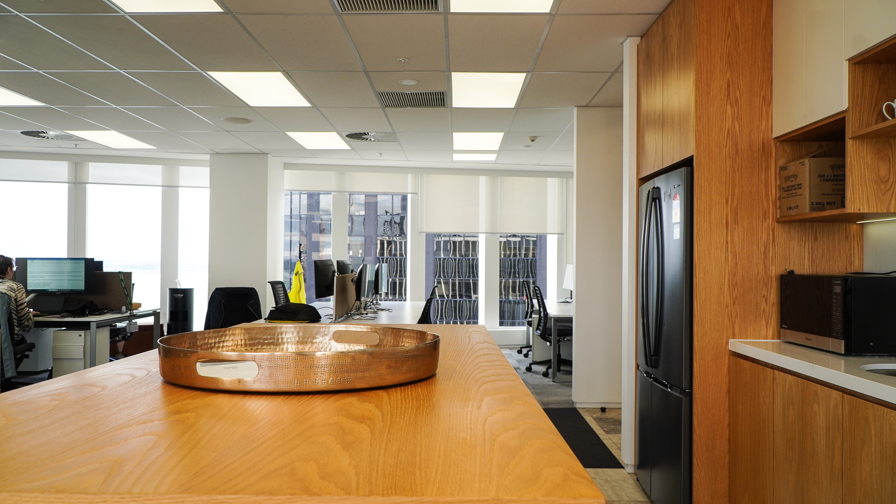
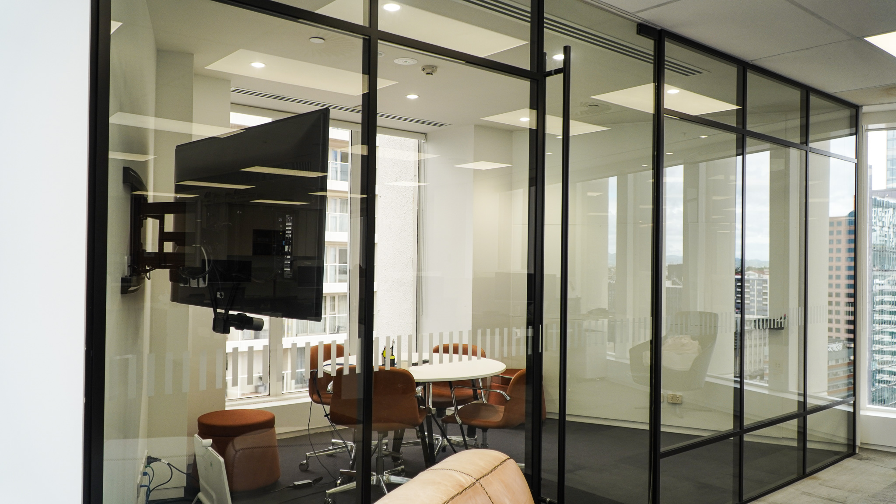
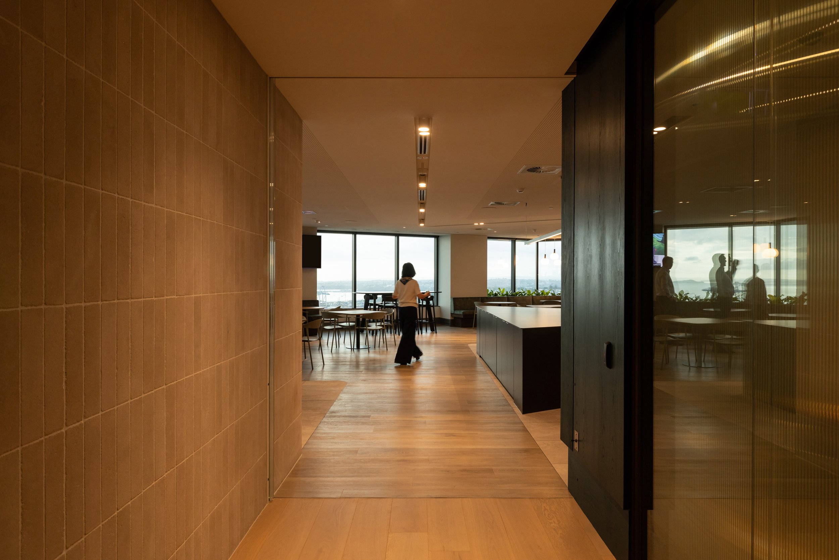
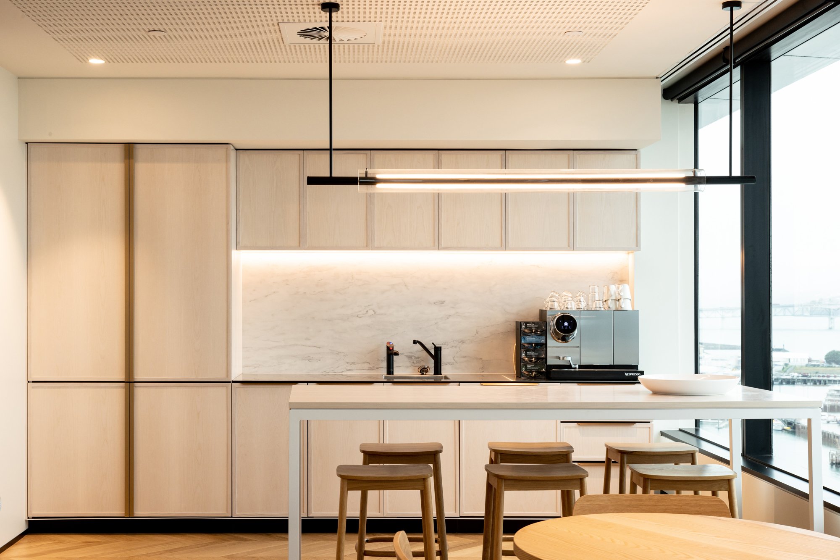
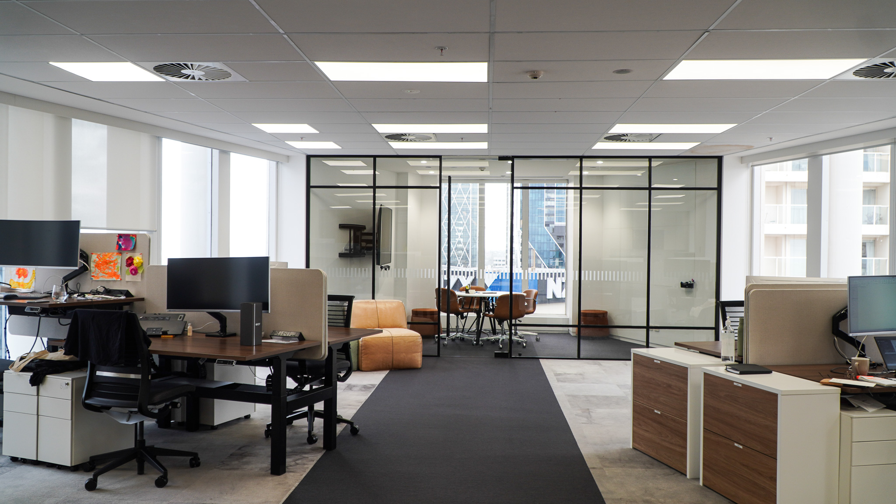
The project transforms a 1980s office fit-out into a modern open-plan layout suited to post-pandemic workplace needs. The iconic 18th floor at 1 Albert Street has been designed by CTRL-Space, showcasing Focus's Slimline partition system, combined with polished concrete flooring and exposed ceiling, presenting a clean industrial aesthetic.
Sources: a builder published price is a contract price the builder chose to make public and the platform does not guarantee it. An owner reported price comes from the owner and the platform has not checked it. A declared cost is the estimate an applicant lodged with government and is not a contract price. The three are measured differently, so they cannot be compared directly. A figure marked "On the builder's website" or "Budget on the builder's website" was read as written from the company's own site and is not a contract price.