Office and retailPetone, Wellington
Securitease Petone Office Renovation
On the builder's website · NZ$1,300,000
Office and retail · Petone, Wellington
925 m²16 weeks
Machine translationThis text was translated by machine. The original is what the person who posted it wrote.
read as written from the company's own website; nothing the site leaves out is filled in here

More details to come
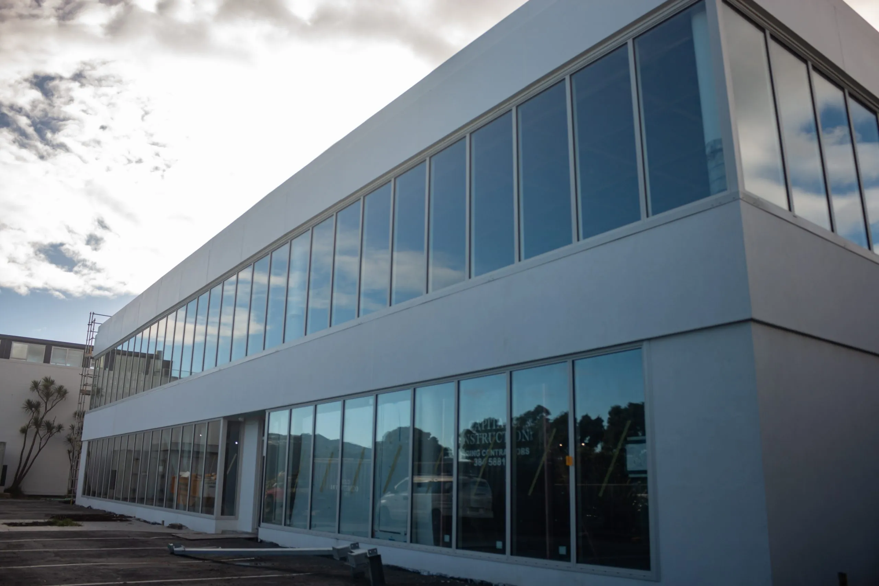
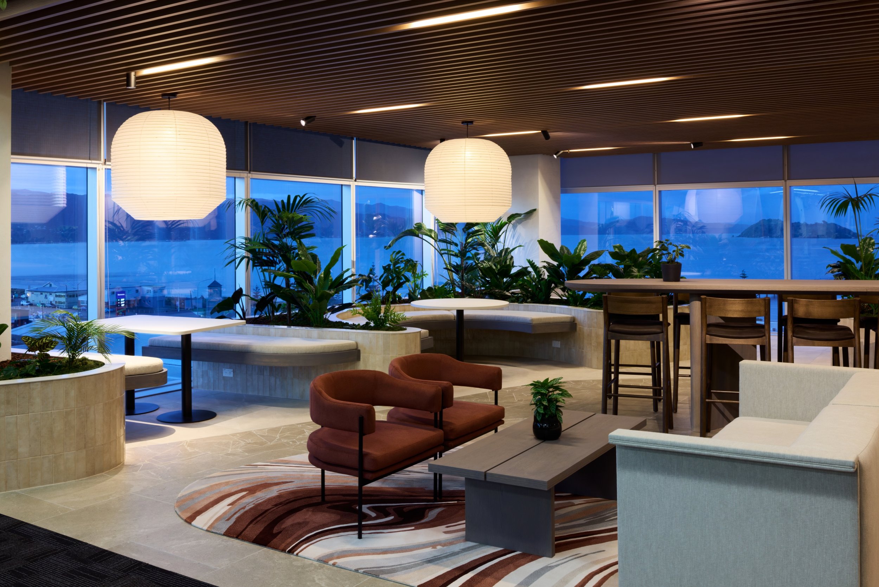
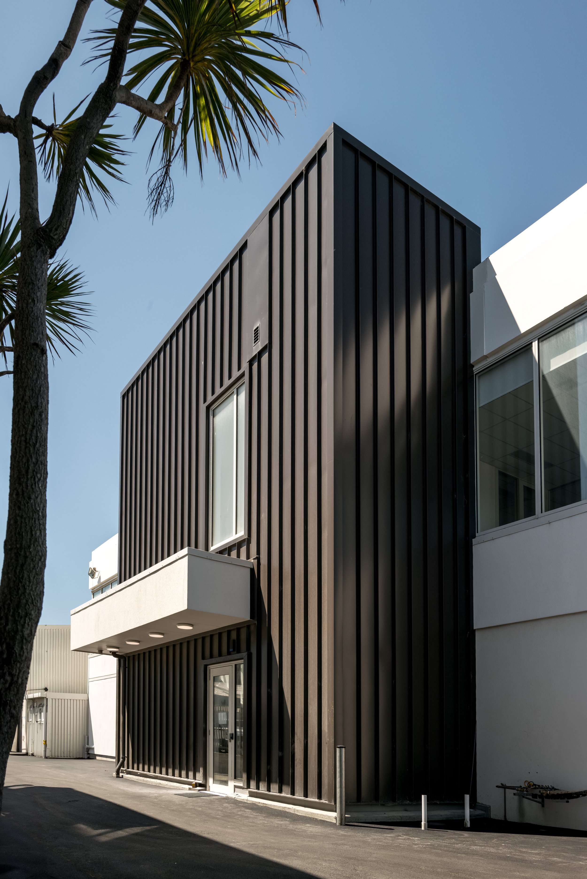
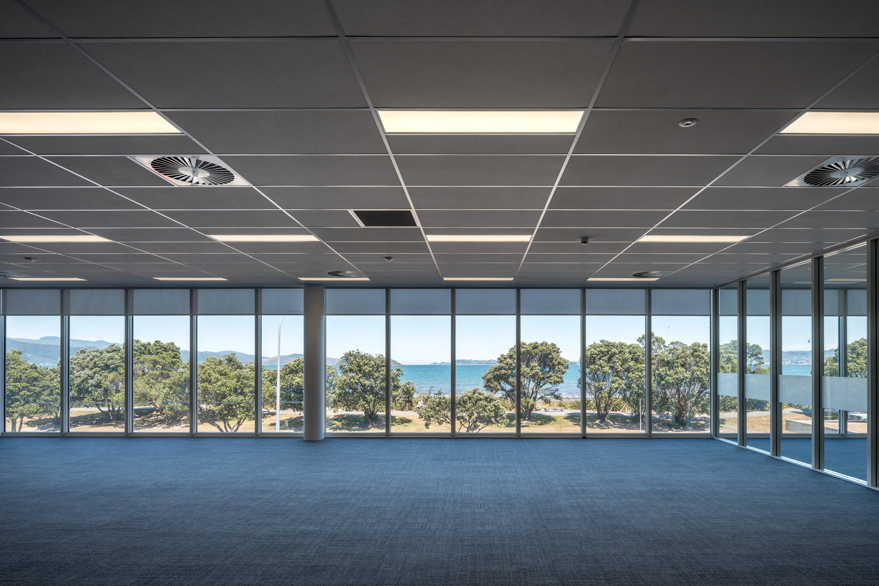
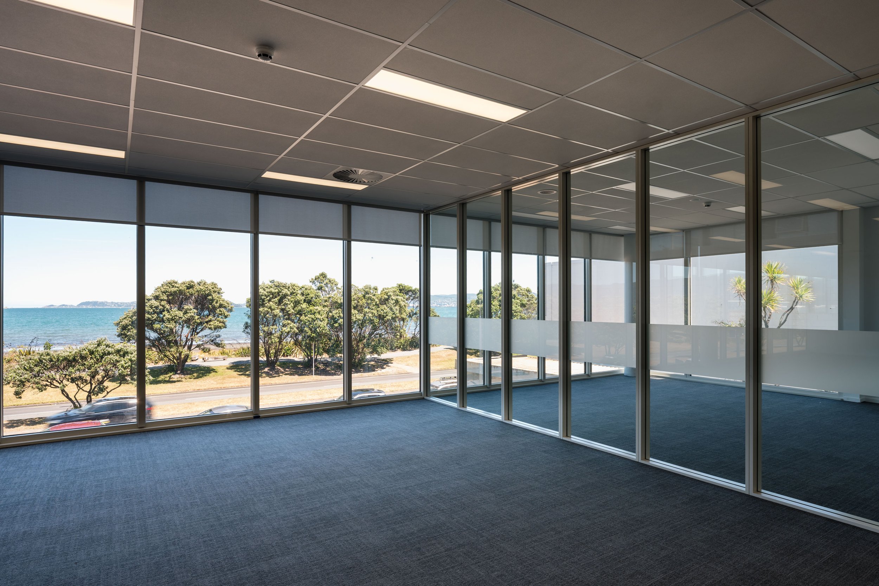
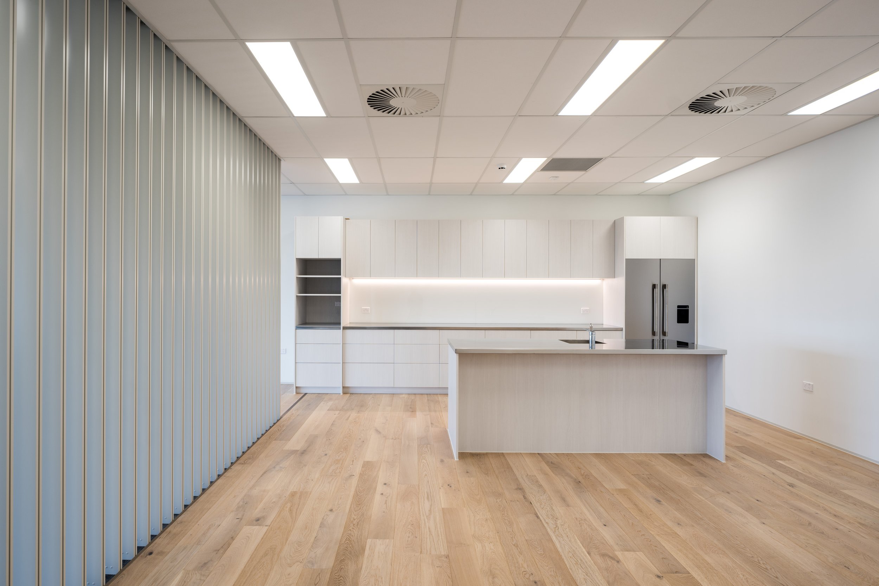
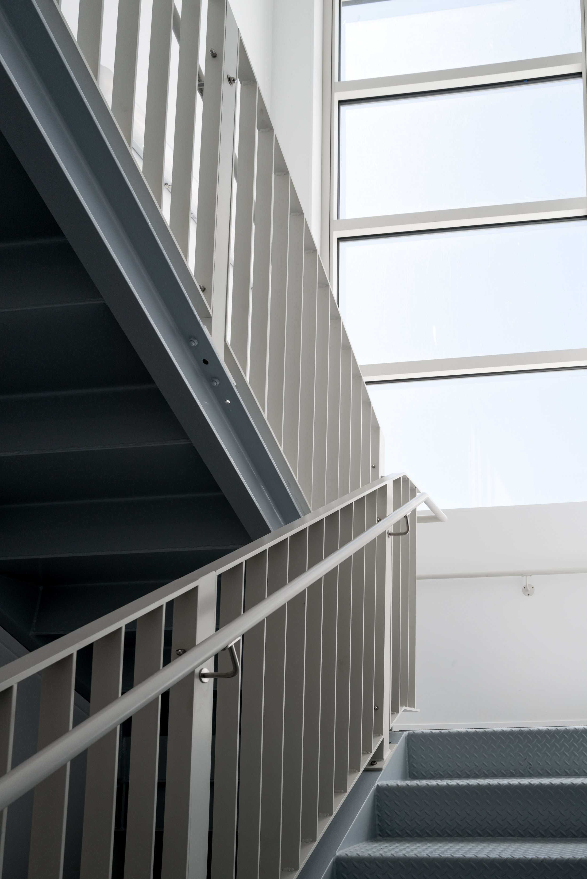
The project at 81 The Esplanade on the Petone waterfront includes fitouts for two new commercial tenants, comprehensive renovation of the main staircase and elevator lobby, and asphalt and line marking updates to the car park. The scope expanded during the project to address technical challenges involving fire separation and seismic connection design, and was completed on time and on budget.
This page is already public. The link goes straight out.
Sources: a builder published price is a contract price the builder chose to make public and the platform does not guarantee it. An owner reported price comes from the owner and the platform has not checked it. A declared cost is the estimate an applicant lodged with government and is not a contract price. The three are measured differently, so they cannot be compared directly. A figure marked "On the builder's website" or "Budget on the builder's website" was read as written from the company's own site and is not a contract price.