Office and retailAuckland, Auckland
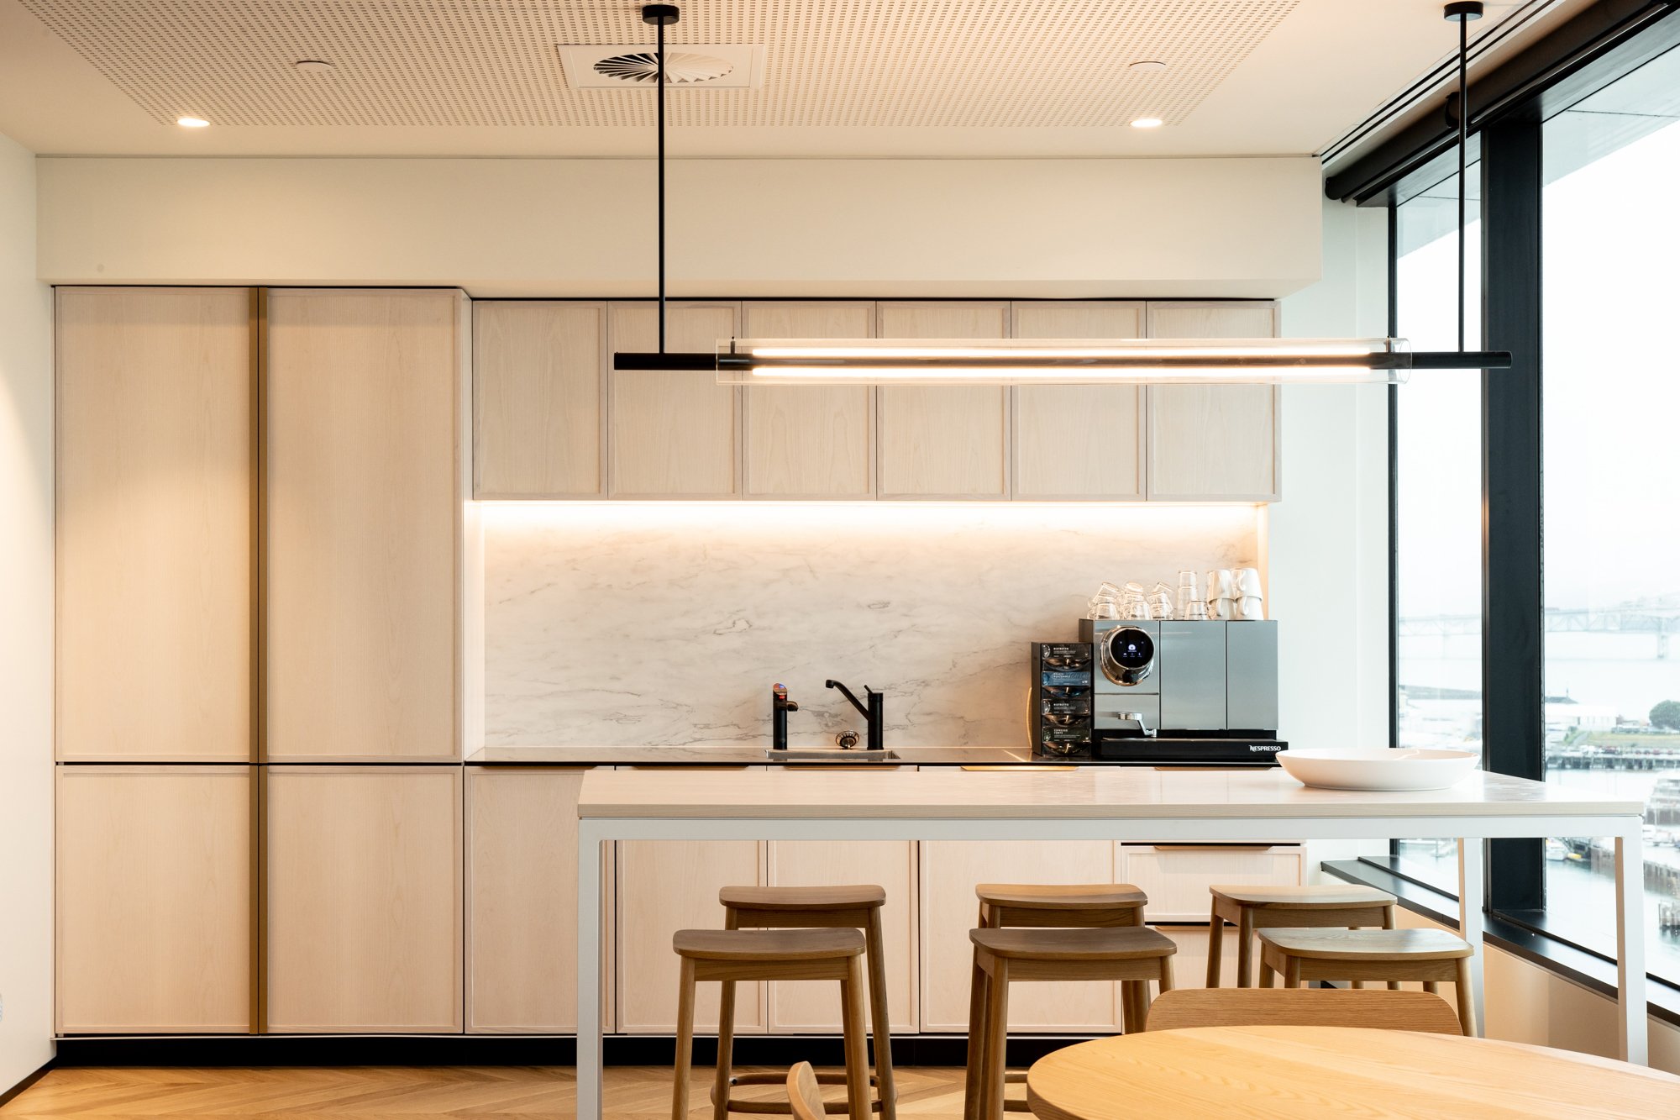
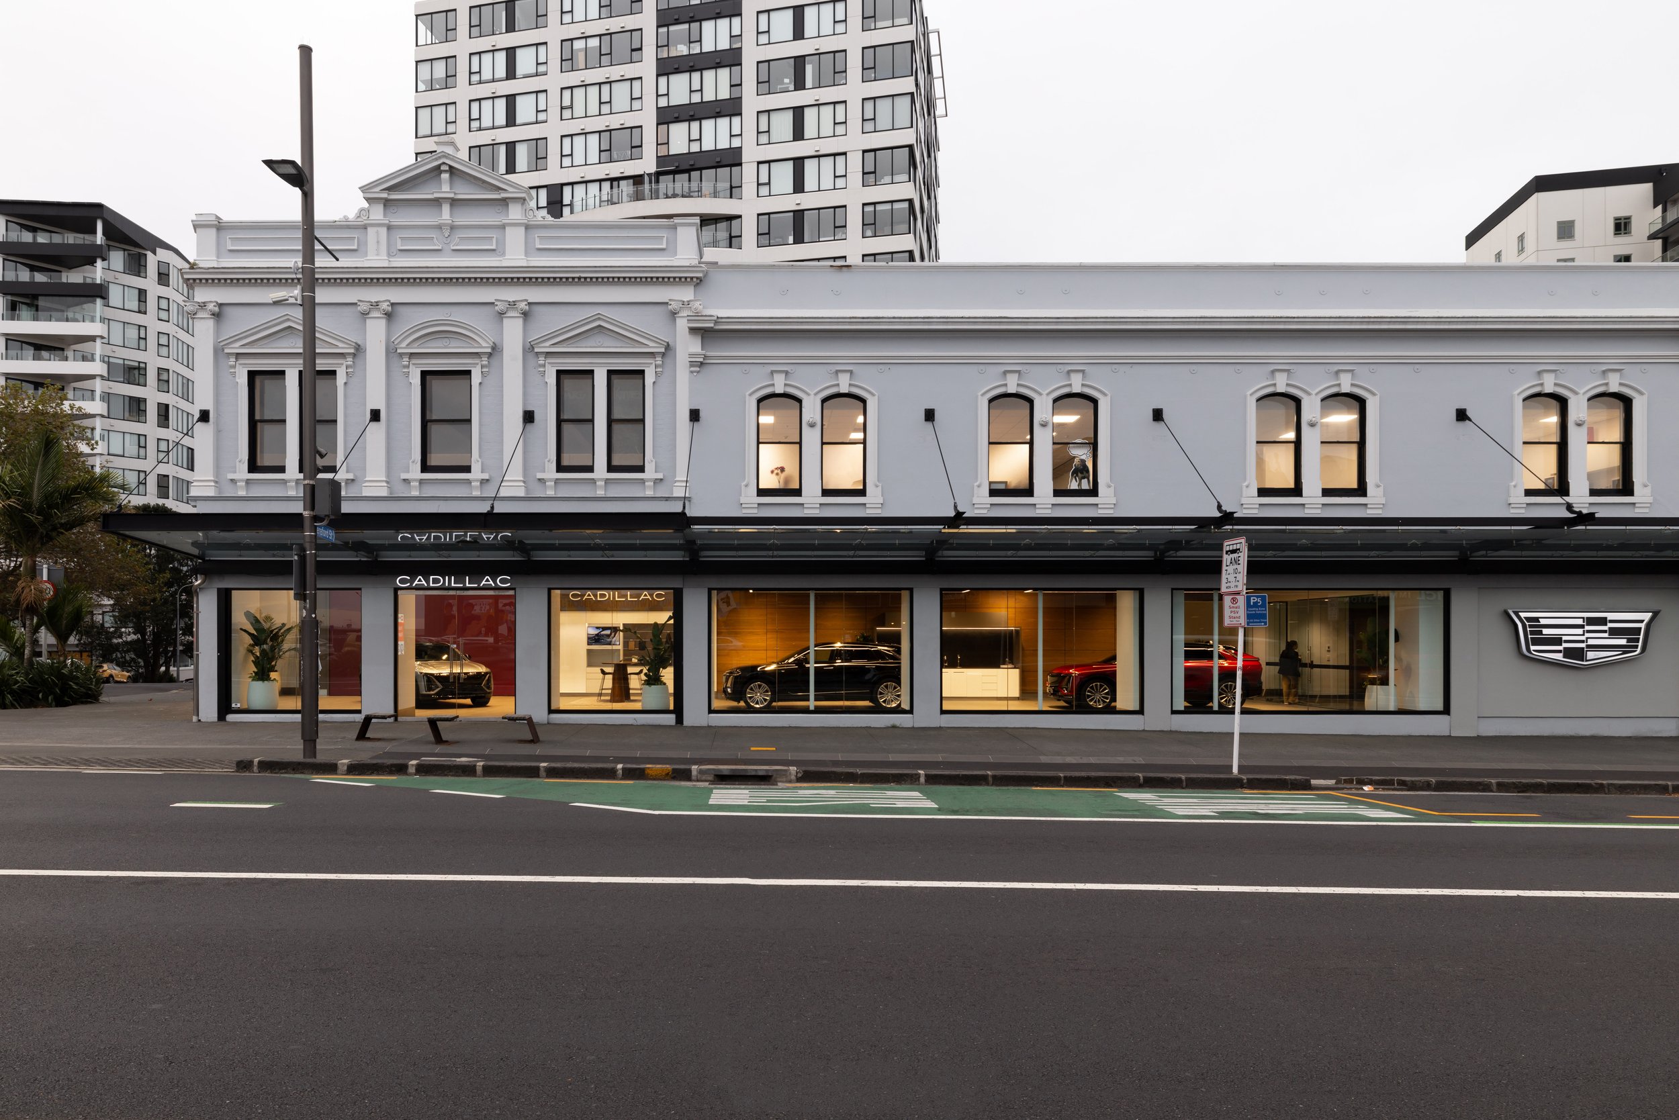
Cadillac Showroom and Service Centre Renovation
On the builder's website · NZ$1,100,000
Office and retail · Tooley Street, Auckland, Auckland
427.8 m²
Machine translationThis text was translated by machine. The original is what the person who posted it wrote.
Ask the company about the cost
More details to come
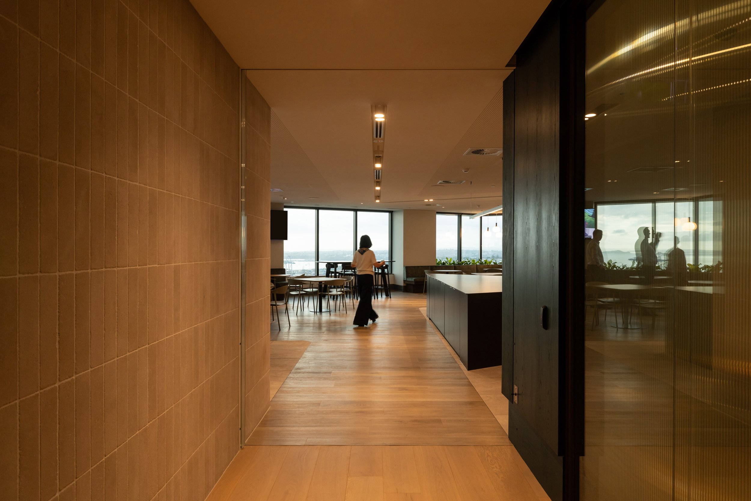
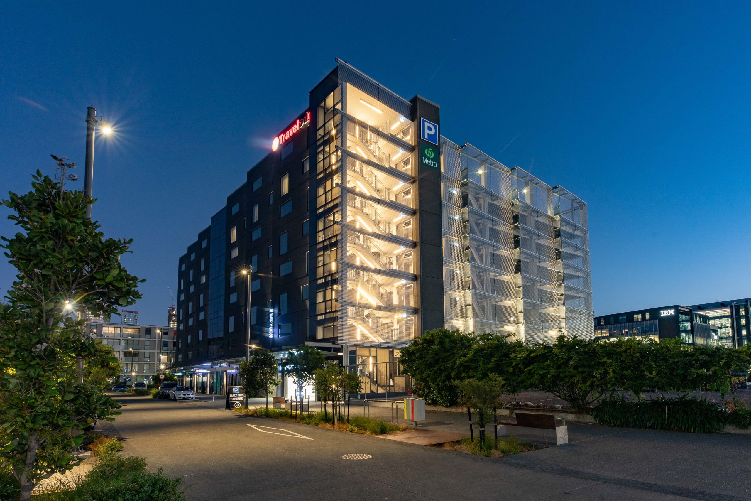
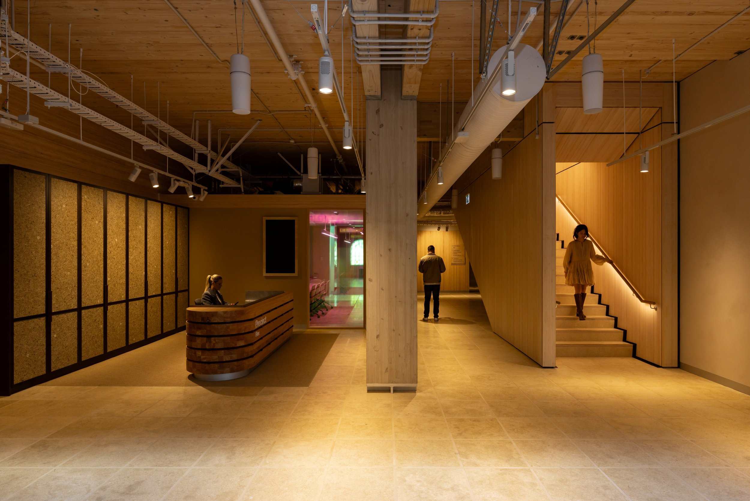
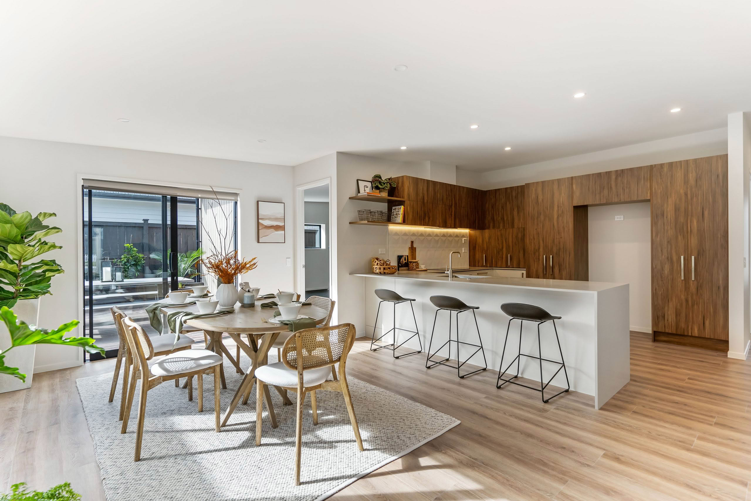
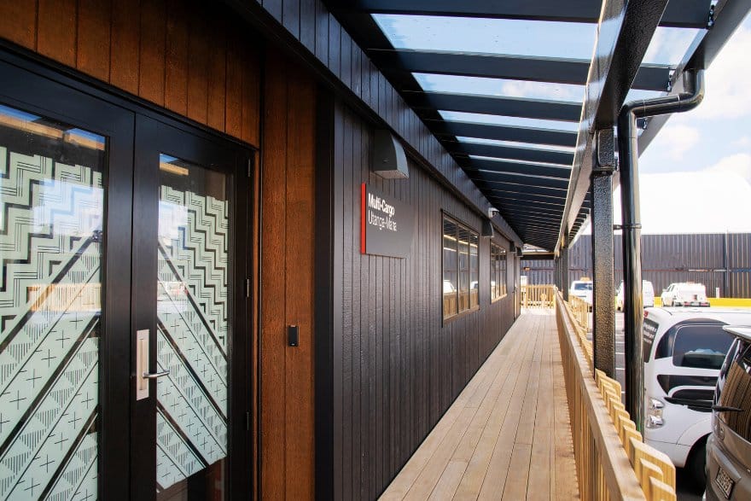
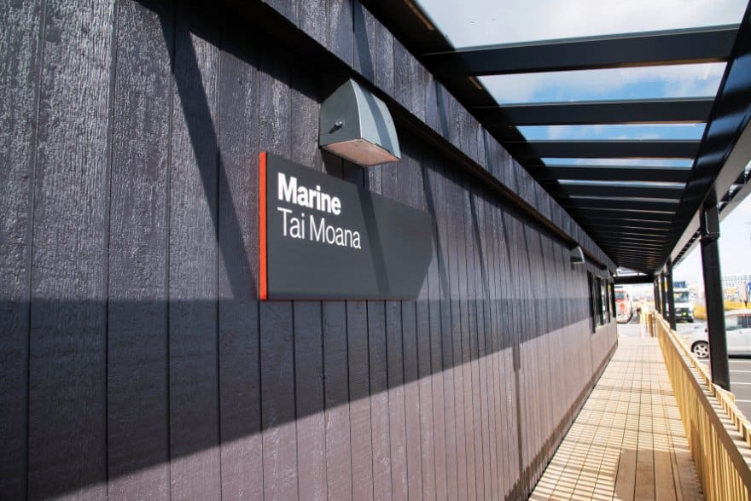
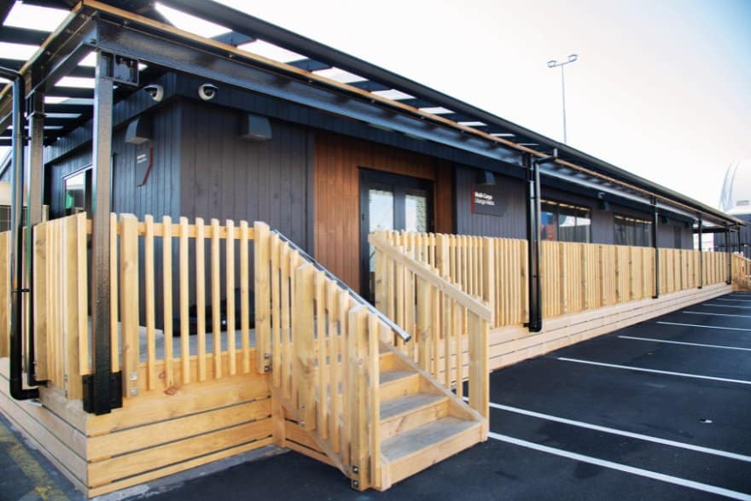
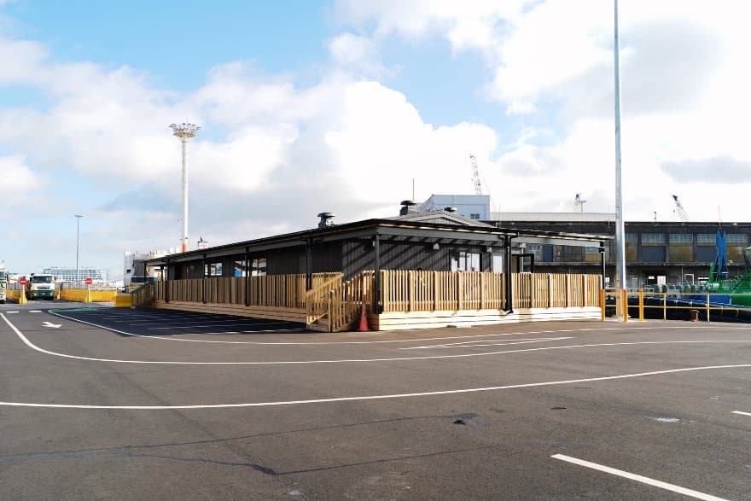
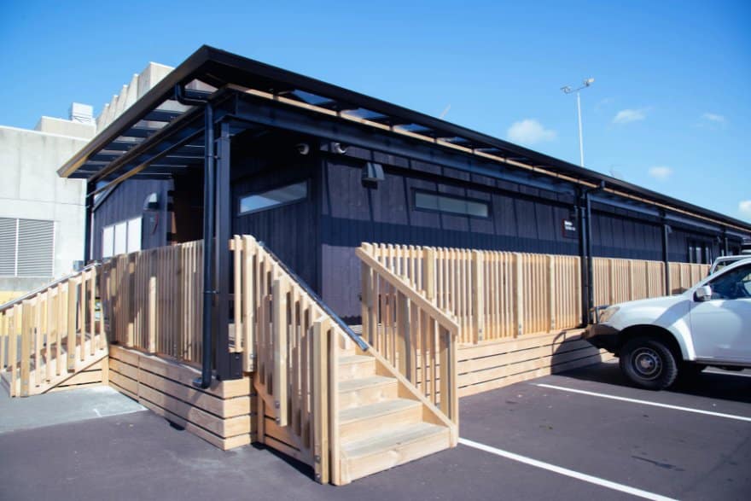
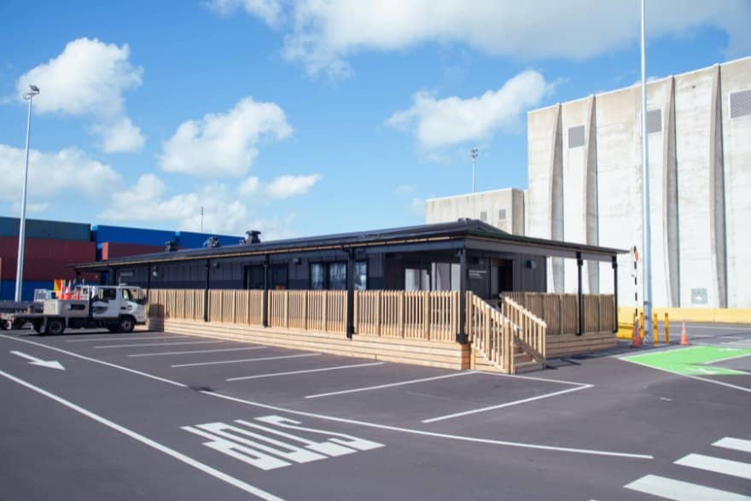
Transbuild designed and constructed two relocatable commercial buildings for Port of Auckland's multi-modal freight expansion project, with a total area of 427.8 square metres, prefabricated at the Drury factory and then transported to Tooley Street for installation, delivered turnkey.
This page is already public. The link goes straight out.
Sources: a builder published price is a contract price the builder chose to make public and the platform does not guarantee it. An owner reported price comes from the owner and the platform has not checked it. A declared cost is the estimate an applicant lodged with government and is not a contract price. The three are measured differently, so they cannot be compared directly. A figure marked "On the builder's website" or "Budget on the builder's website" was read as written from the company's own site and is not a contract price.