IndustrialAuckland Airport, Auckland
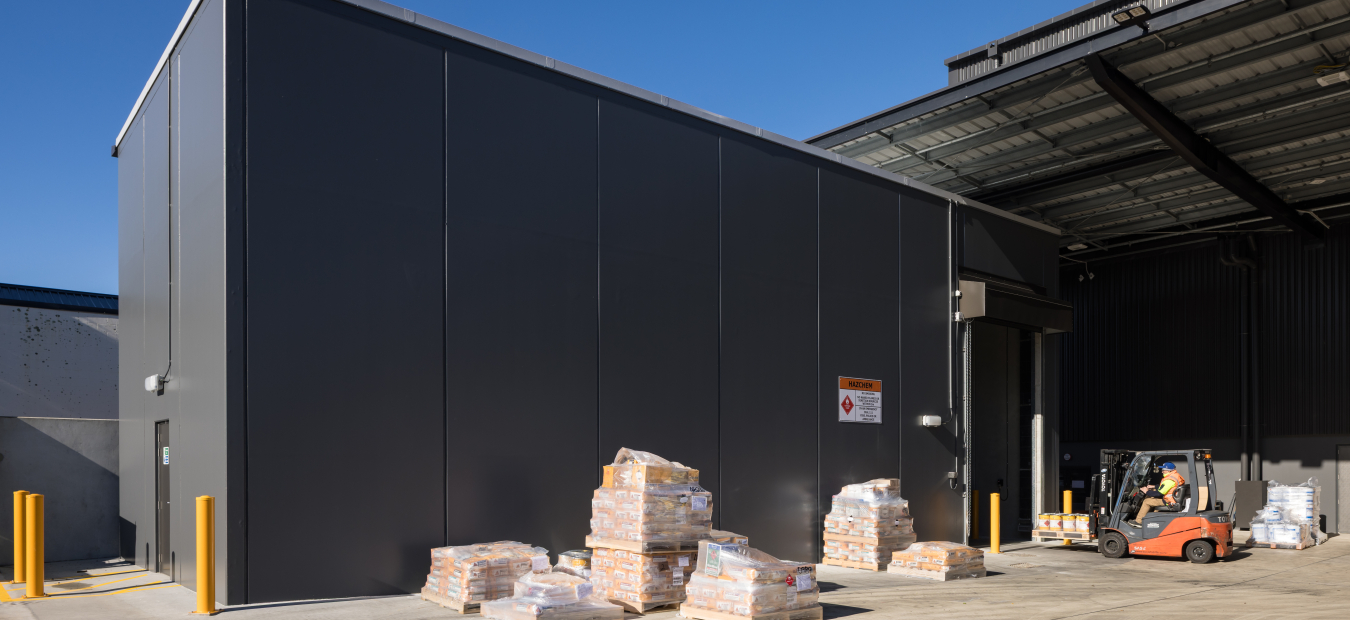
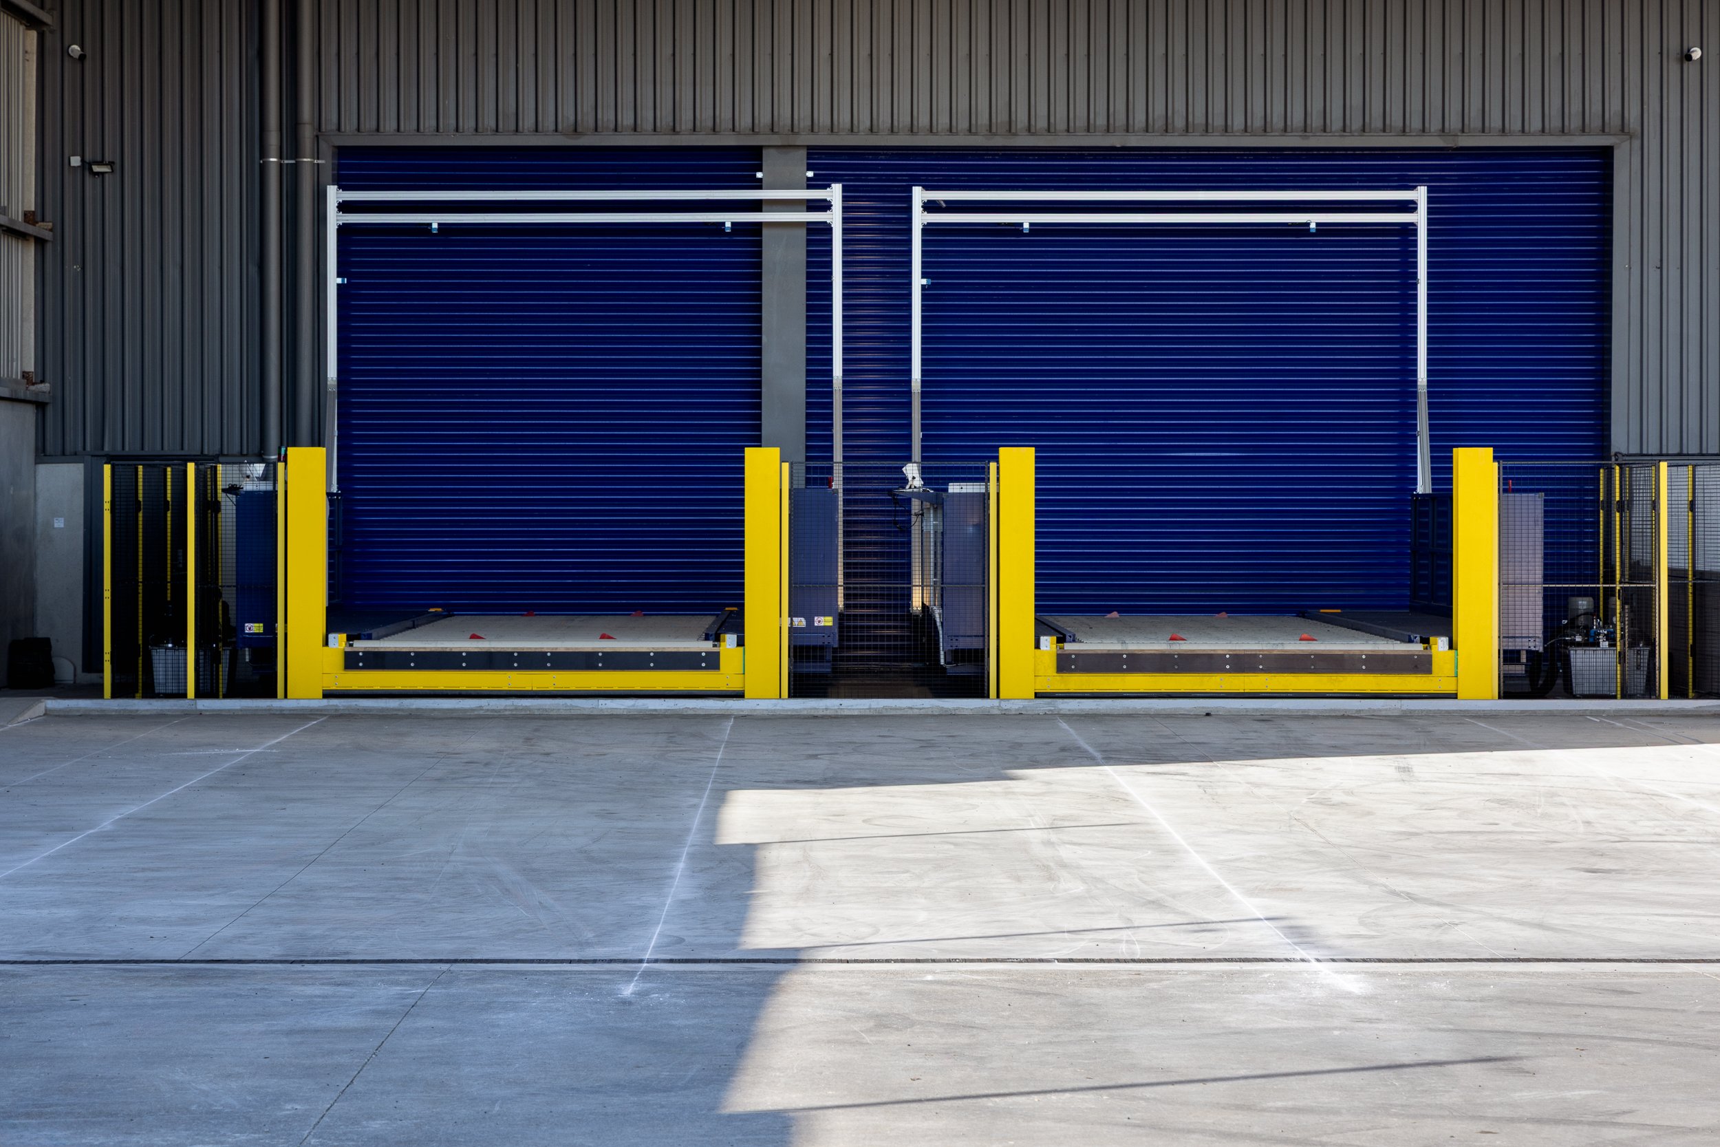
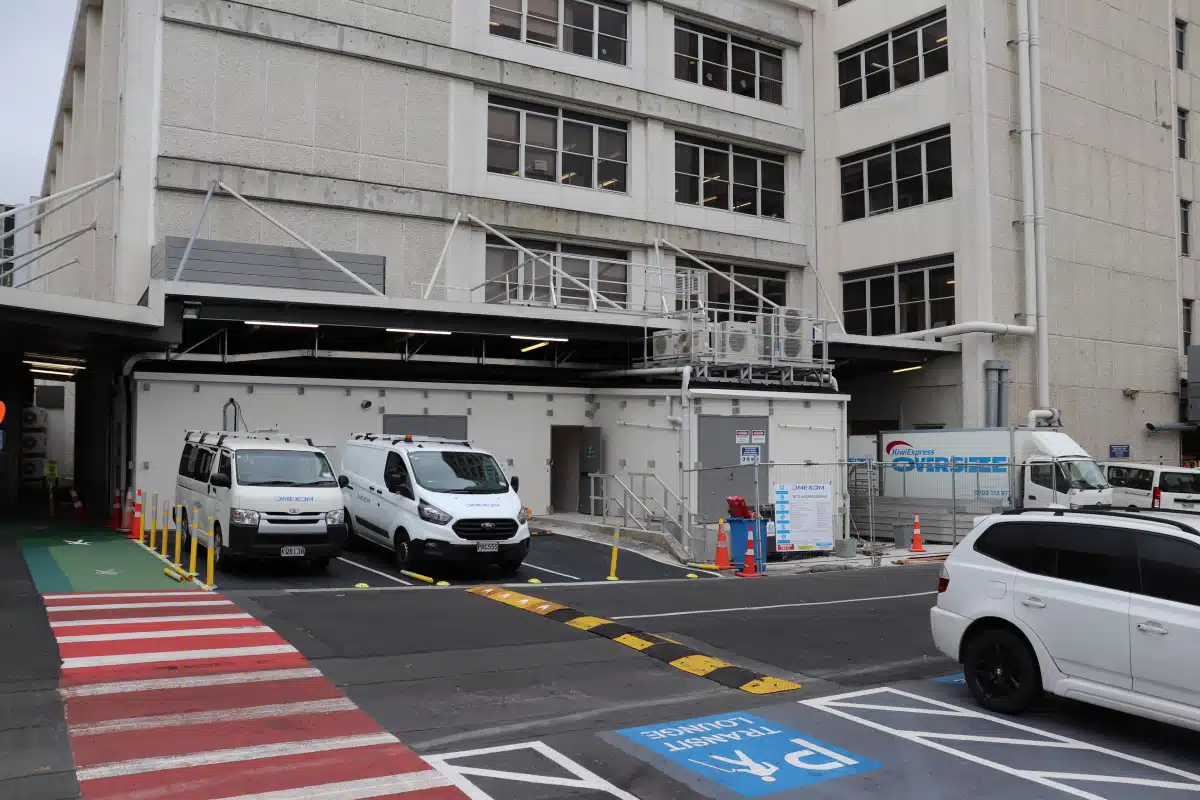
Menzies Aviation Auckland Airport Cargo Facility Refurbishment
On the builder's website · NZ$1,800,000
Industrial · Penrose, Auckland
3800 m²195 weeks
Machine translationThis text was translated by machine. The original is what the person who posted it wrote.
Ask the company about the cost

More details to come
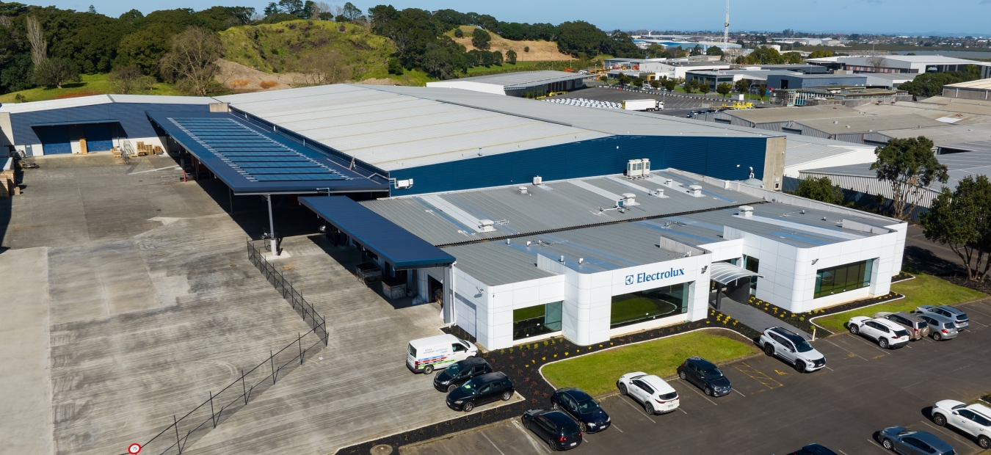
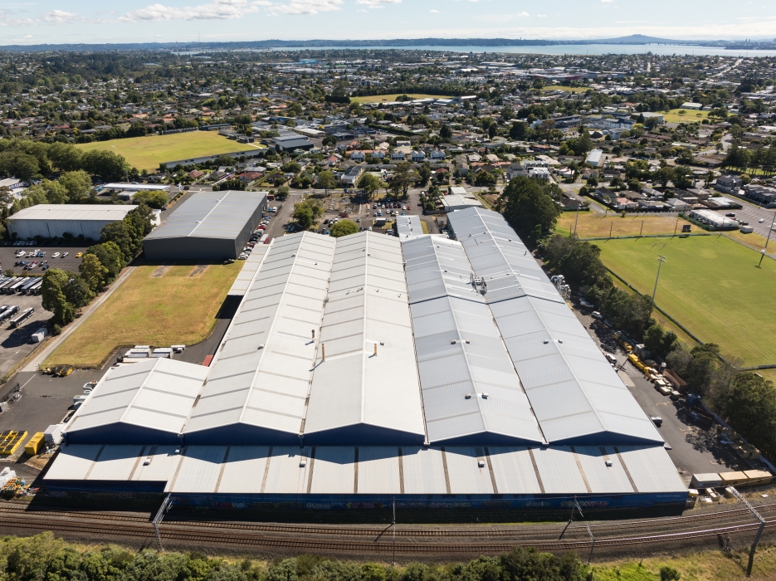
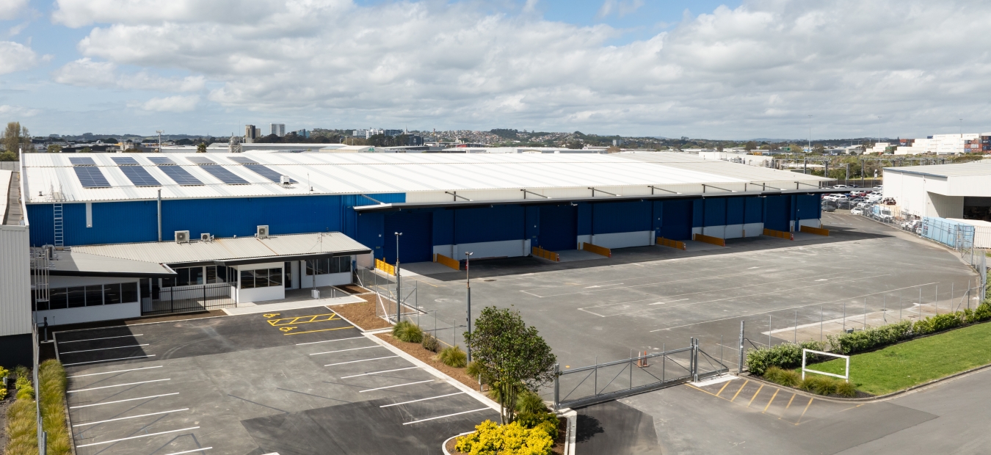
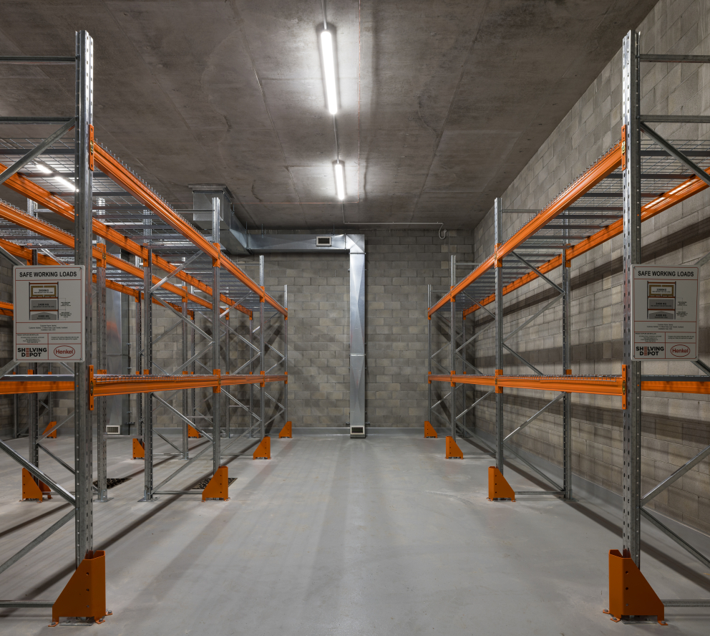
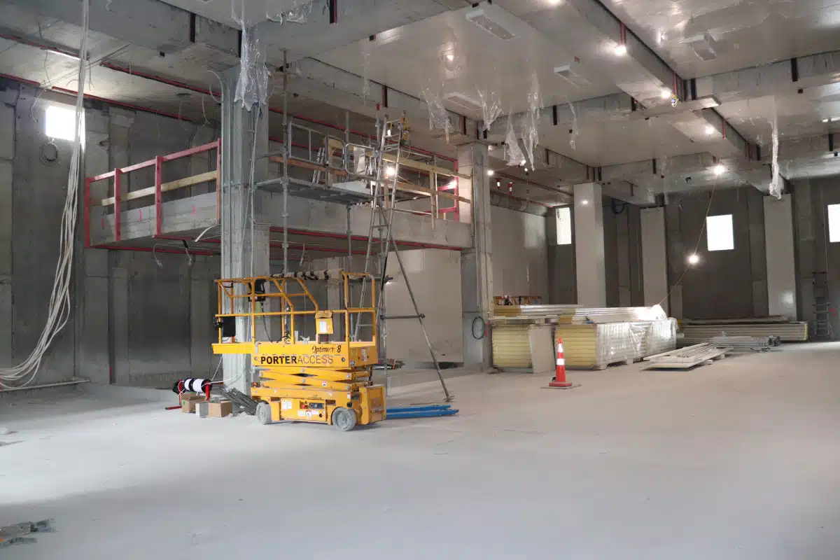
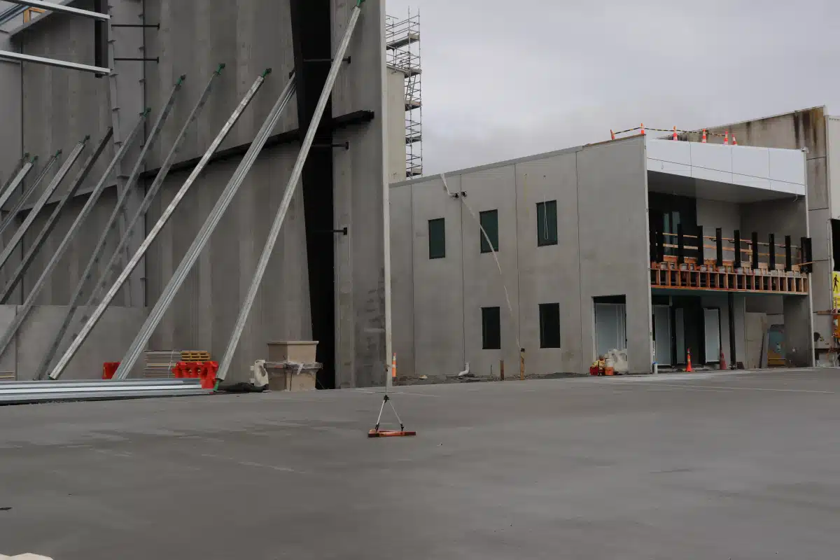
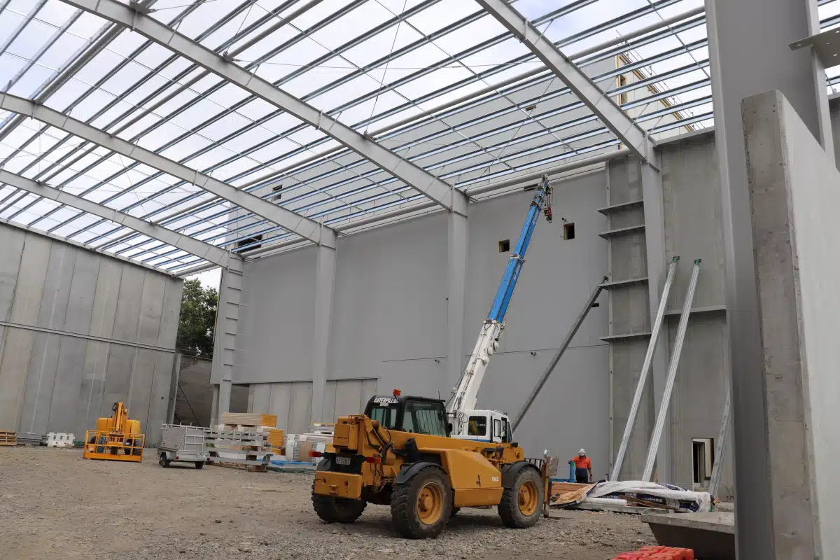
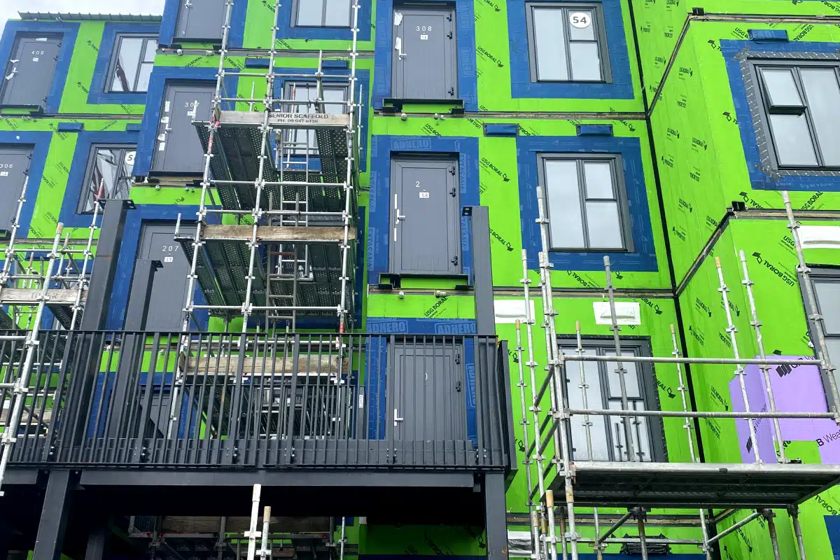
The project involves the construction of a 3800 square metre four-storey extension to Bakels' existing warehouse located in Penrose, adjoining the existing 2000 square metre warehouse. The extension includes production areas, finished goods storage and ancillary facilities.
This page is already public. The link goes straight out.
Sources: a builder published price is a contract price the builder chose to make public and the platform does not guarantee it. An owner reported price comes from the owner and the platform has not checked it. A declared cost is the estimate an applicant lodged with government and is not a contract price. The three are measured differently, so they cannot be compared directly. A figure marked "On the builder's website" or "Budget on the builder's website" was read as written from the company's own site and is not a contract price.