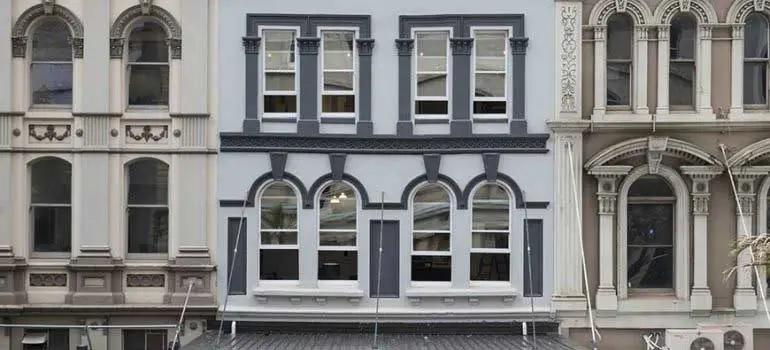
Alterations and additionsAuckland, Auckland
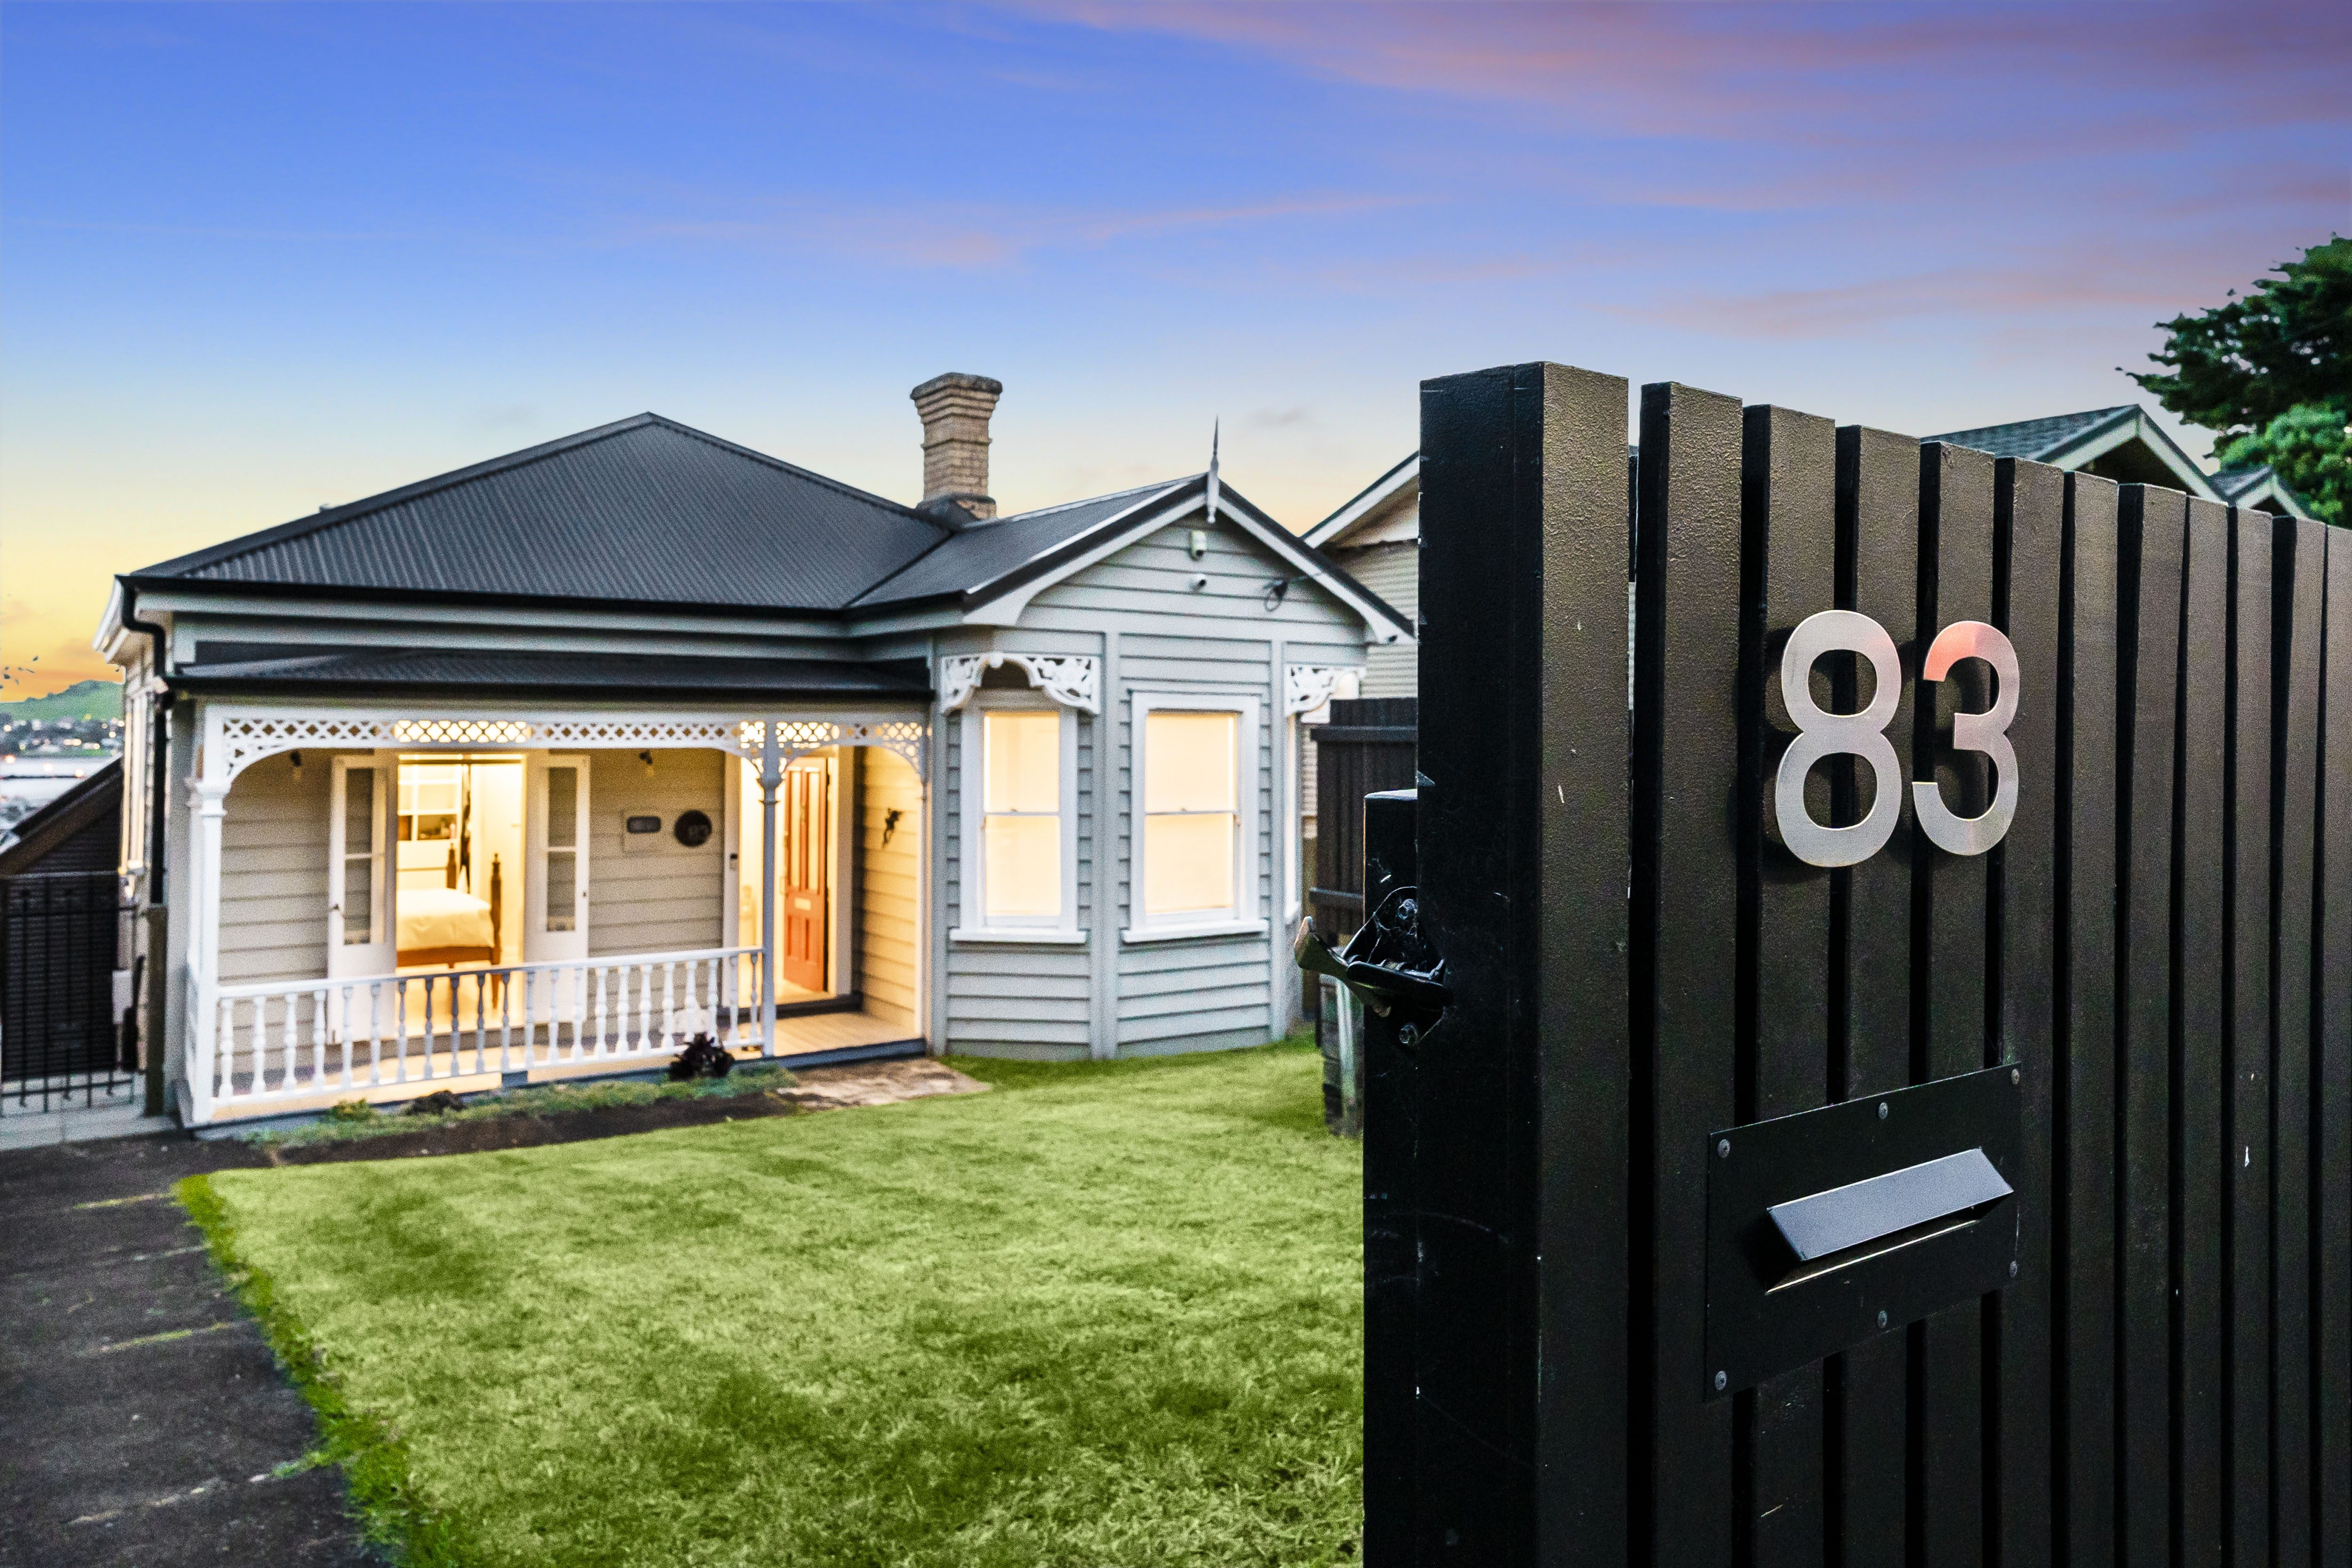
Alterations and additions · Auckland, Auckland
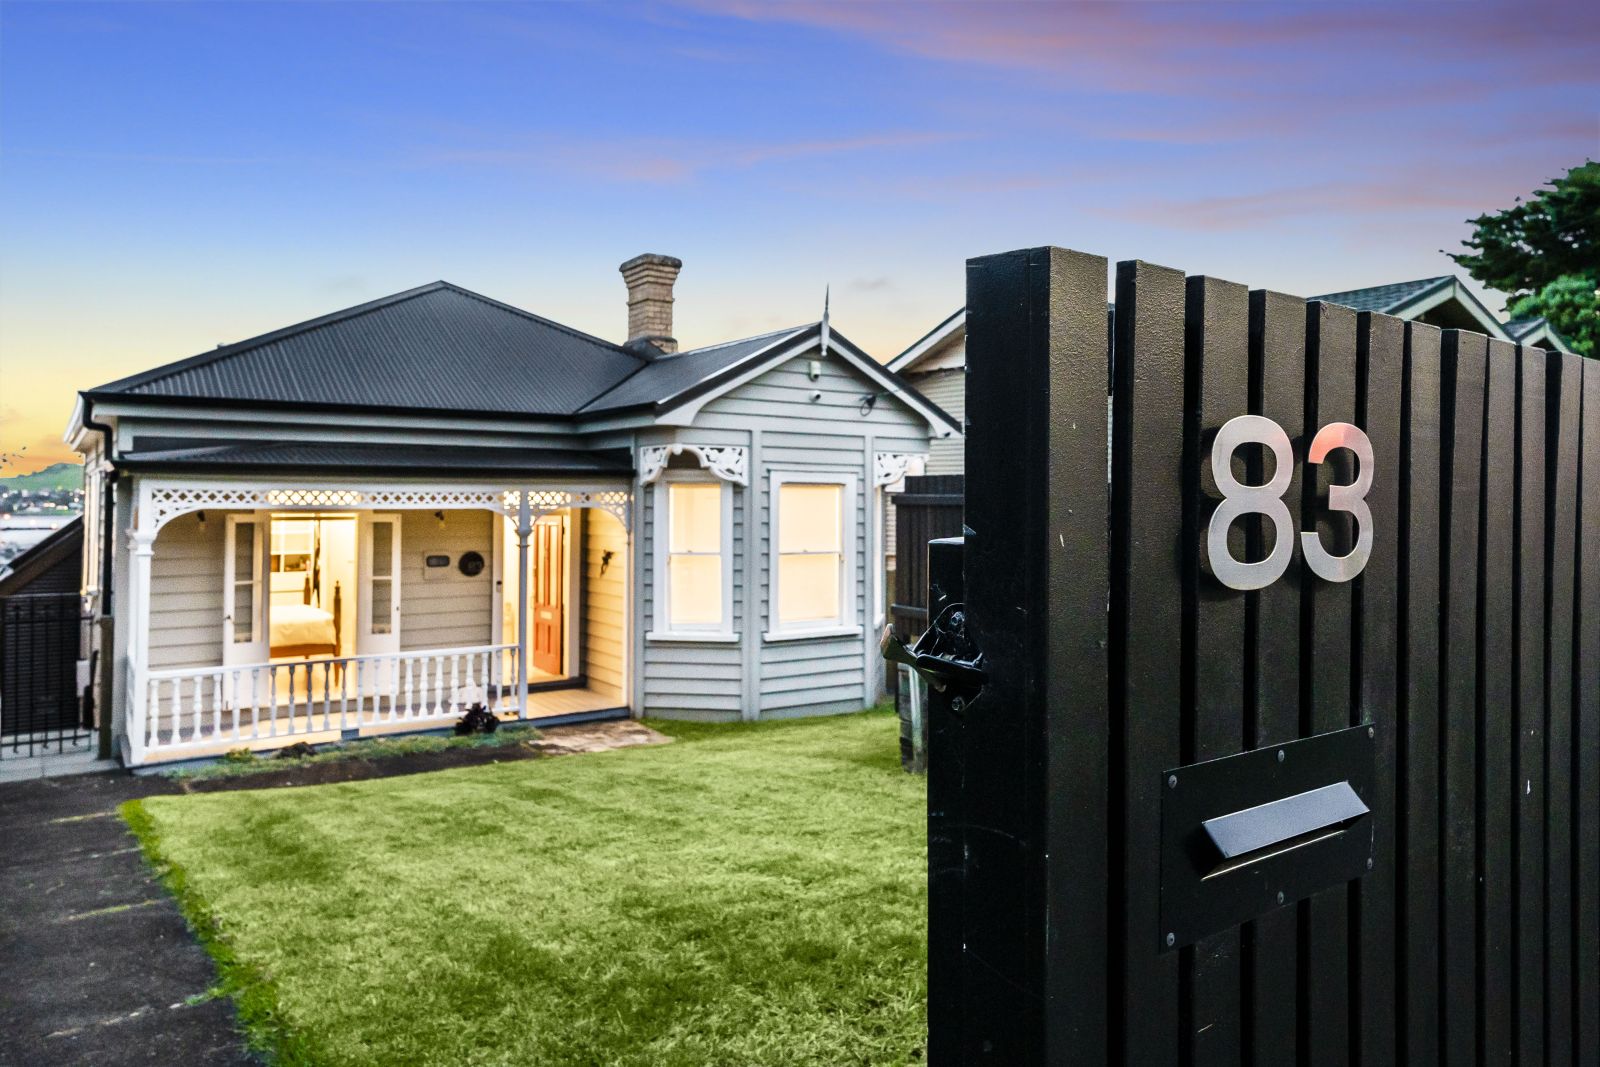
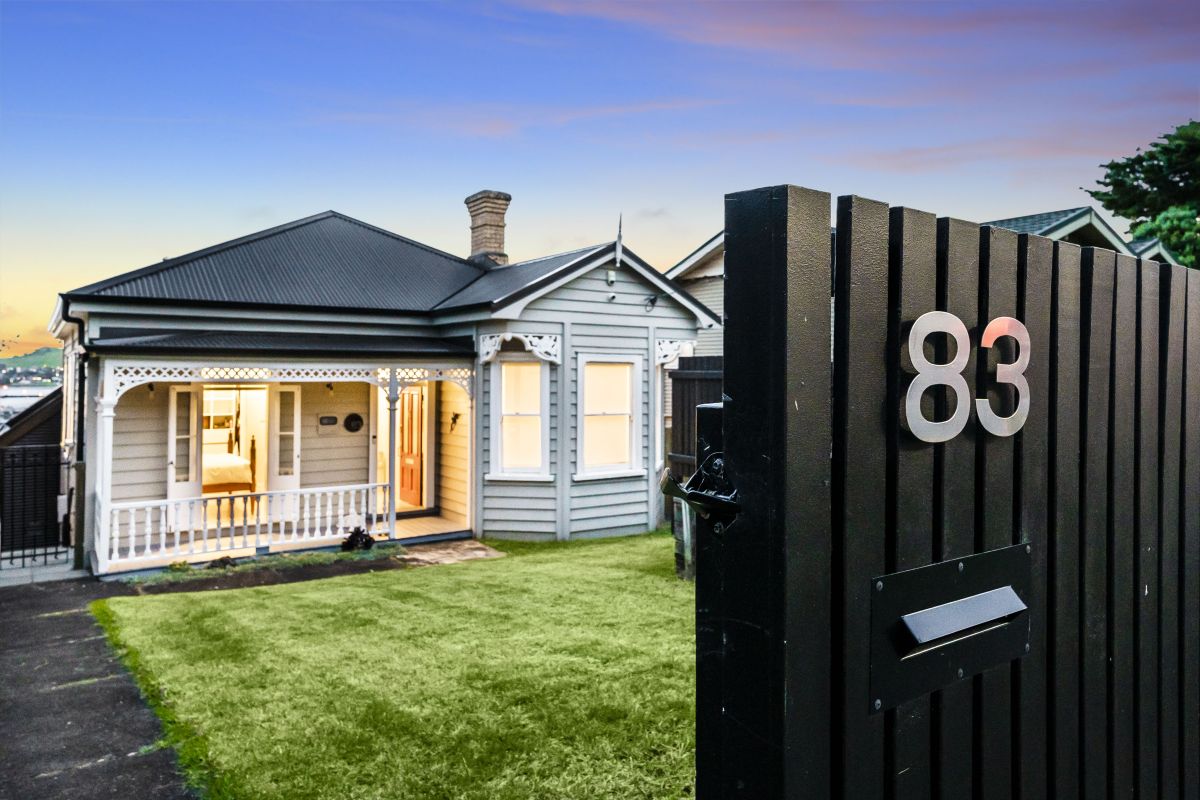
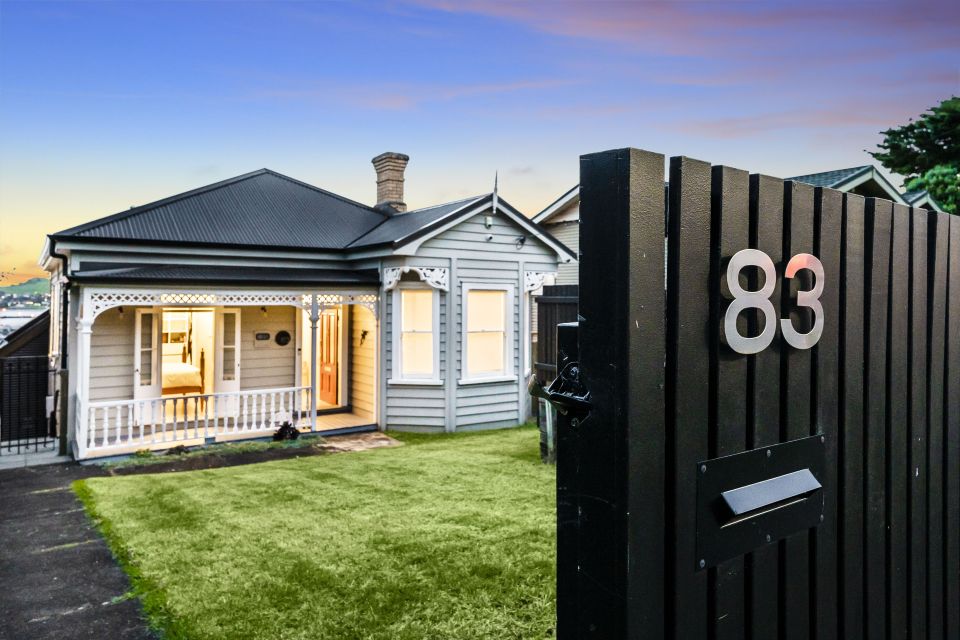
Traditional Villa Architecture Renovation and Extension
Machine translationThis text was translated by machine. The original is what the person who posted it wrote.
Ask the company about the cost
More photos
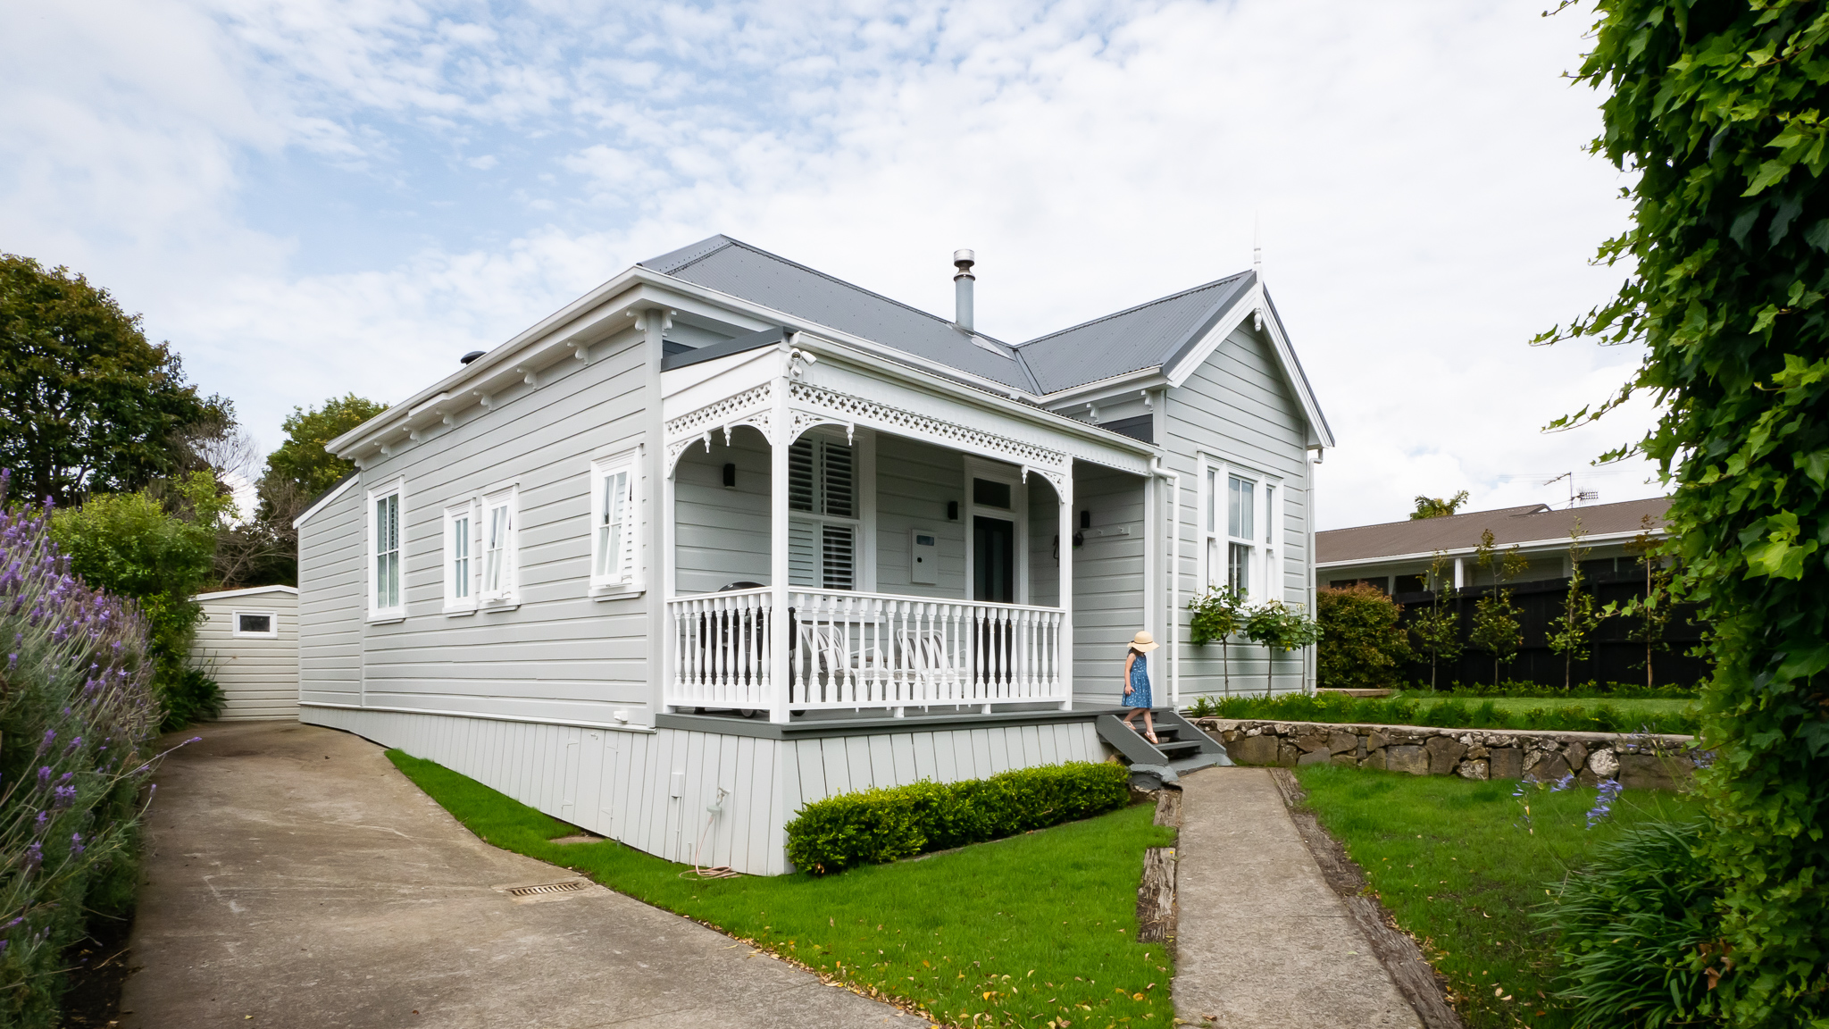
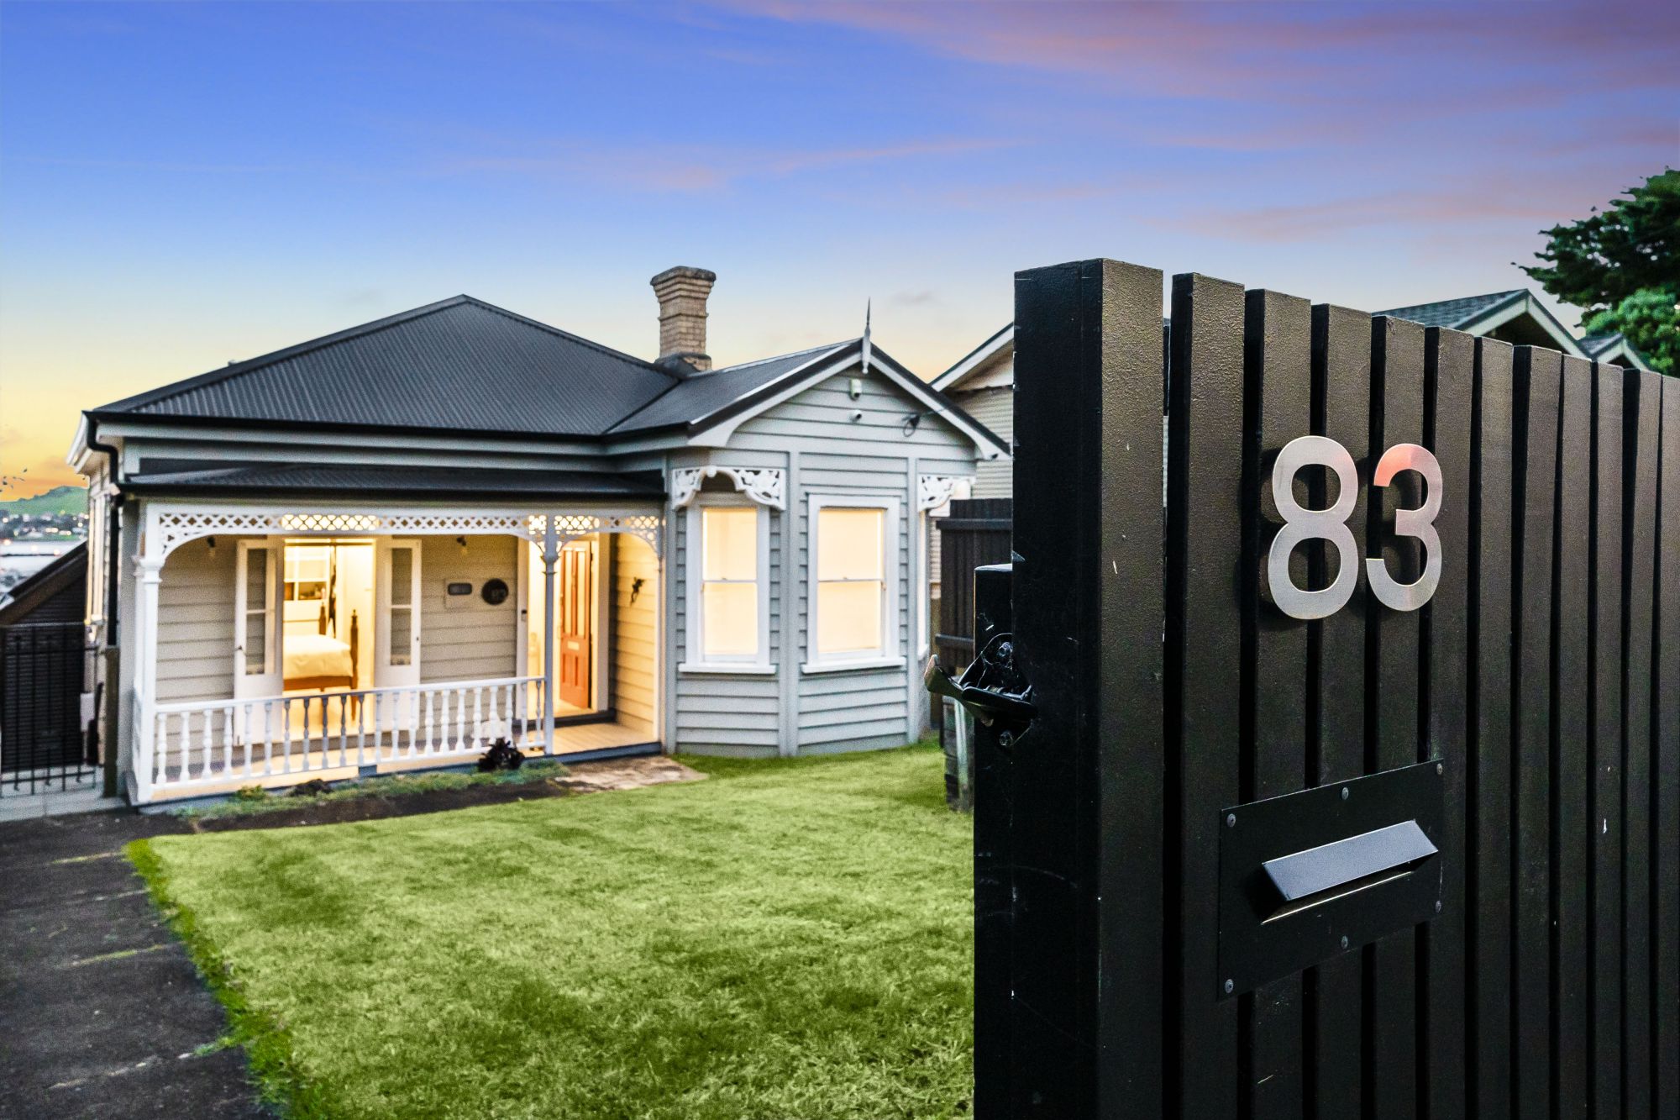
The numbers on this house
- Type
- Alterations and additions
More details to come
What happened on this one
This is a renovation and extension project for a traditional villa located in Central Auckland. The builder collaborated with BDG Architects to add two levels of modern space, including kitchen, living room and dining room, and relocated the laundry room indoors and added a second bathroom.
Send this one on
This page is already public. The link goes straight out.
Same suburb, same type
Alterations and additionsAuckland, Auckland
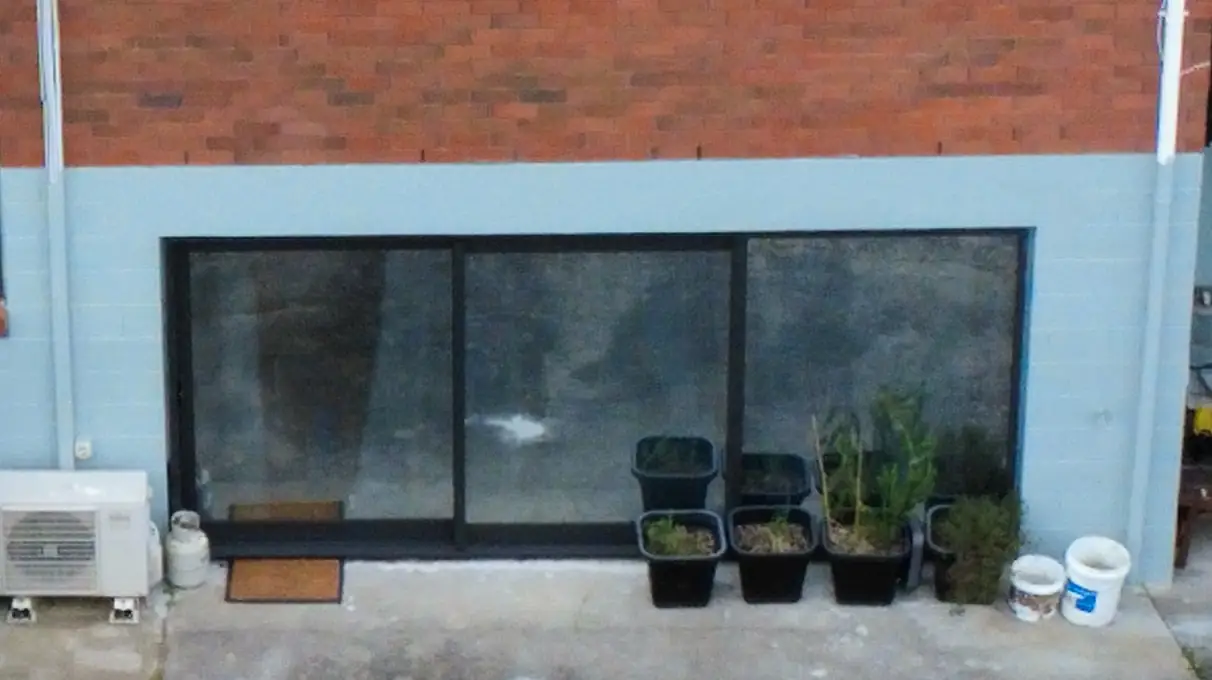
Garage conversion to residential space
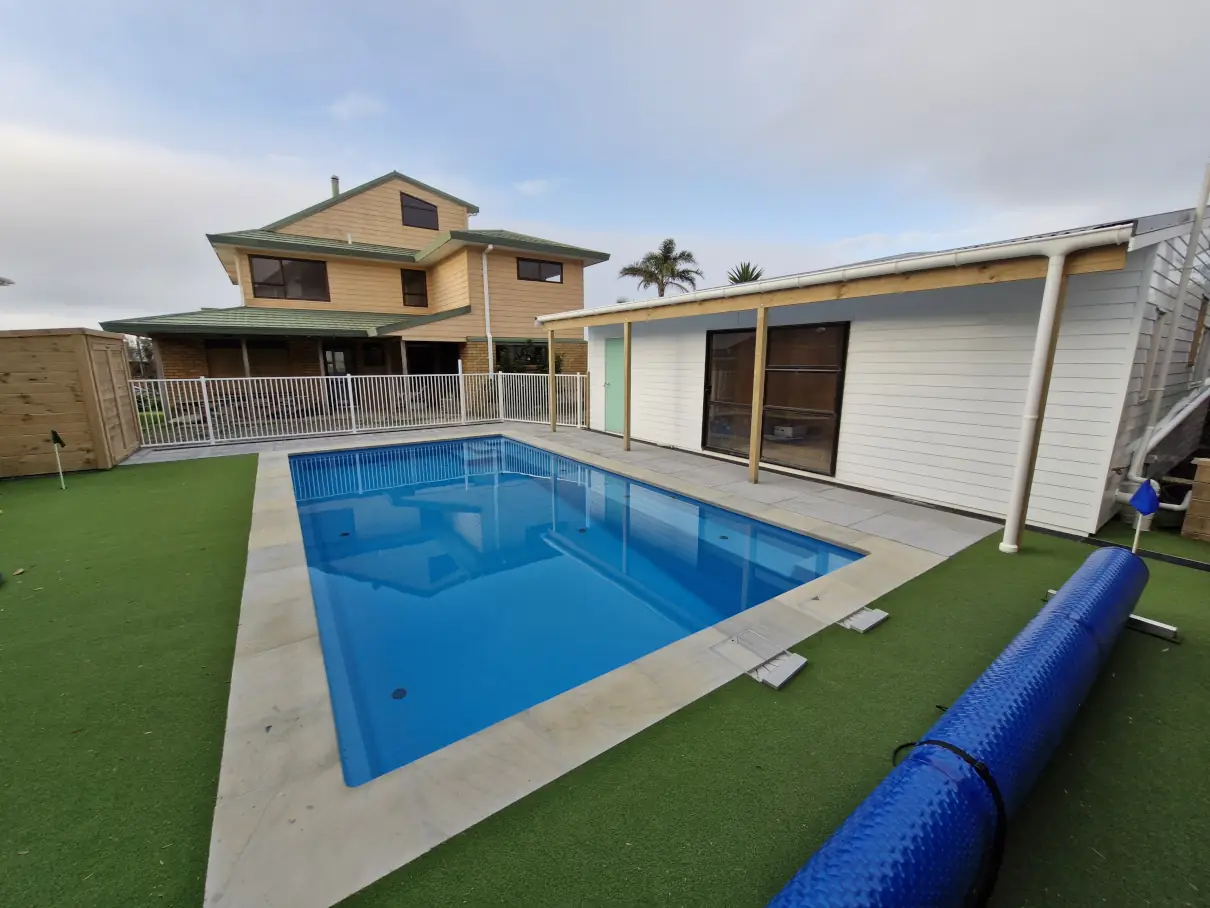
Alterations and additionsAuckland, Auckland
Hibiscus Coast Pool Concrete Patio and Artificial Grass Landscape Renovation
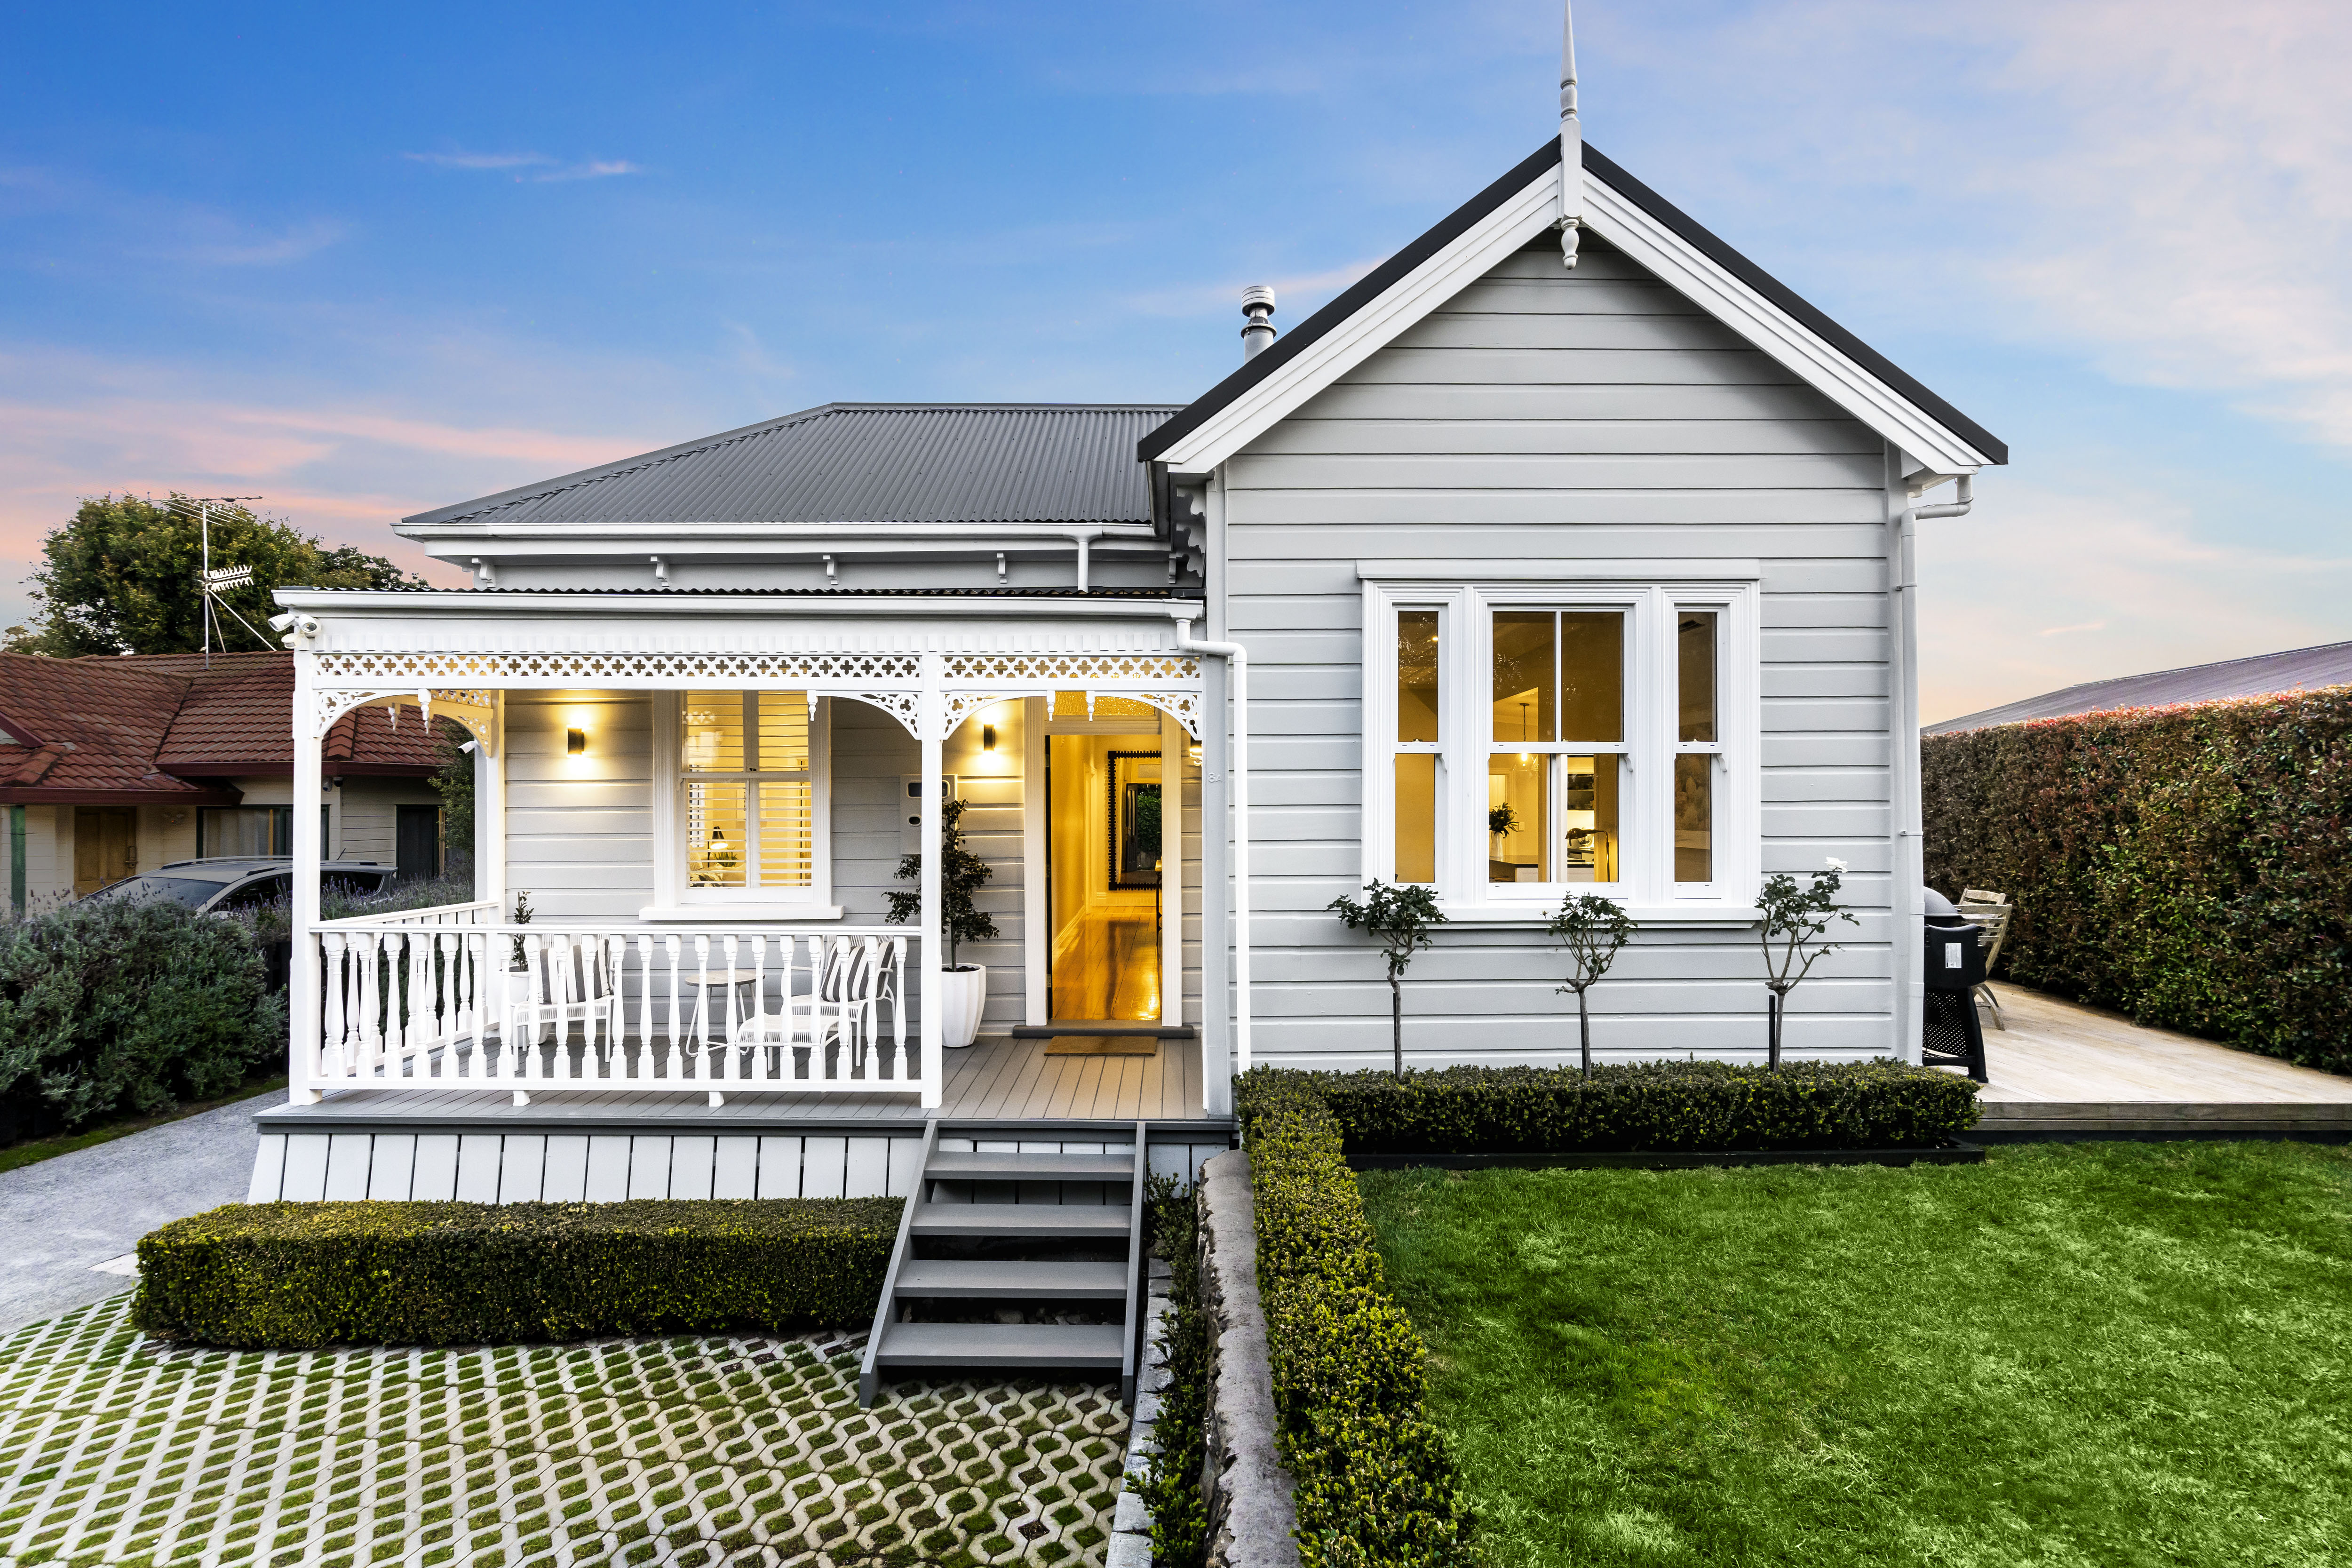
Alterations and additionsAuckland, Auckland
Classic Villa Elegant Upgrade and Renovation
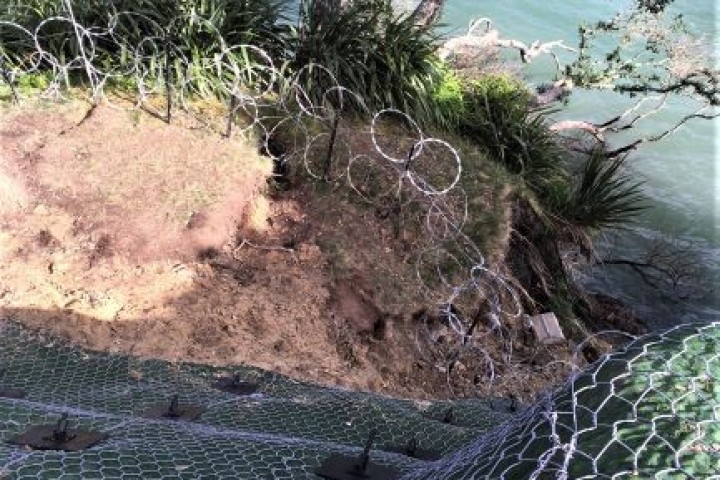
Alterations and additionsAuckland, Auckland
Auckland Coastal Landslide Emergency Stabilisation Works
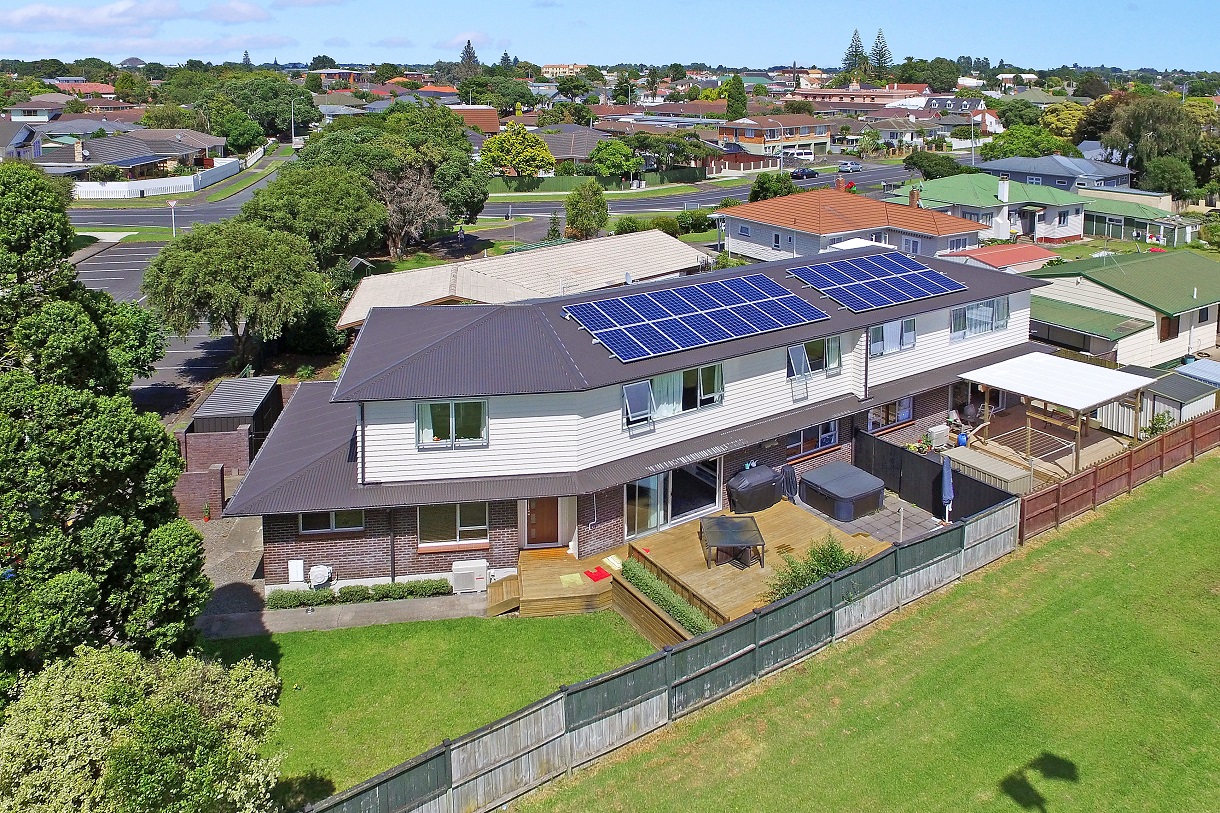
Alterations and additionsAuckland, Auckland
Wilmay Ave Duplex Renovation and Extension
Sources: a builder published price is a contract price the builder chose to make public and the platform does not guarantee it. An owner reported price comes from the owner and the platform has not checked it. A declared cost is the estimate an applicant lodged with government and is not a contract price. The three are measured differently, so they cannot be compared directly. A figure marked "On the builder's website" or "Budget on the builder's website" was read as written from the company's own site and is not a contract price.