
New houseHāwera, Taranaki
38D Fantham Street Four Bedroom New Home
4 bed · 195 m² · Storeys: 1
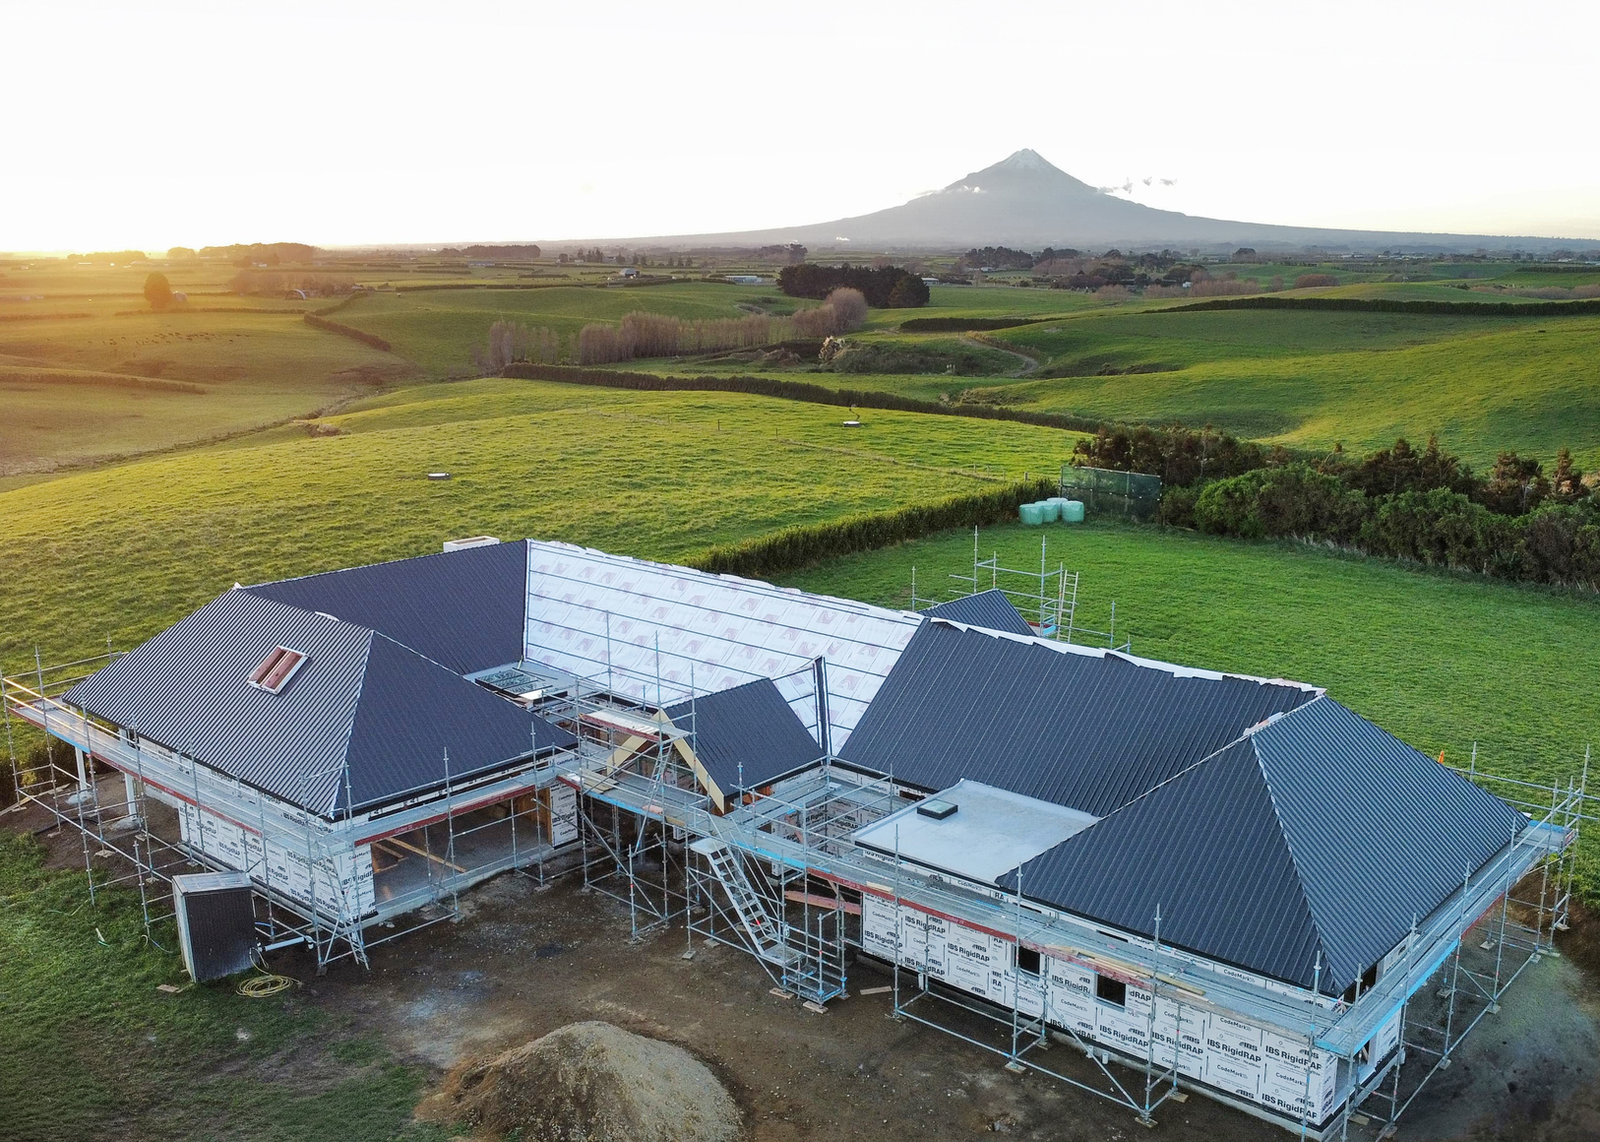
New house · Harakeke Place, Hāwera, Taranaki
Machine translationThis text was translated by machine. The original is what the person who posted it wrote.
Ask the company about the cost
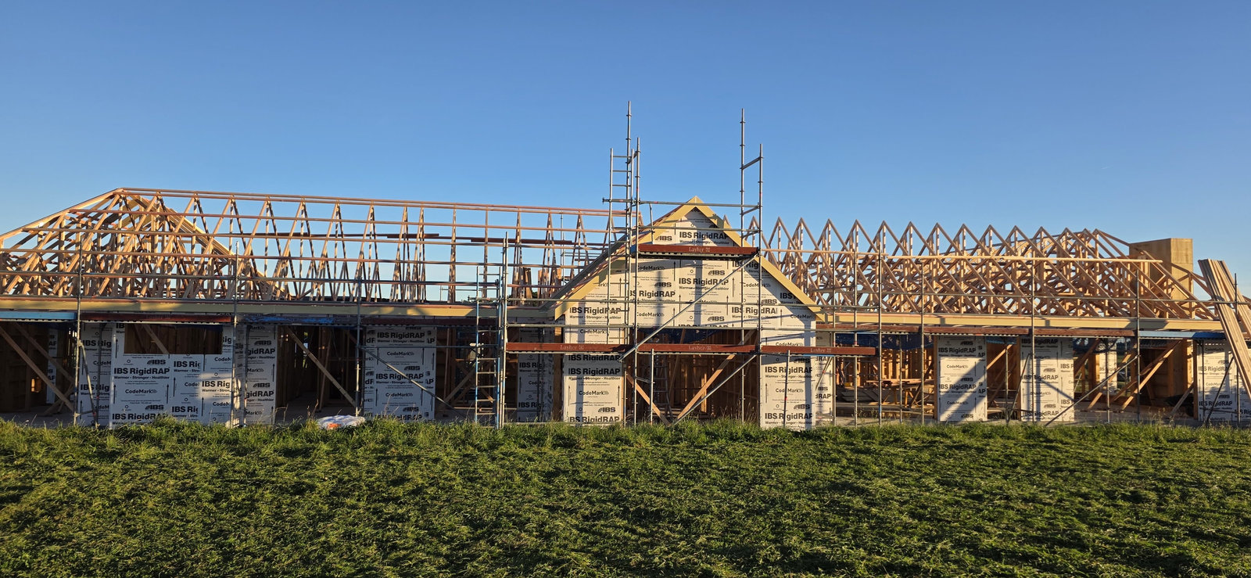
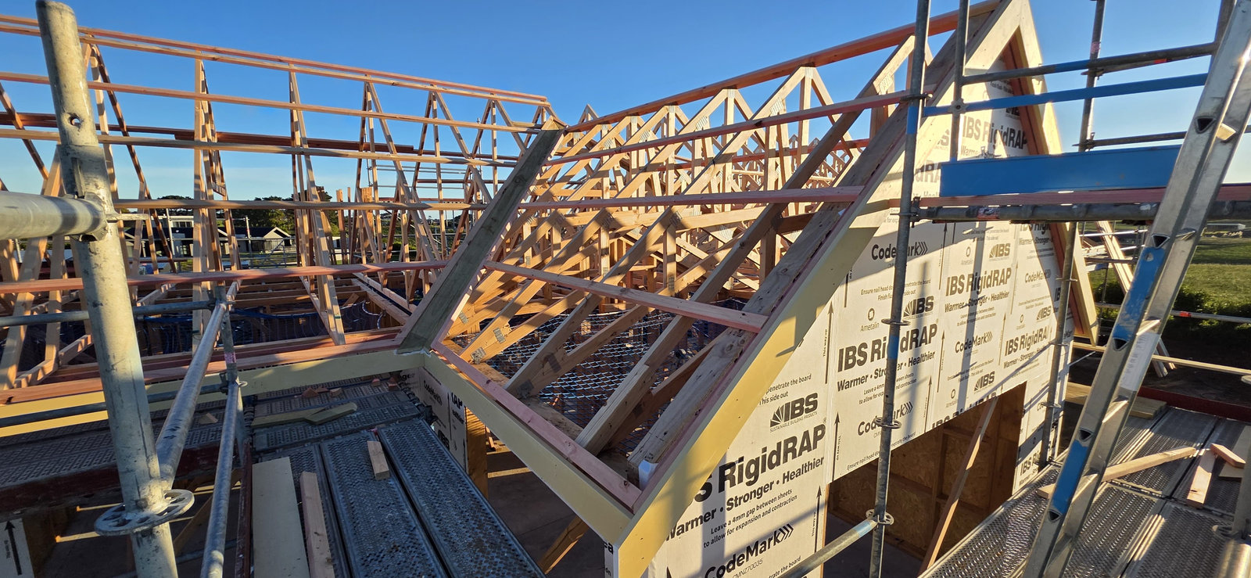
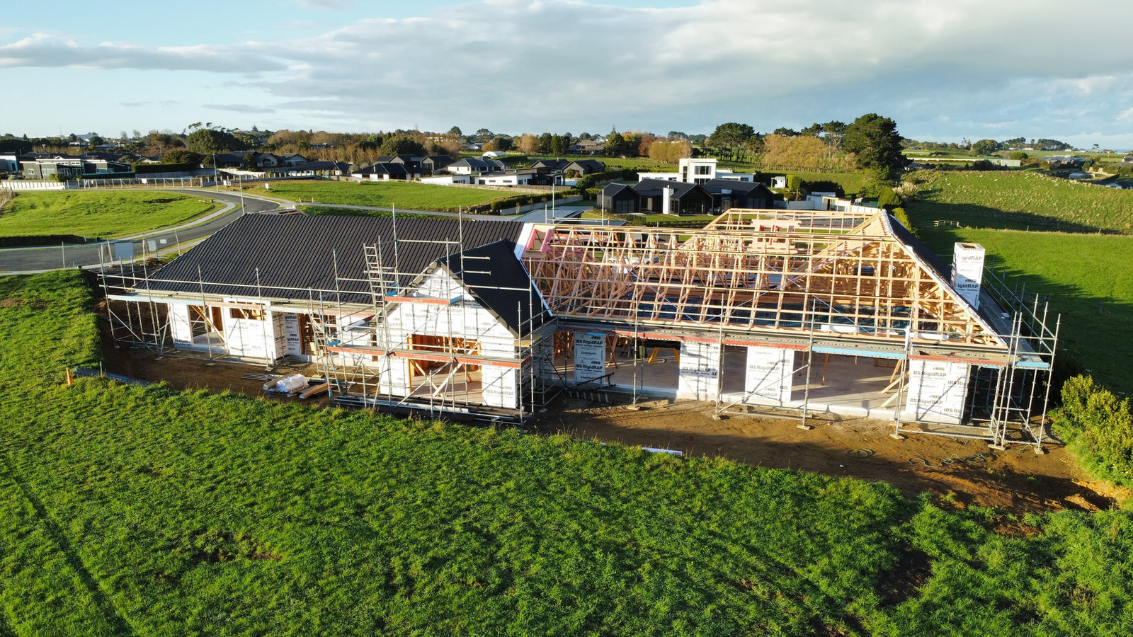
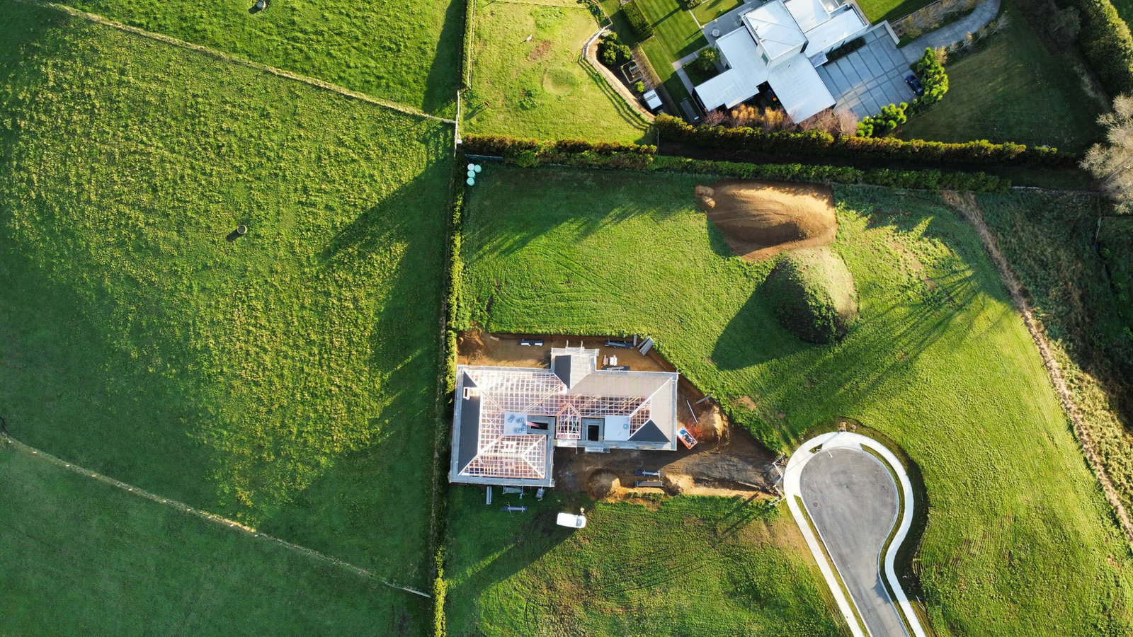
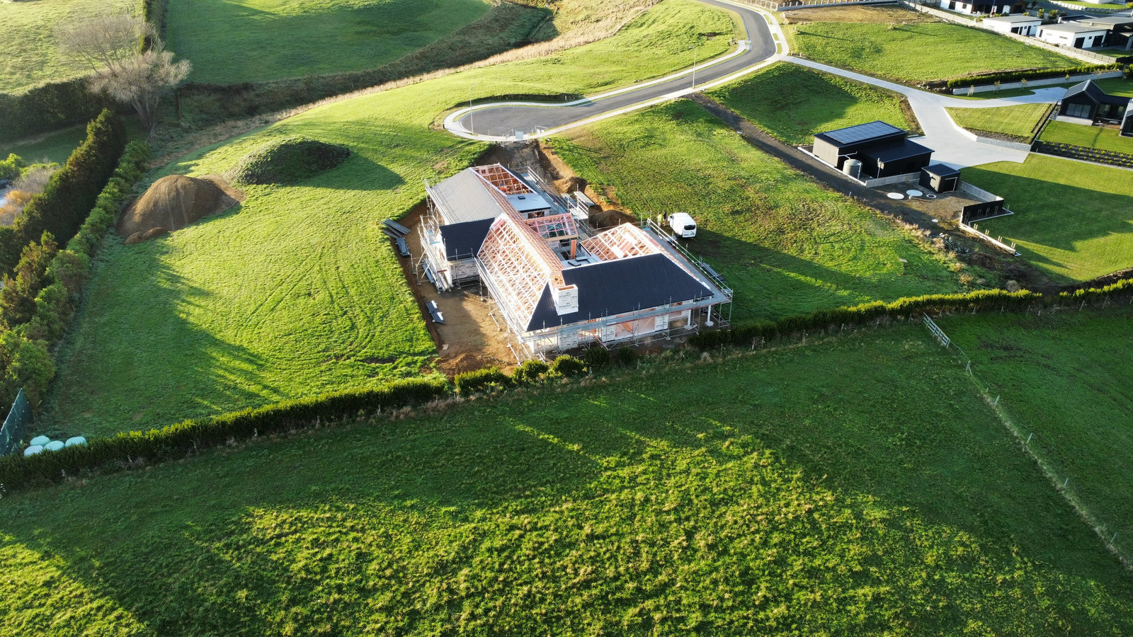
This is a new residential building at Harakeke Place in Hāwera, New Zealand, designed by Gibbons Architects and currently under construction. The exterior uses Forté Millboard composite cladding combined with Premier brick facing and James Hardie fascia boards, with interior and exterior materials maintaining consistent finishes.
Sources: a builder published price is a contract price the builder chose to make public and the platform does not guarantee it. An owner reported price comes from the owner and the platform has not checked it. A declared cost is the estimate an applicant lodged with government and is not a contract price. The three are measured differently, so they cannot be compared directly. A figure marked "On the builder's website" or "Budget on the builder's website" was read as written from the company's own site and is not a contract price.
