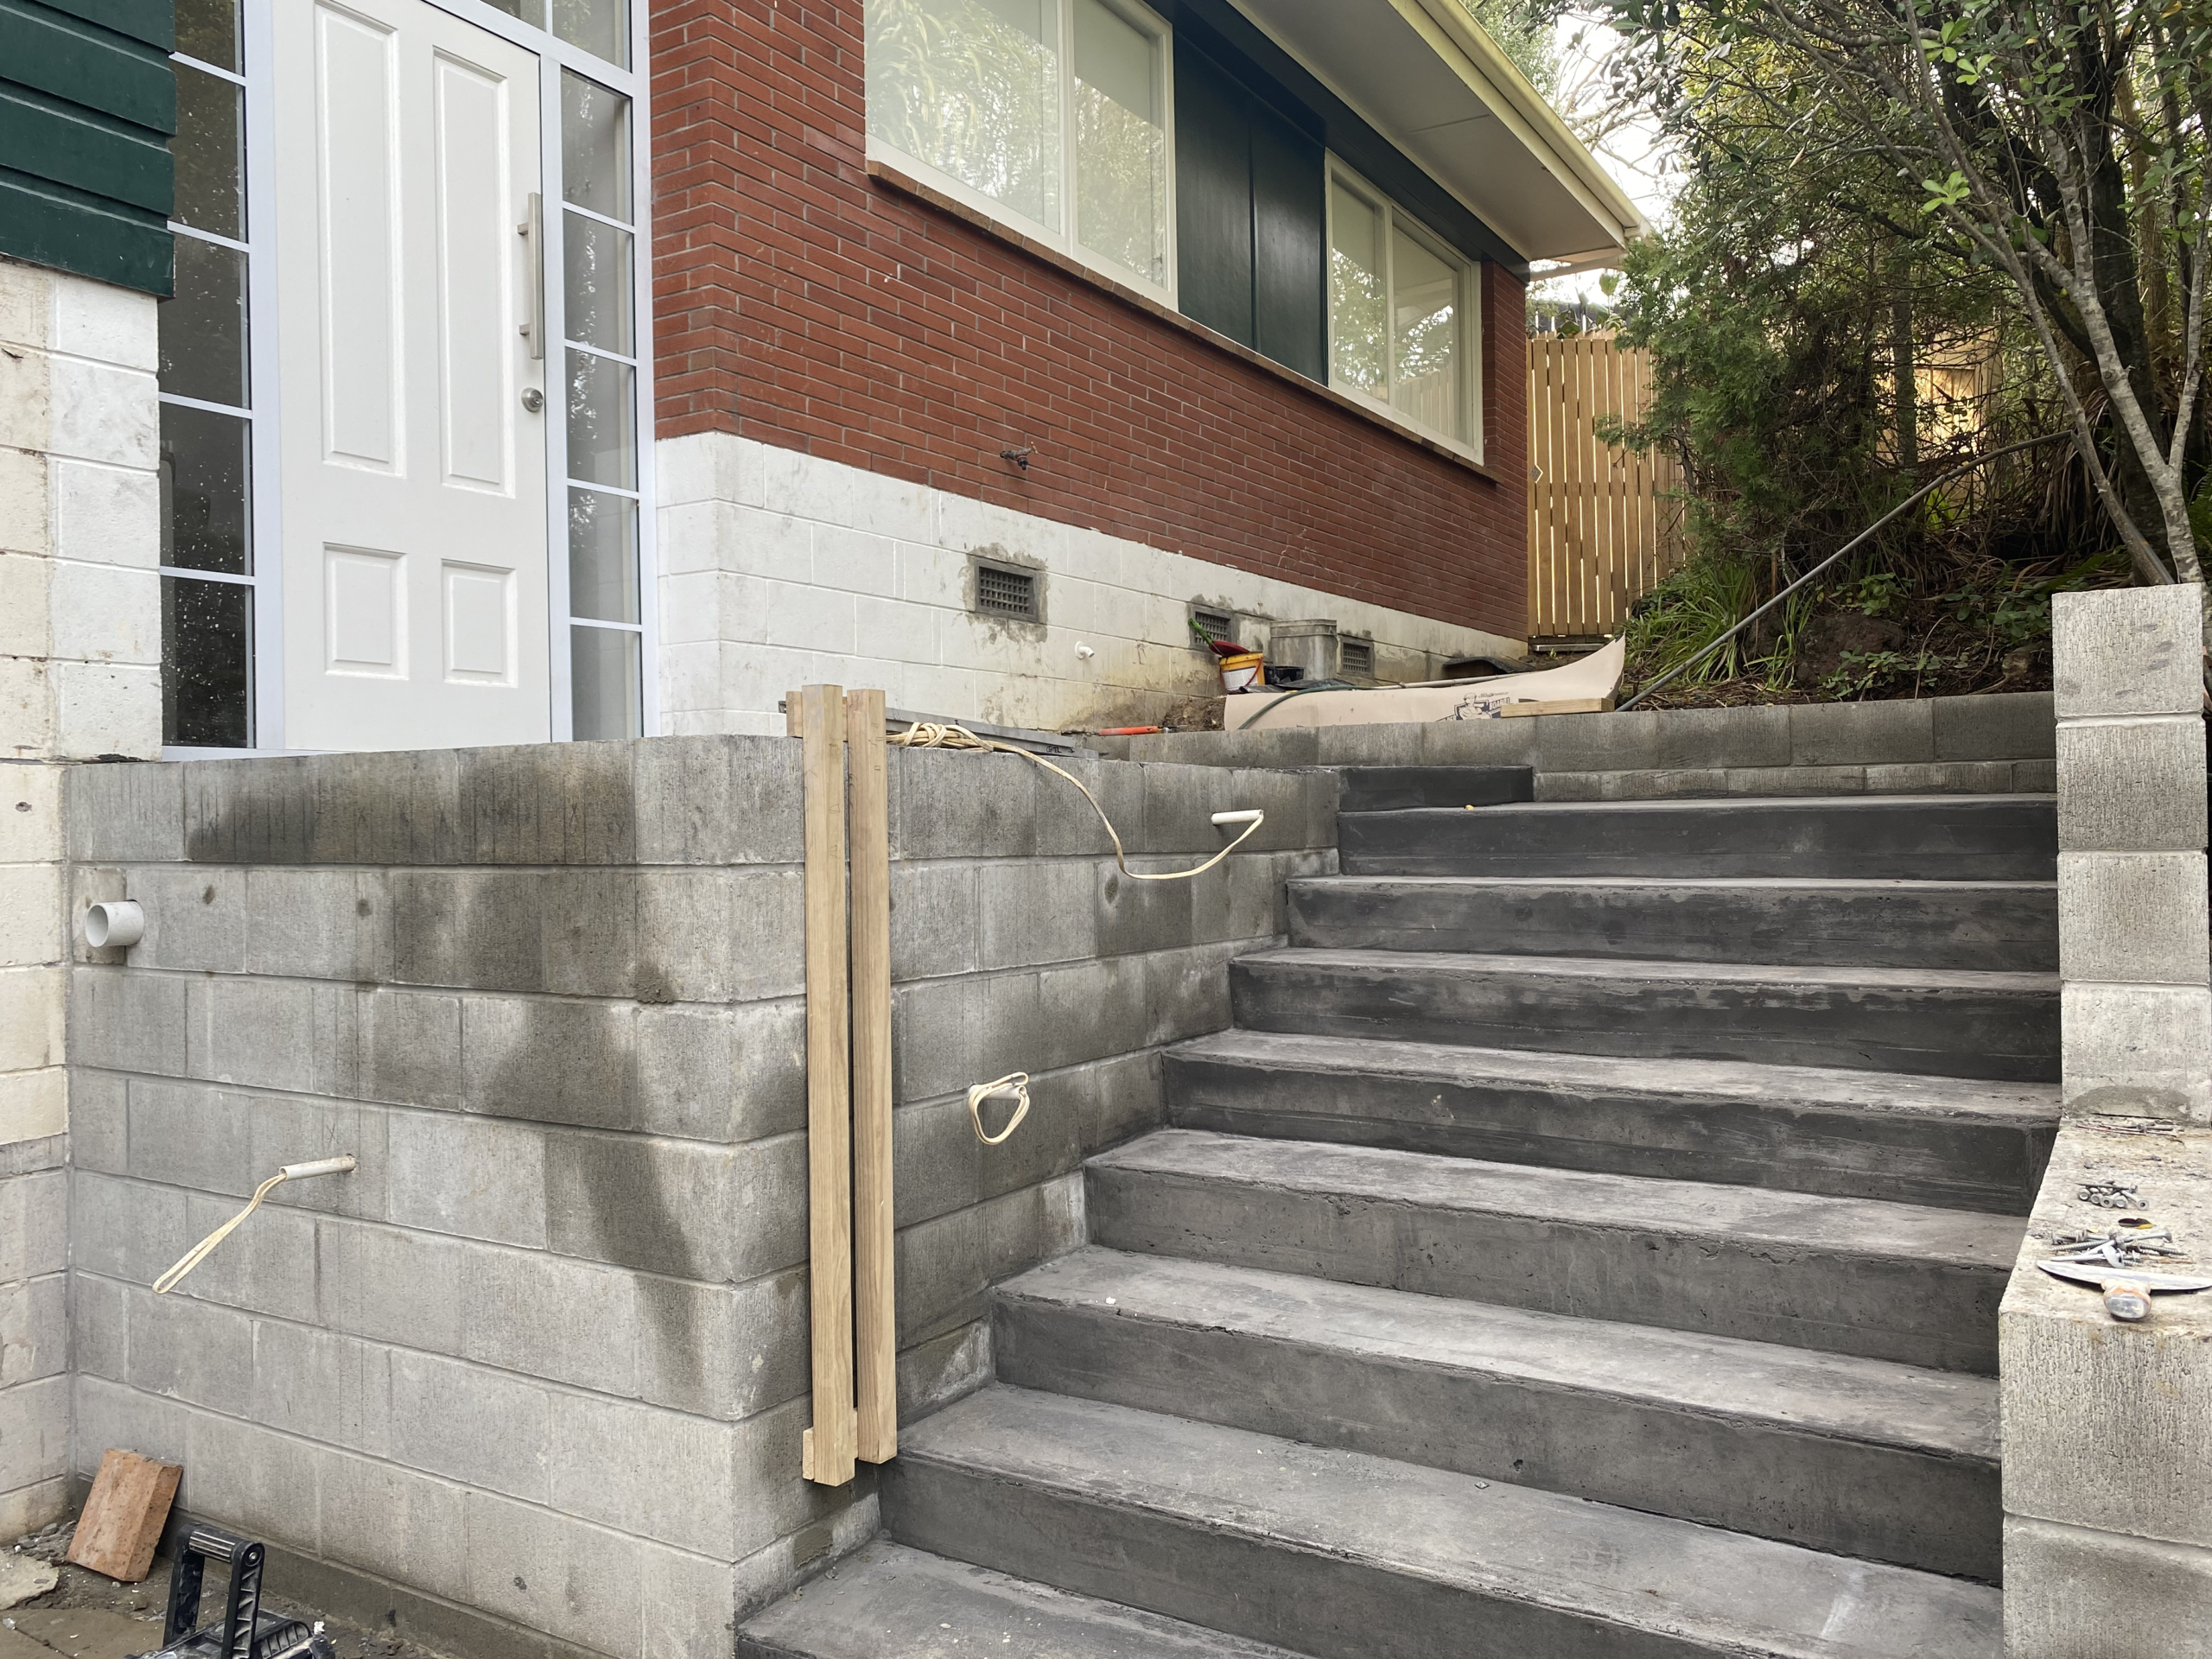
Alterations and additionsHowick, Auckland

Alterations and additions · Howick, Auckland
Howick Old House Renovation and Extension Project
Machine translationThis text was translated by machine. The original is what the person who posted it wrote.
Ask the company about the cost
More photos
The numbers on this house
- Type
- Alterations and additions
More details to come
What happened on this one
A complete renovation of a 1970s brick and mortar old house, with new construction of a double garage and two-storey bedroom wing. All interior walls were demolished and replaced with steel beams to create open-plan spaces. The exterior was also refurbished, including new windows and doors, solid rendered wall finish, roof repaint and copper guttering.
Send this one on
This page is already public. The link goes straight out.
Same suburb, same type
Sources: a builder published price is a contract price the builder chose to make public and the platform does not guarantee it. An owner reported price comes from the owner and the platform has not checked it. A declared cost is the estimate an applicant lodged with government and is not a contract price. The three are measured differently, so they cannot be compared directly.