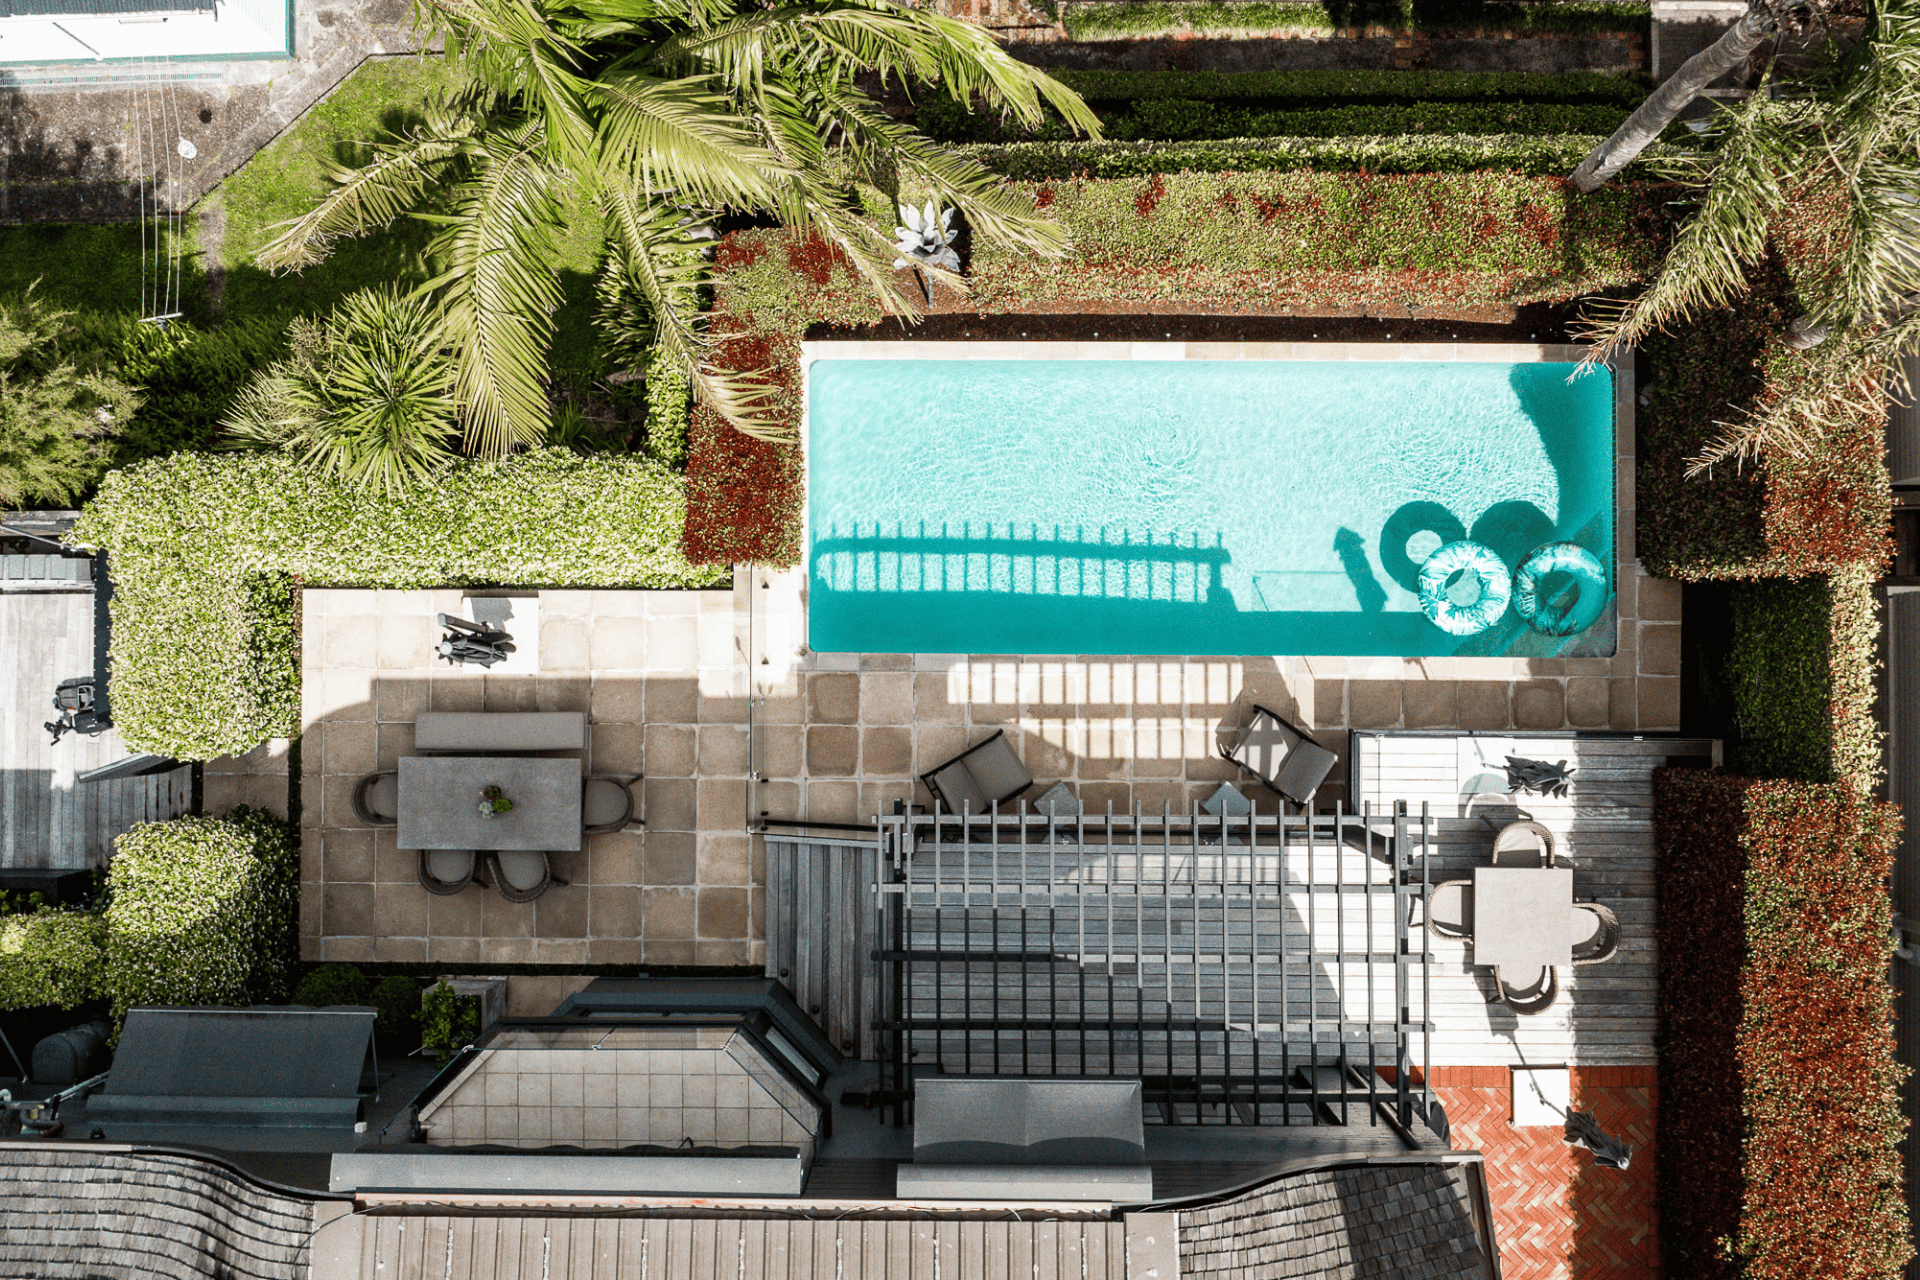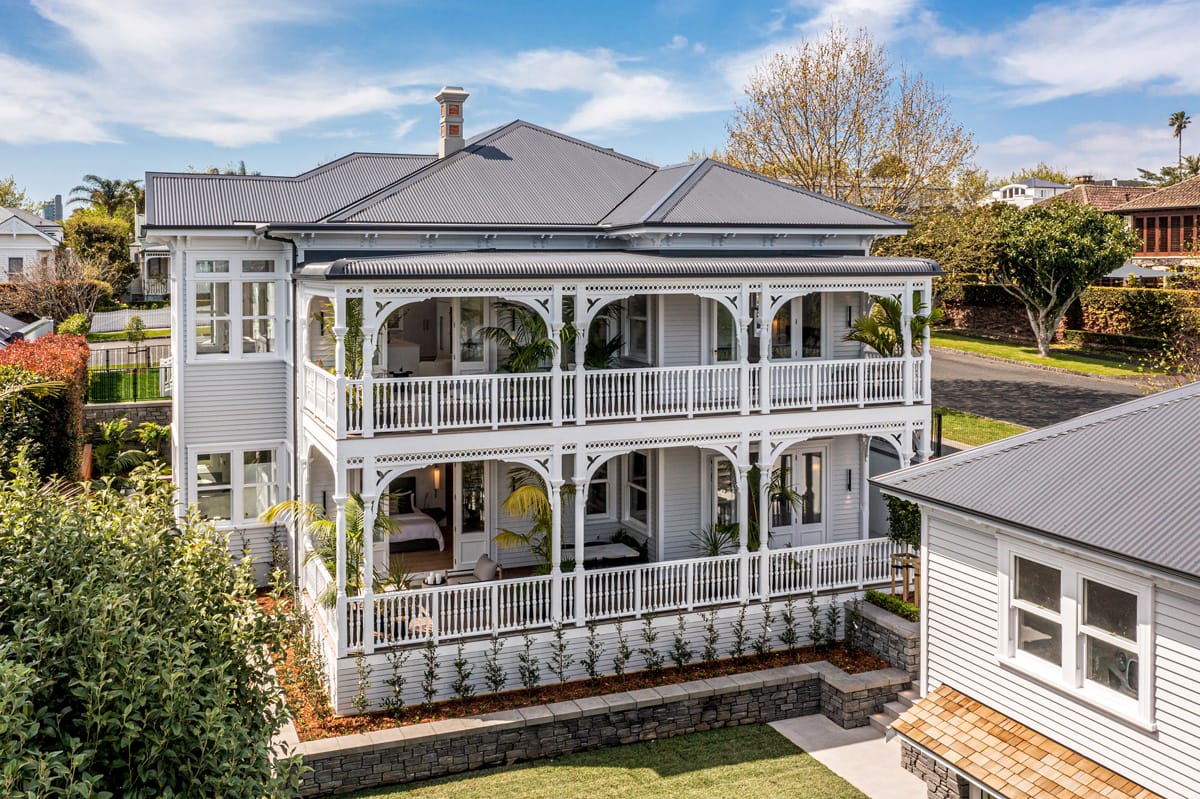
Alterations and additionsPoint Chevalier, Auckland
Auckland Point Chevalier Newell Street Residential Renovation
Budget on the builder's website: NZ$500,000
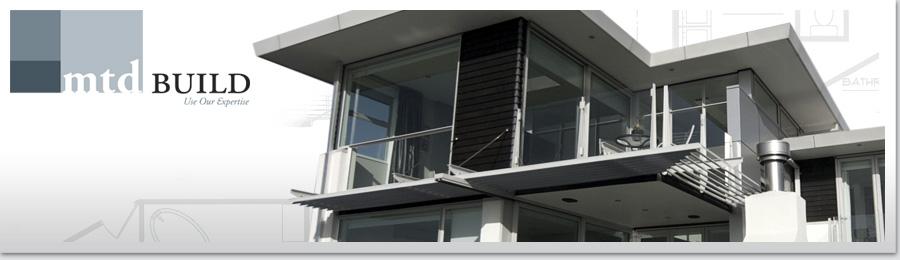
Alterations and additions · One Tree Hill, Auckland
Machine translationThis text was translated by machine. The original is what the person who posted it wrote.
Ask the company about the cost
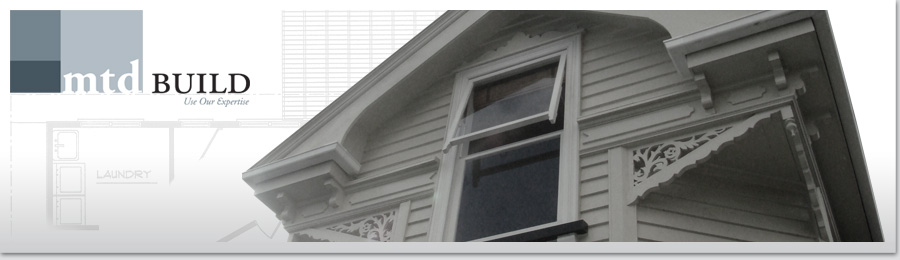
More details to come
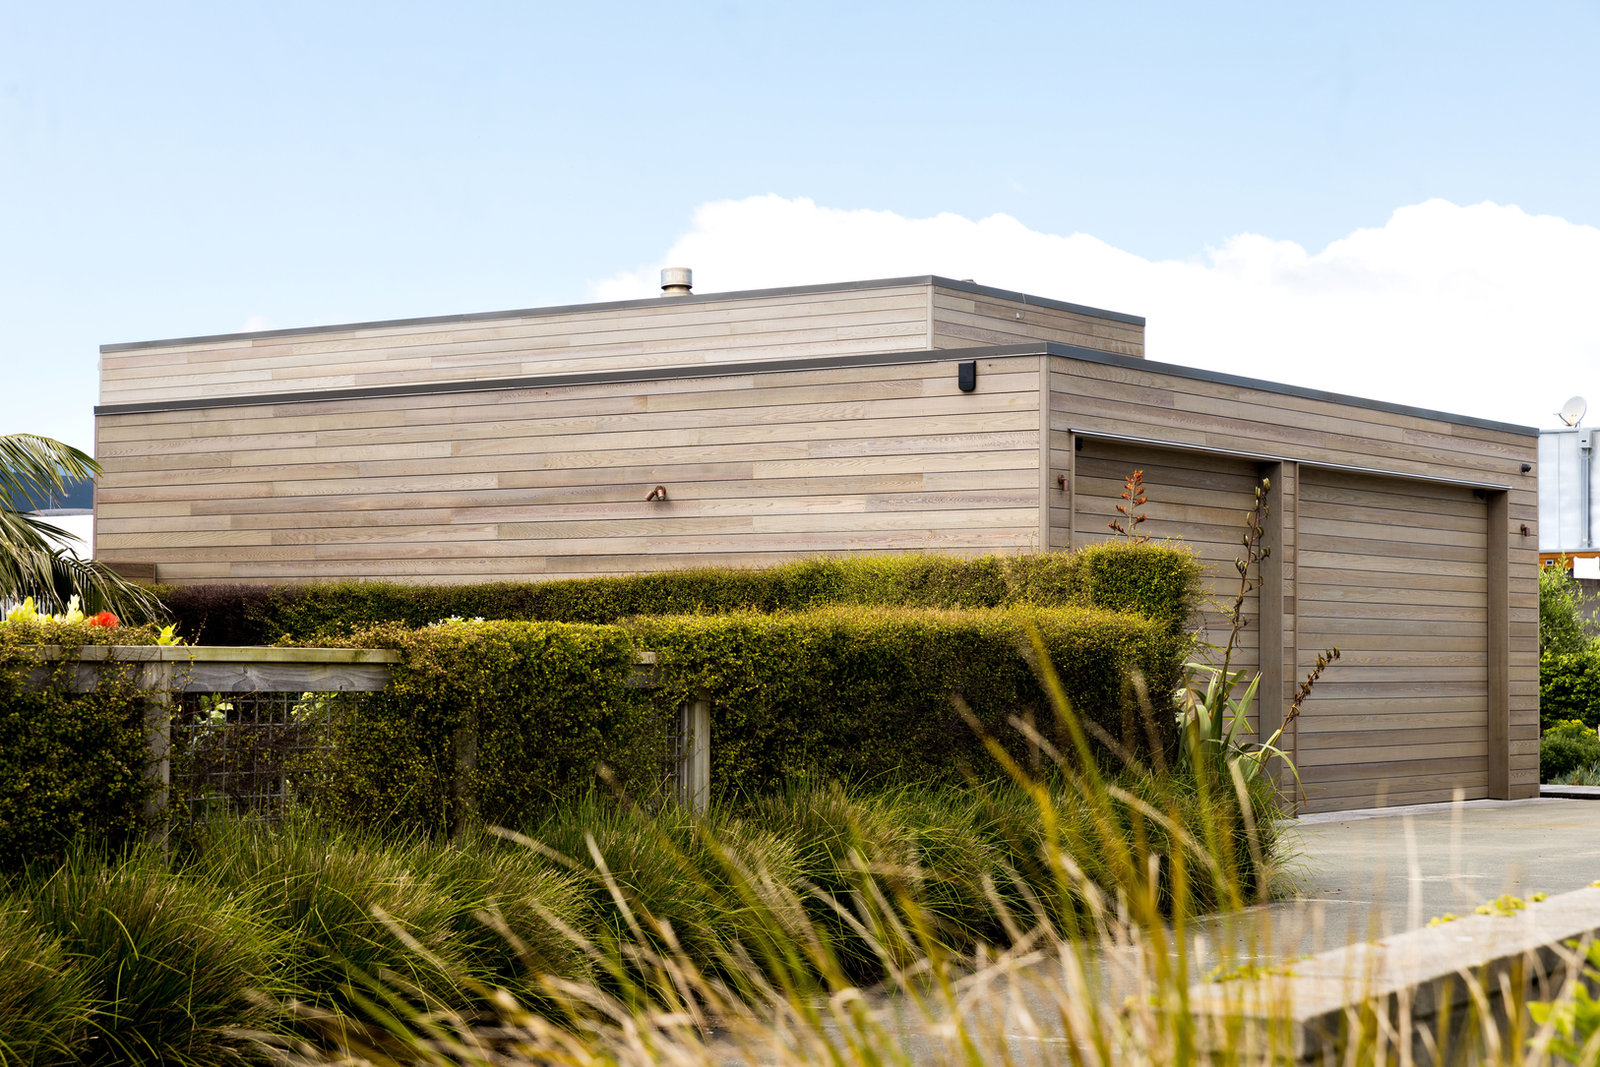
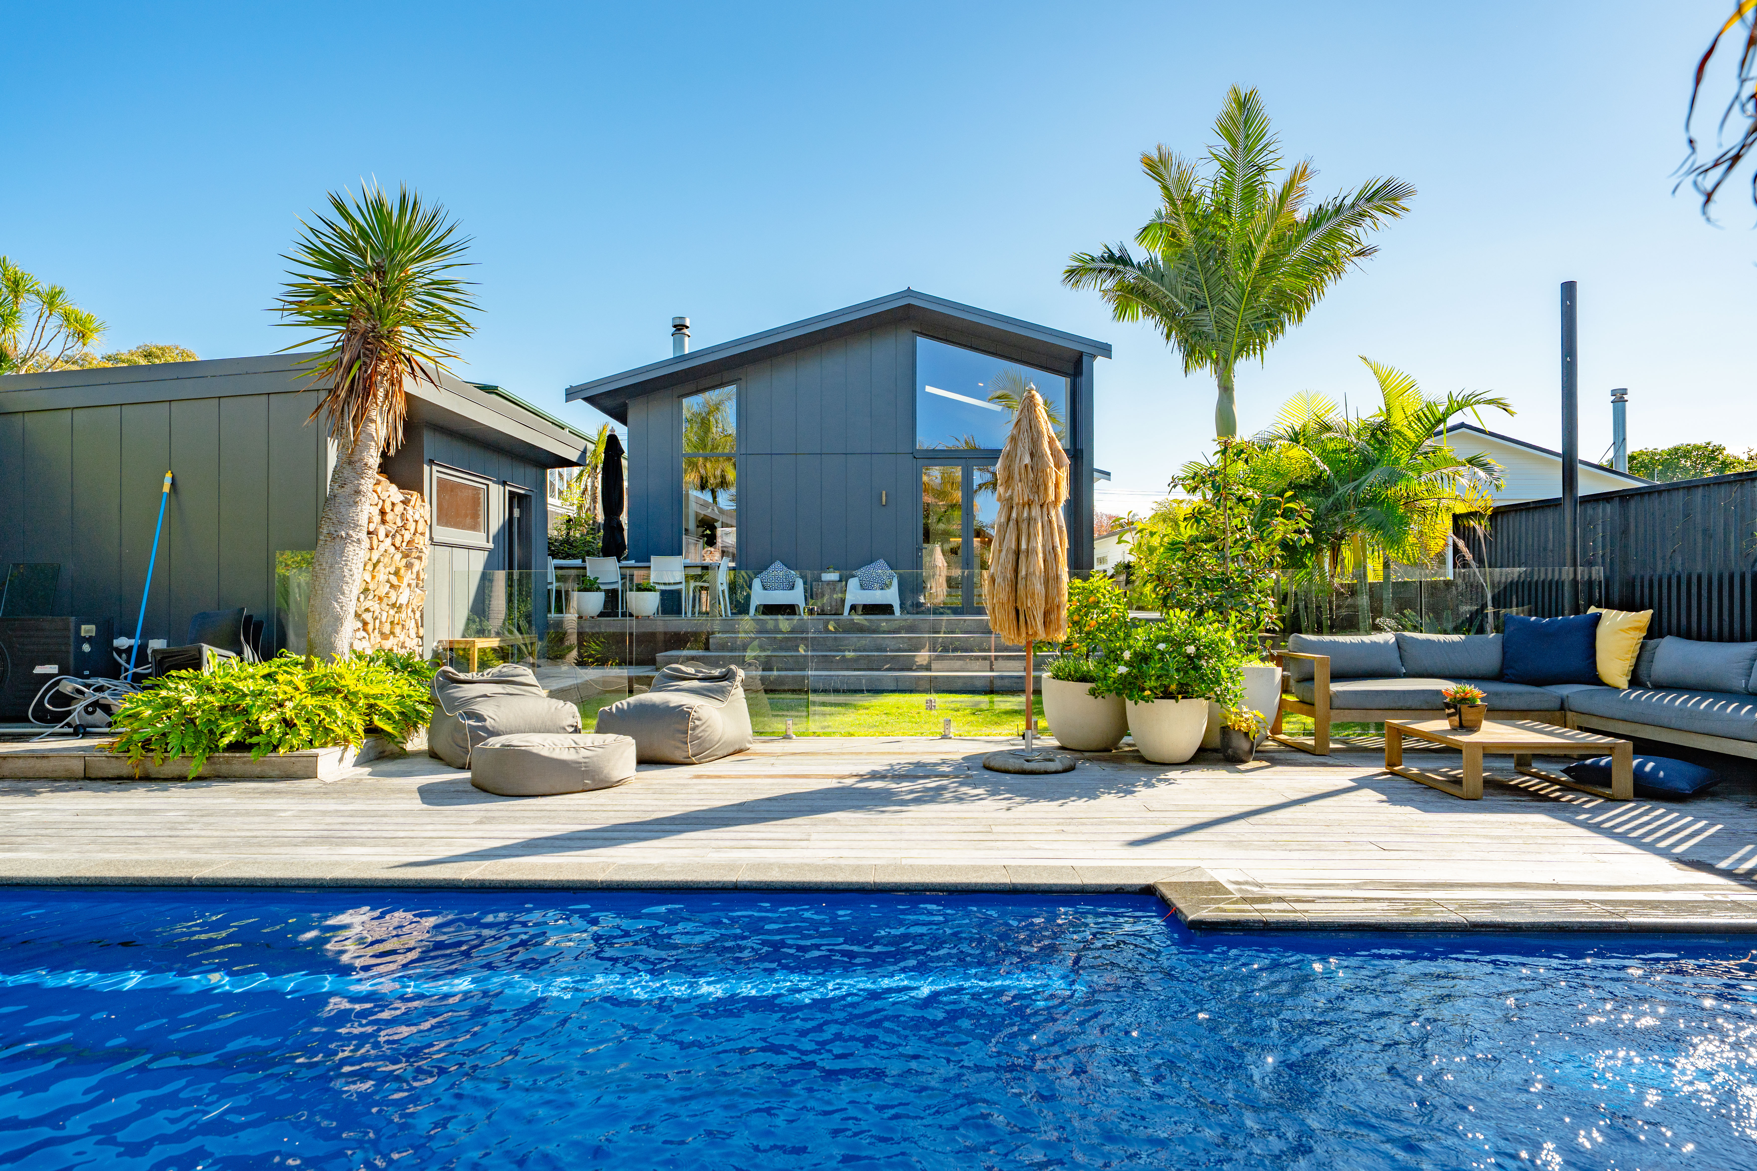
This project opens up the kitchen and family area into one space, and adds a master bedroom suite and walk-in wardrobe to the second floor by using the low roof space and extending the upper floor level.
This page is already public. The link goes straight out.
Sources: a builder published price is a contract price the builder chose to make public and the platform does not guarantee it. An owner reported price comes from the owner and the platform has not checked it. A declared cost is the estimate an applicant lodged with government and is not a contract price. The three are measured differently, so they cannot be compared directly. A figure marked "On the builder's website" or "Budget on the builder's website" was read as written from the company's own site and is not a contract price.