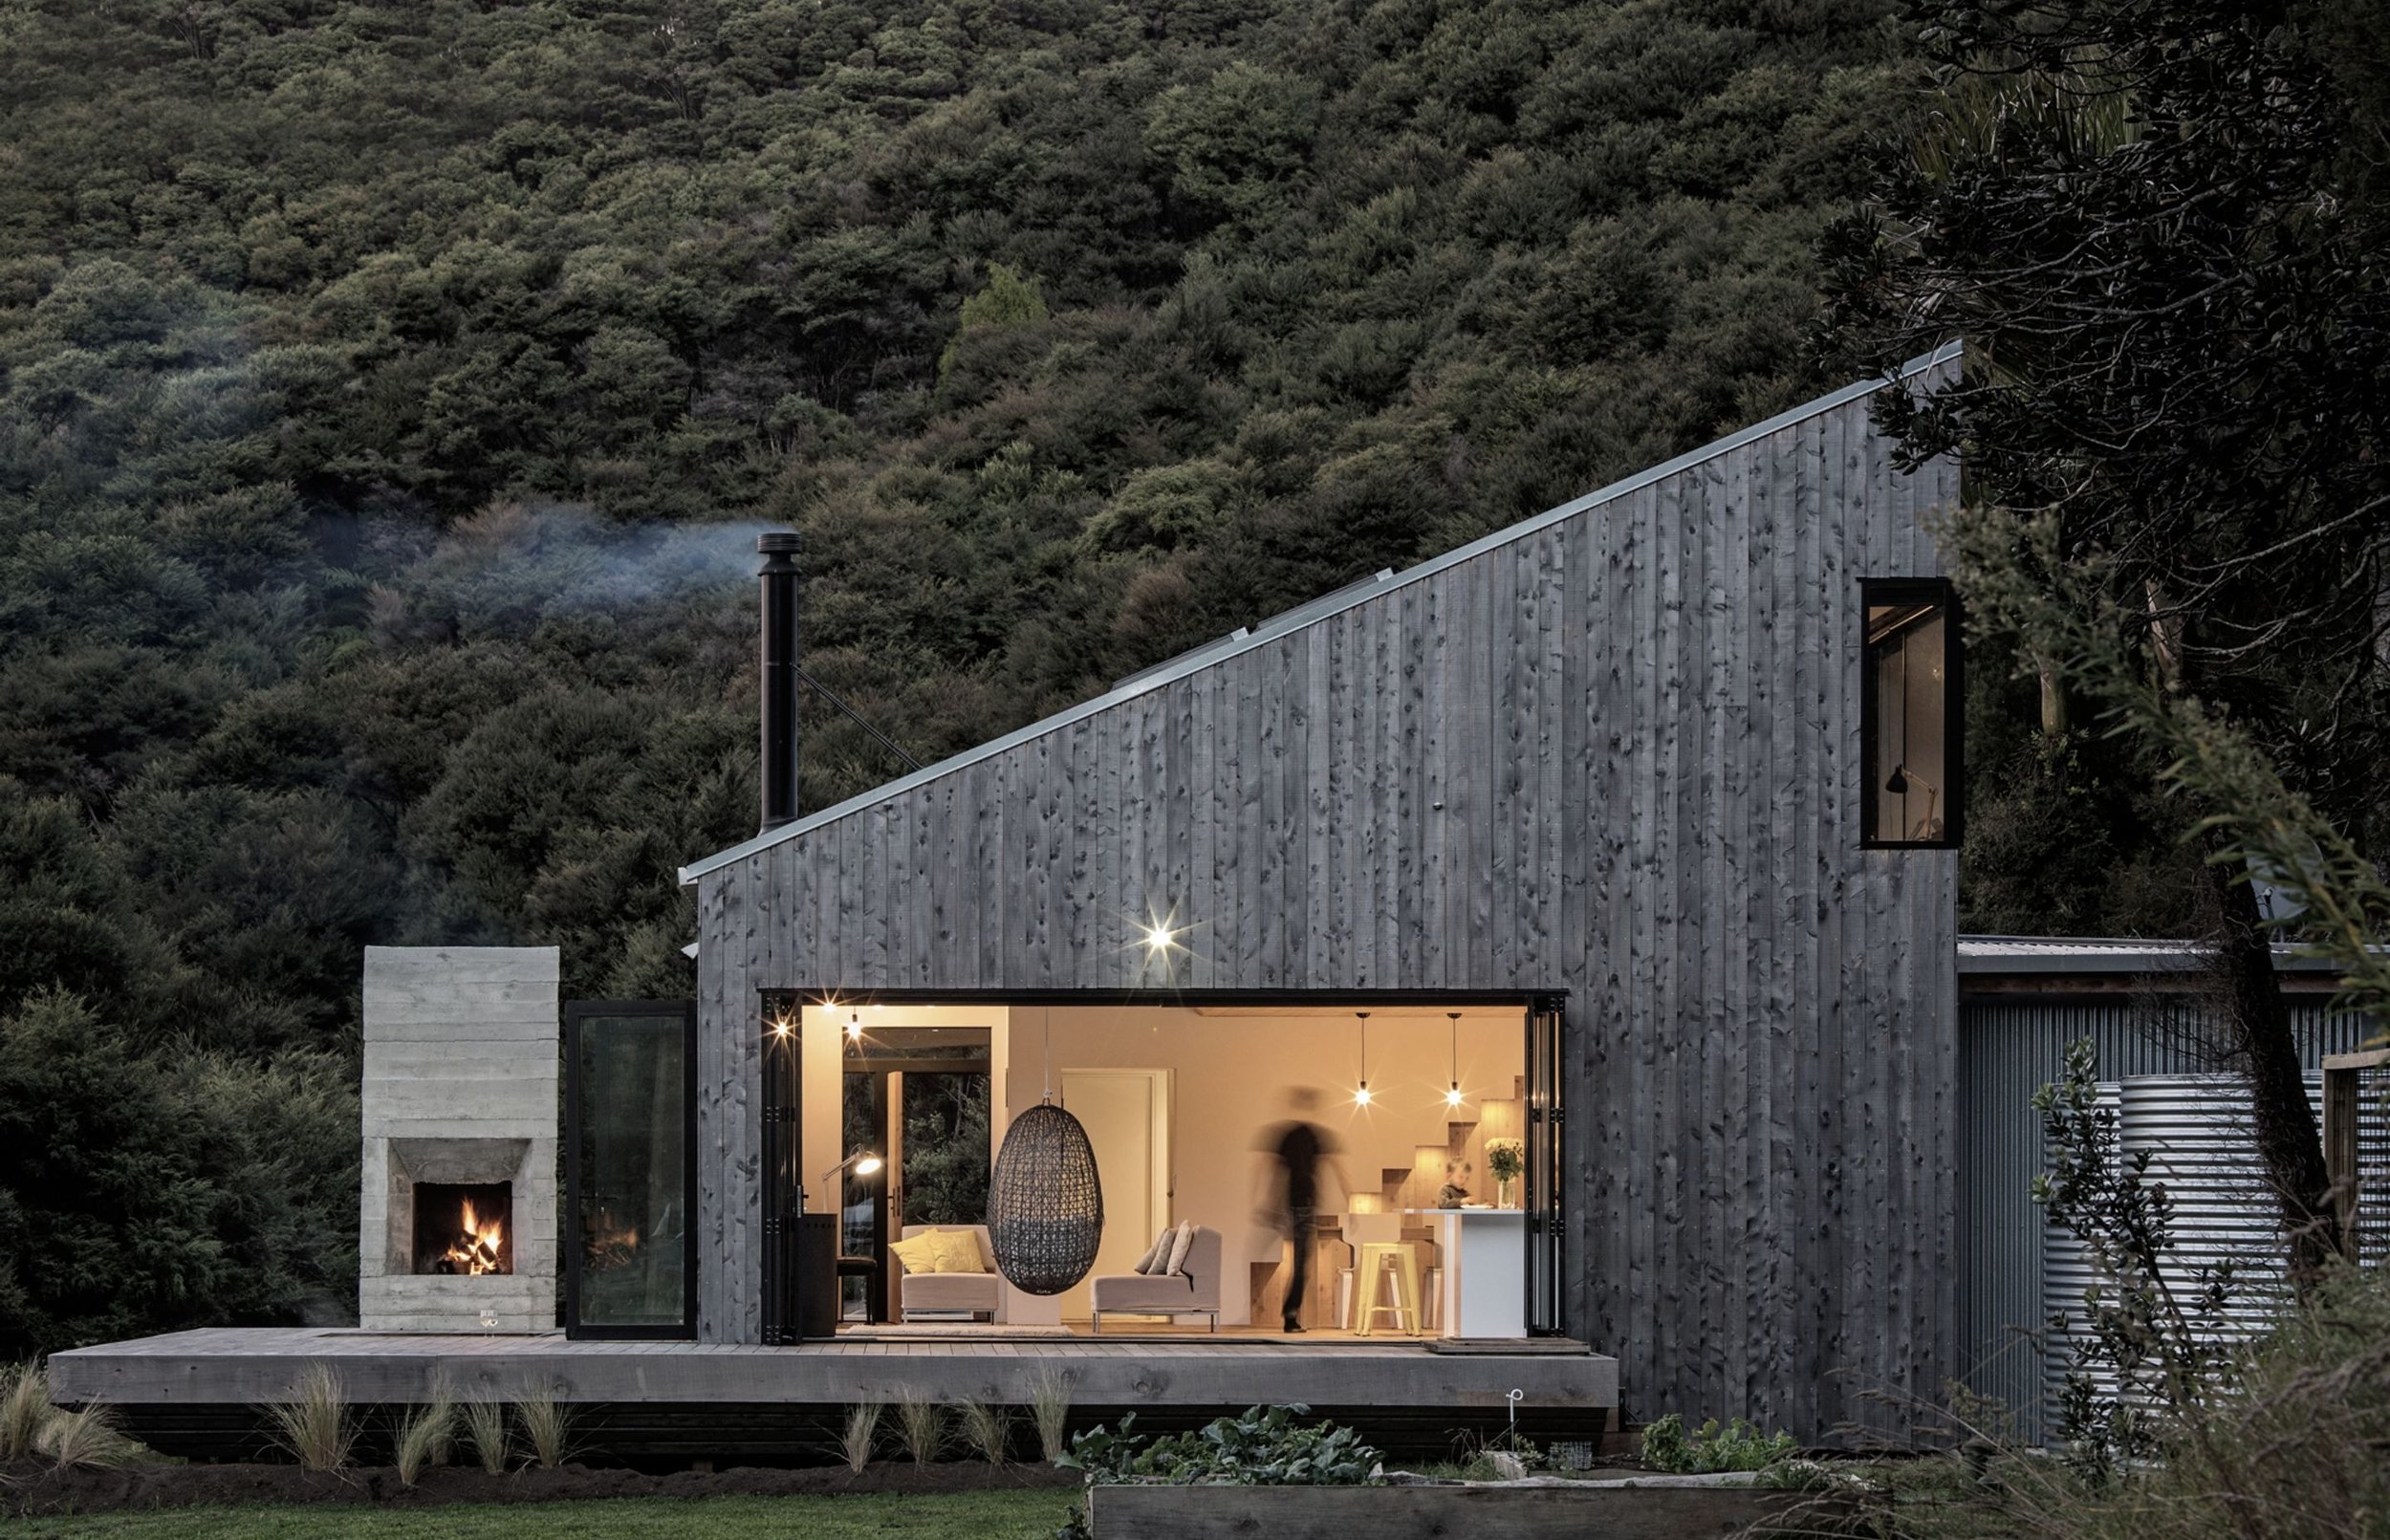
New housePuhoi, Auckland
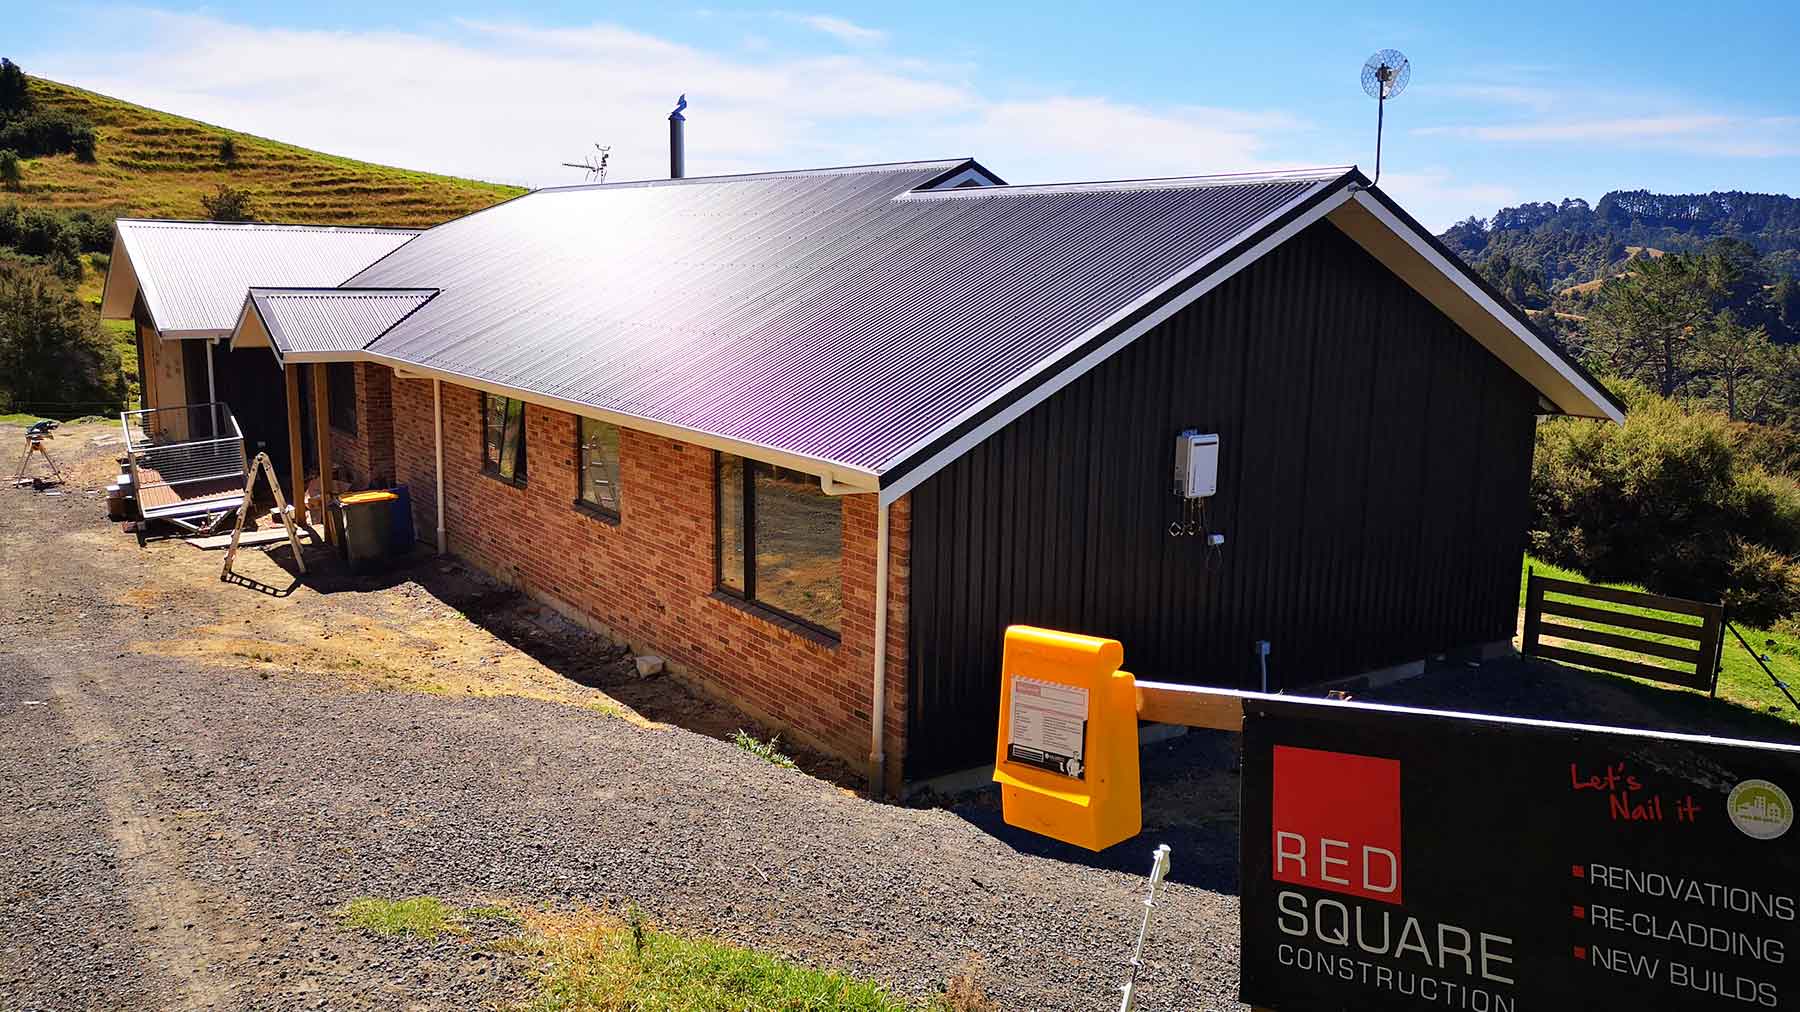
New house · Puhoi, Auckland
Puhoi Detached House New Build Project
260 m²
Machine translationThis text was translated by machine. The original is what the person who posted it wrote.
Ask the company about the cost
More photos

The numbers on this house
- Type
- New house
- Floor area
- 260 m²
- Block
- Sloping block
More details to come
What happened on this one
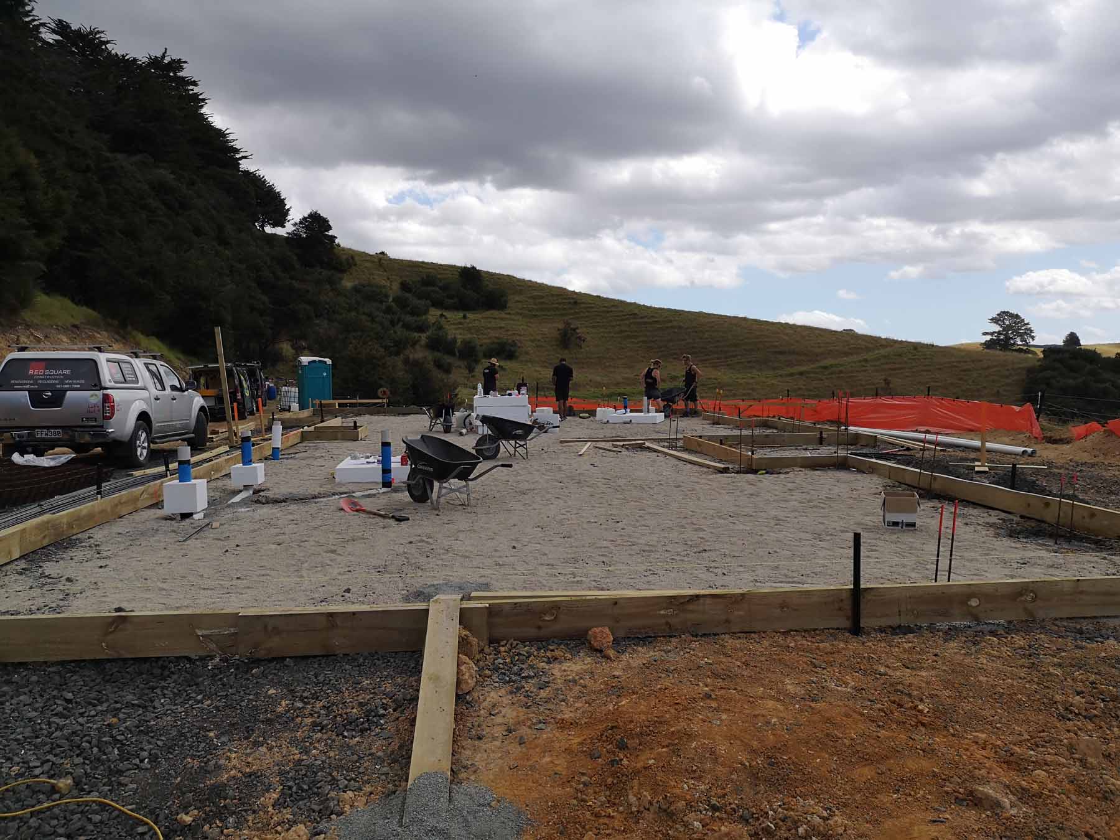
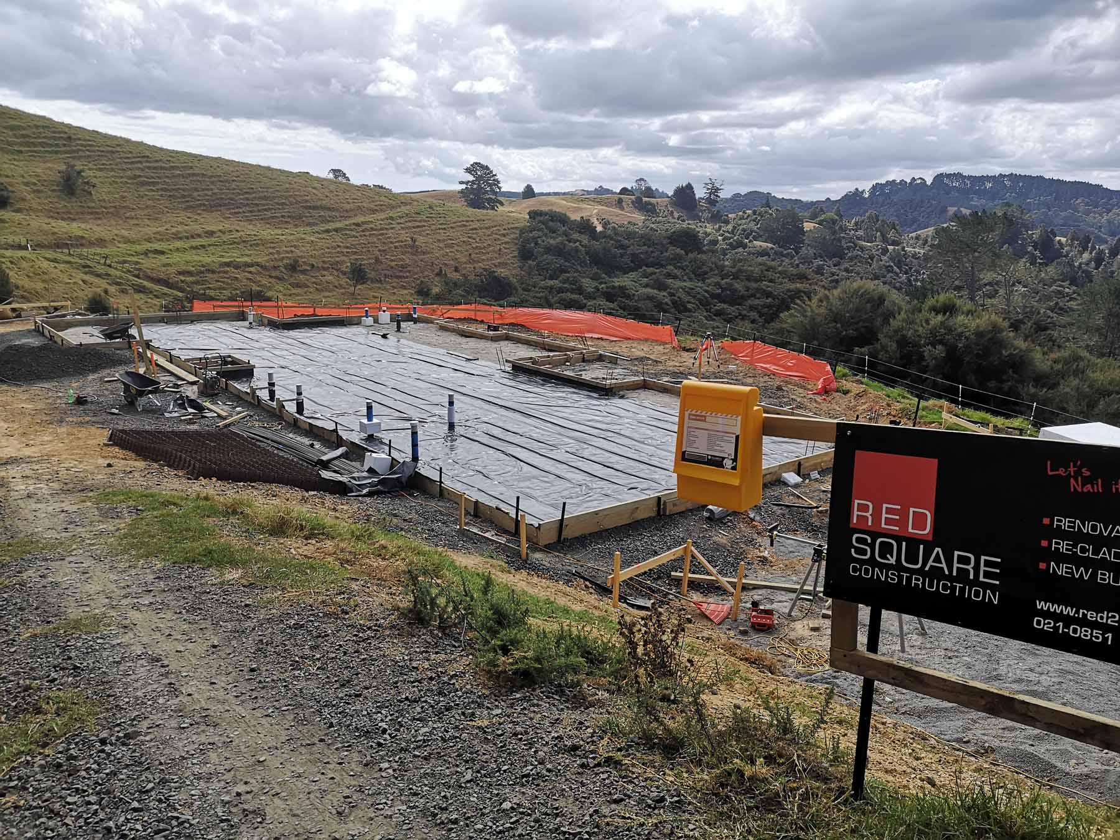
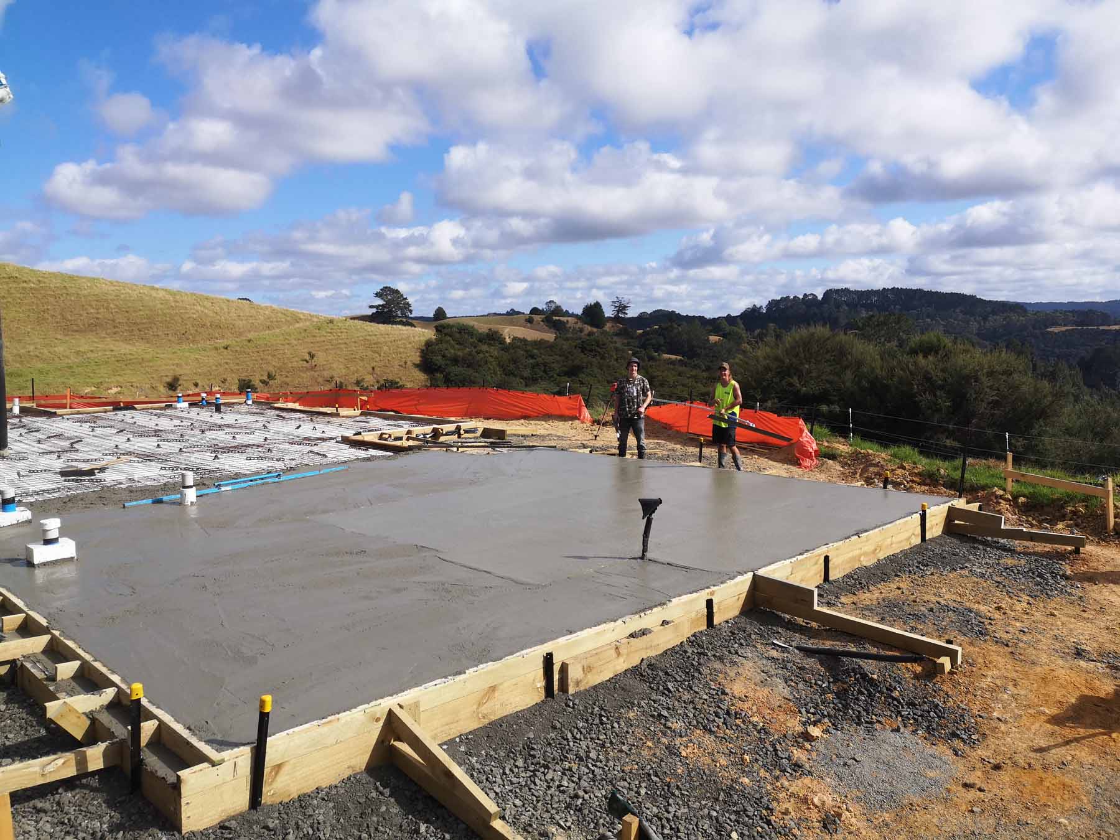
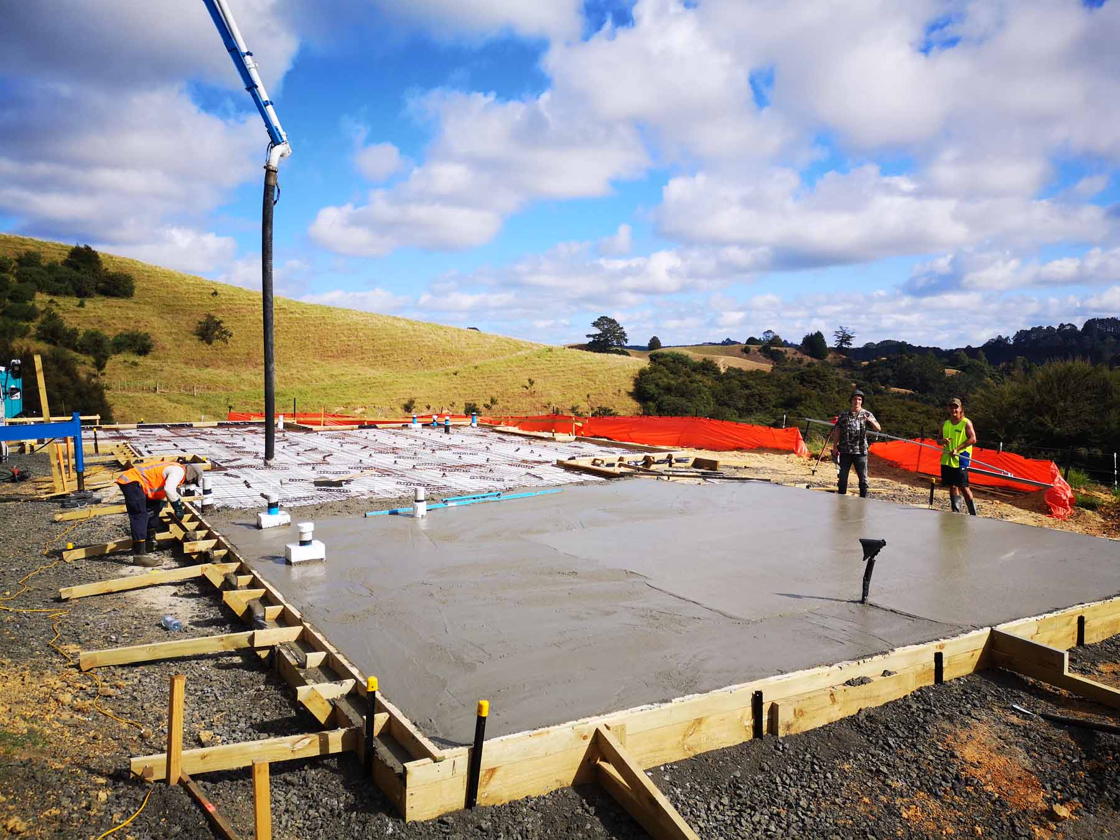
This is a 260 square metre detached house new build project in brick and colour steel roofing, with a roof pitch of 25 degrees. The block is close to a steep slope, and the foundation uses a RIB RAFT system supported by concrete piles 3 metres deep. Construction was temporarily halted due to the COVID-19 pandemic, and the owner participated in project management and some manual work.
Send this one on
This page is already public. The link goes straight out.
Same suburb, same type
Sources: a builder published price is a contract price the builder chose to make public and the platform does not guarantee it. An owner reported price comes from the owner and the platform has not checked it. A declared cost is the estimate an applicant lodged with government and is not a contract price. The three are measured differently, so they cannot be compared directly. A figure marked "On the builder's website" or "Budget on the builder's website" was read as written from the company's own site and is not a contract price.