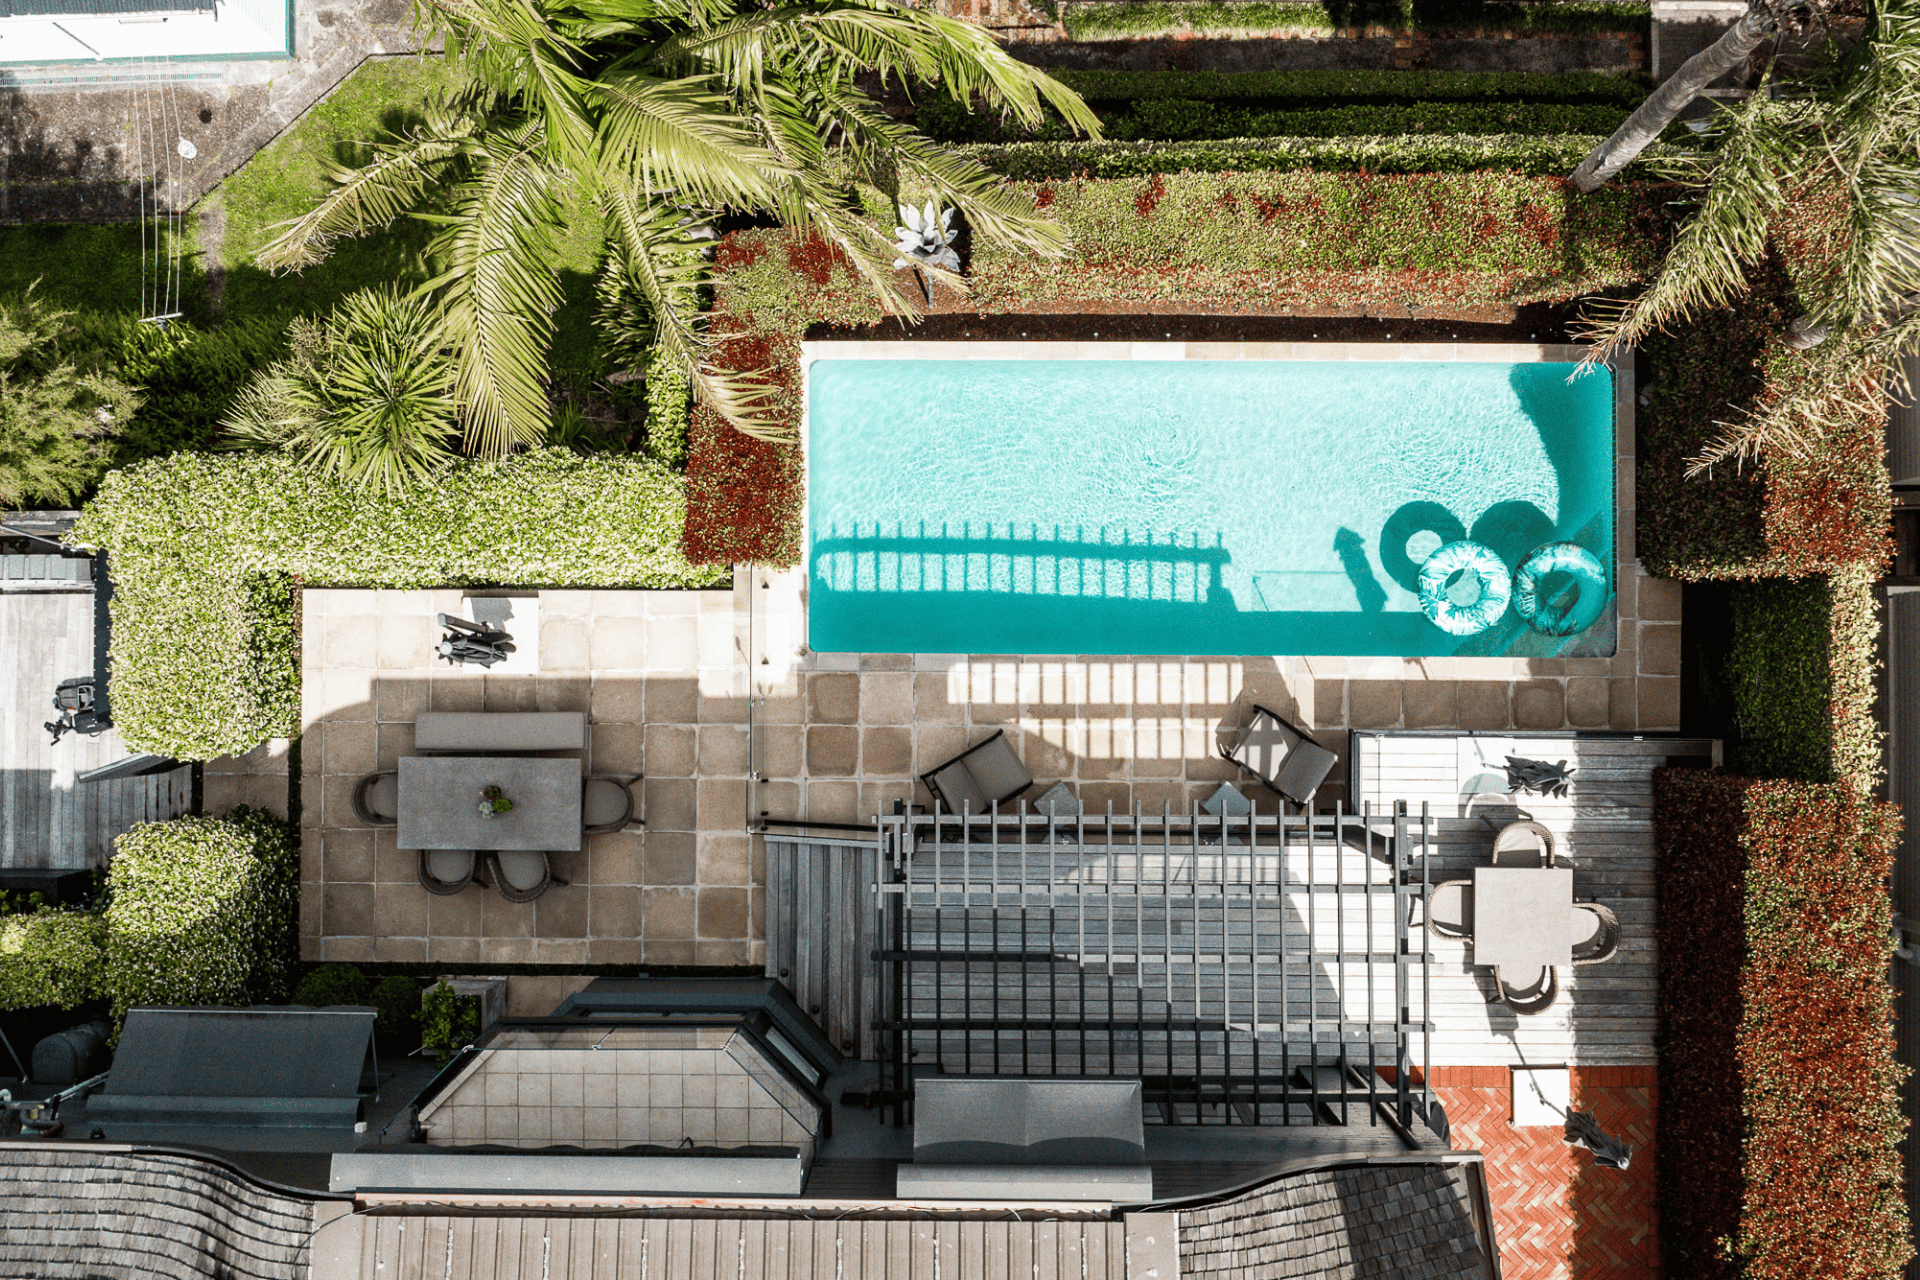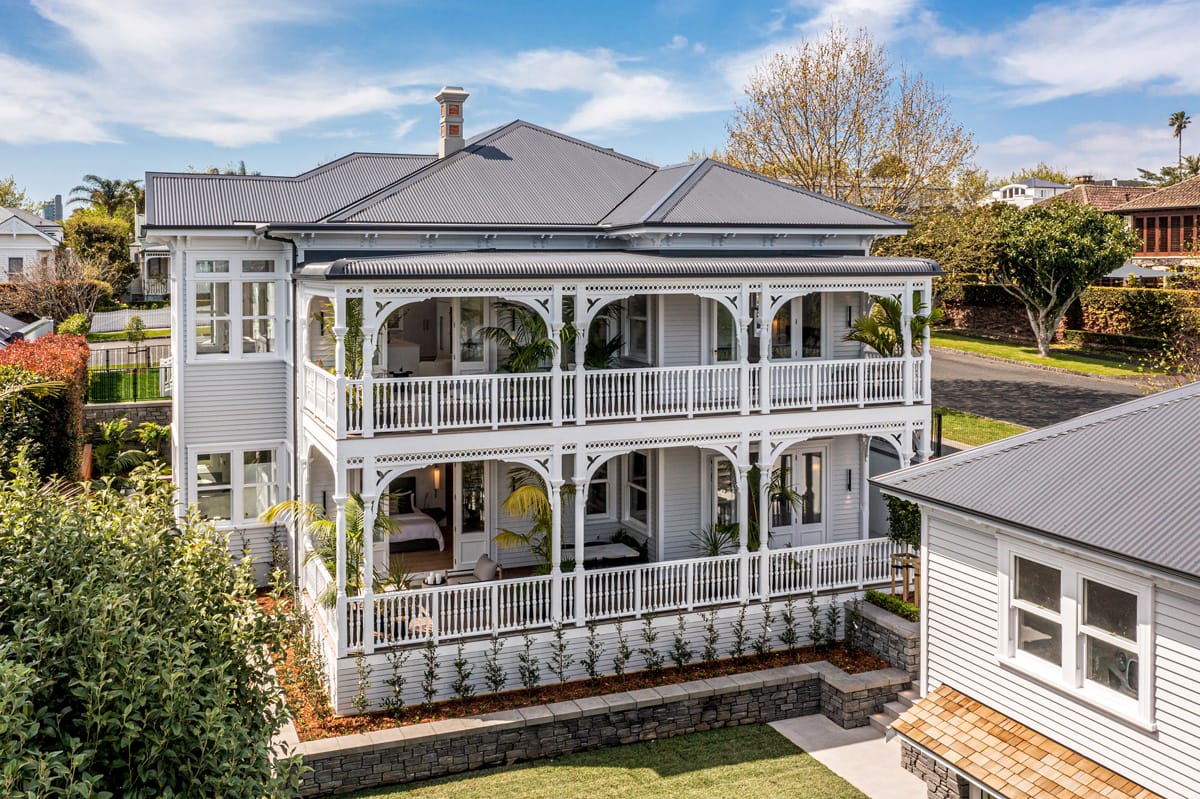
Alterations and additionsPoint Chevalier, Auckland
Auckland Point Chevalier Newell Street Residential Renovation
Budget on the builder's website: NZ$500,000
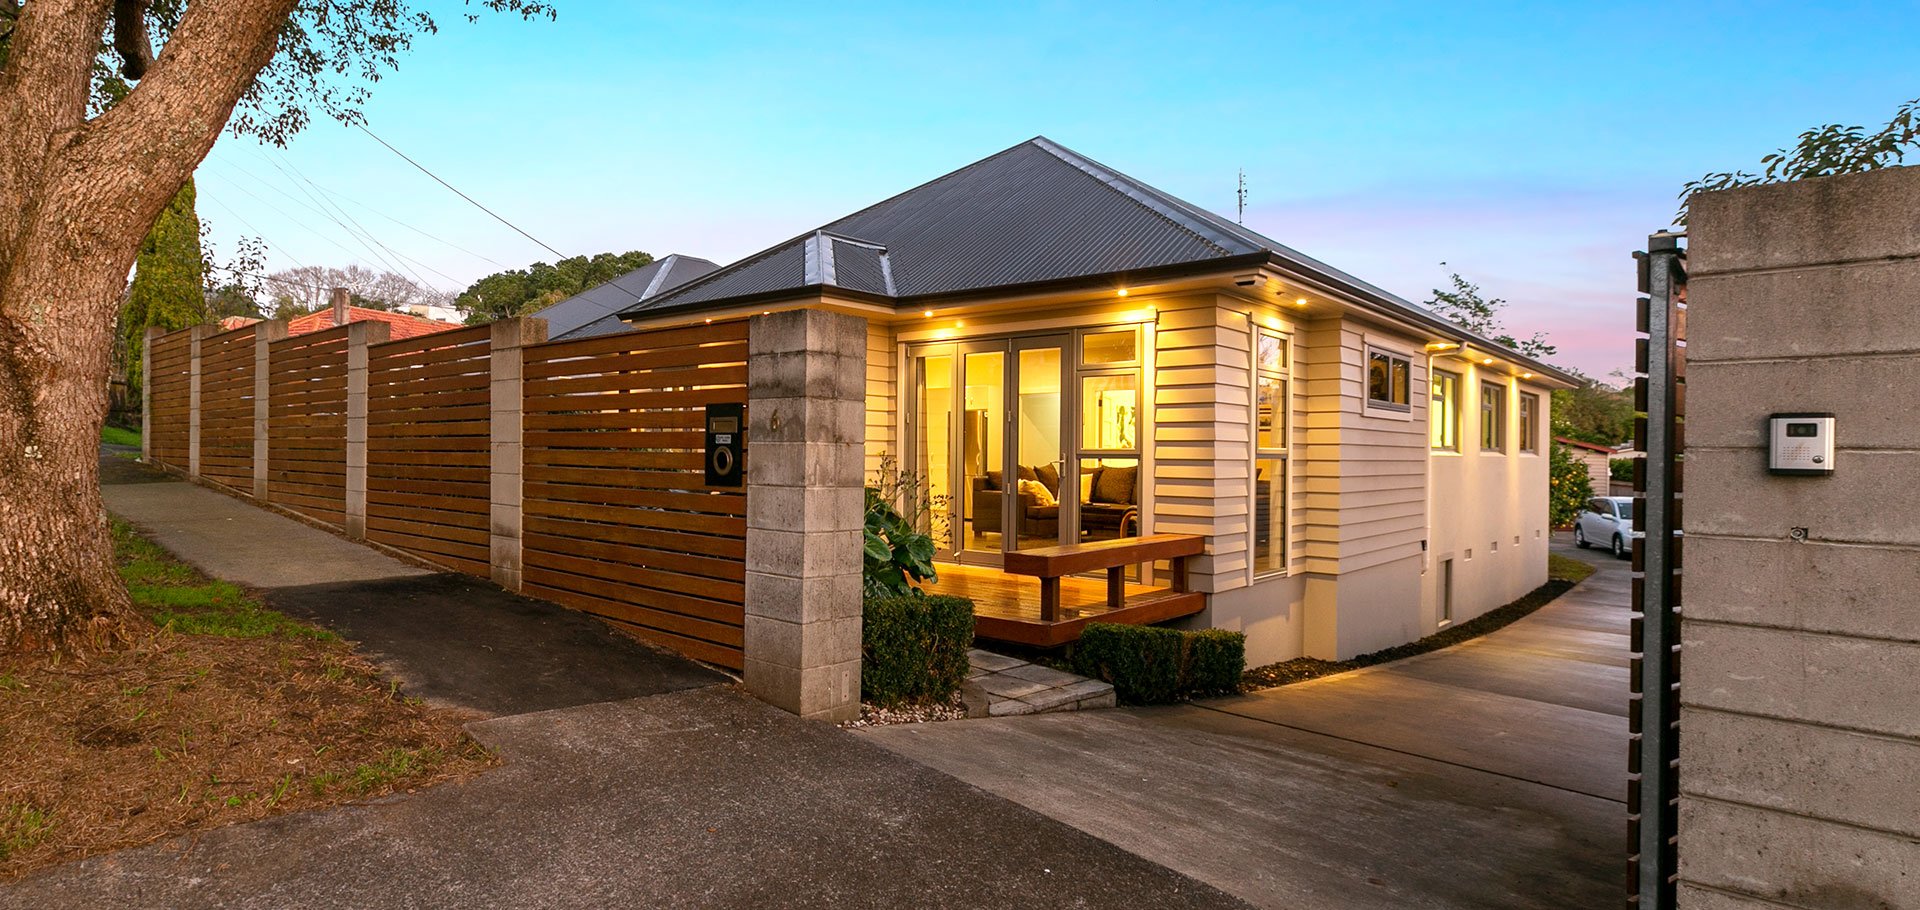
Alterations and additions · Three Kings, Auckland
45 m²
Machine translationThis text was translated by machine. The original is what the person who posted it wrote.
Ask the company about the cost
More details to come
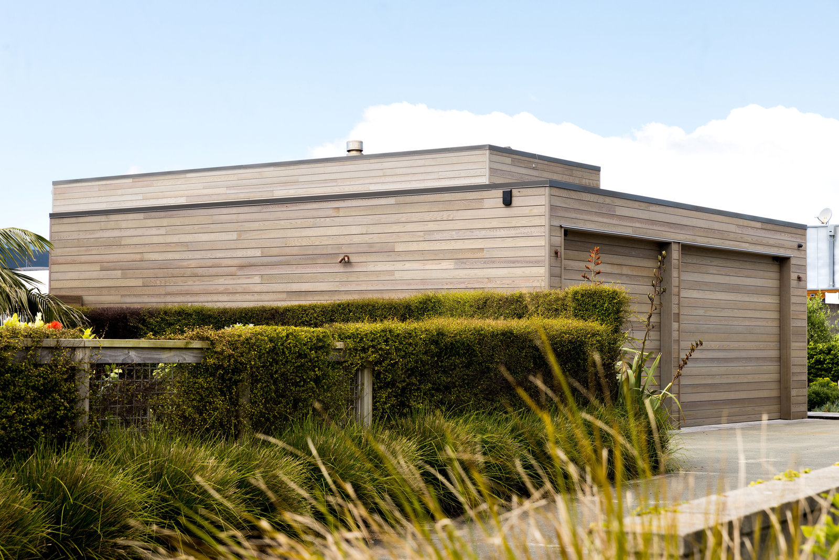
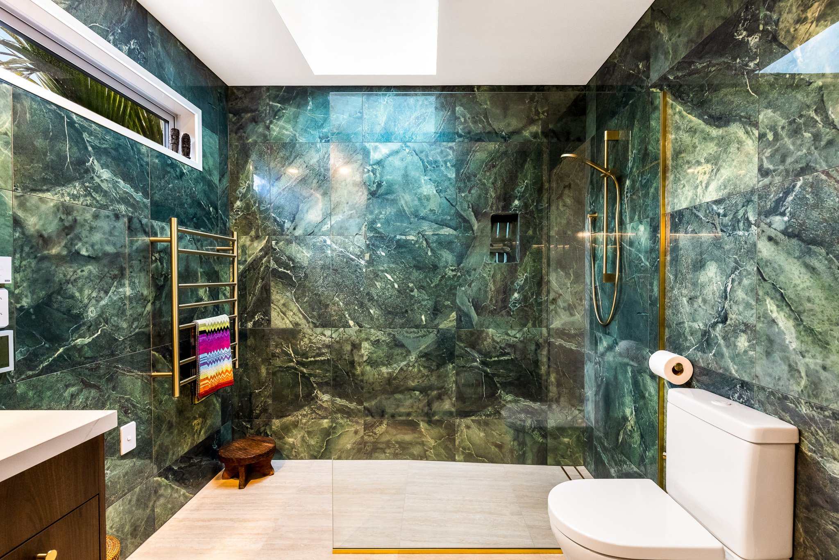
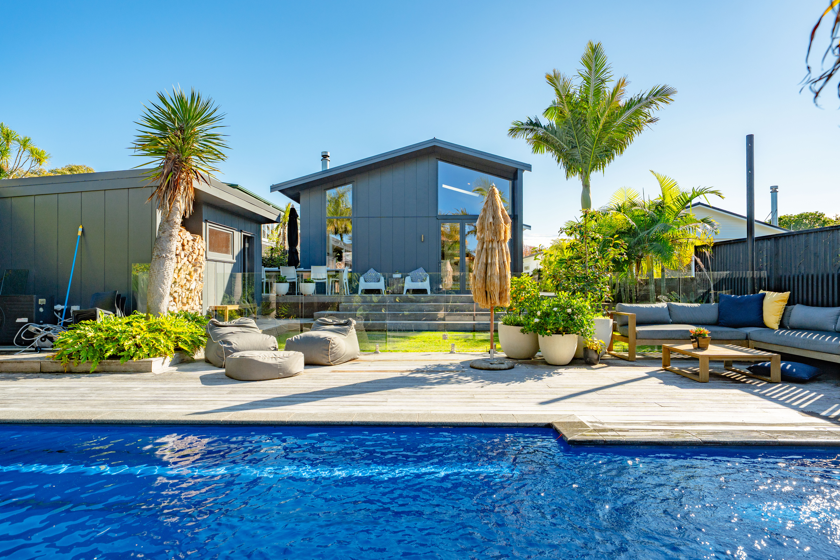
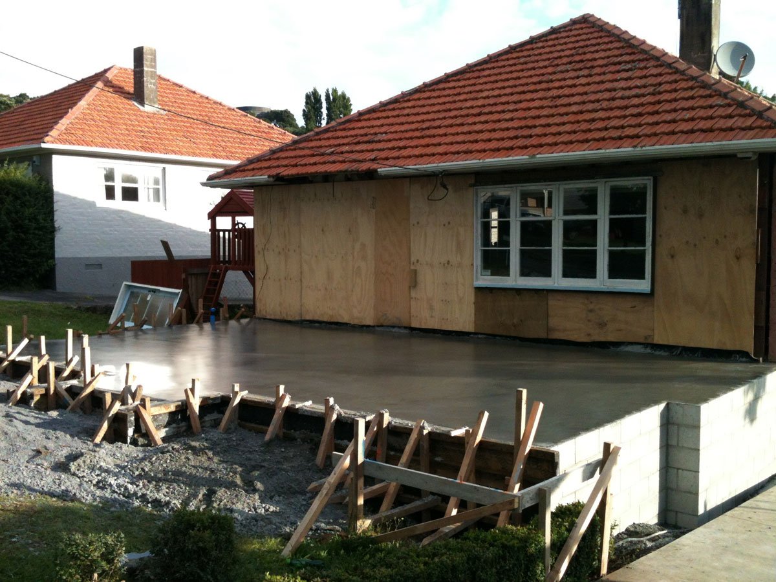
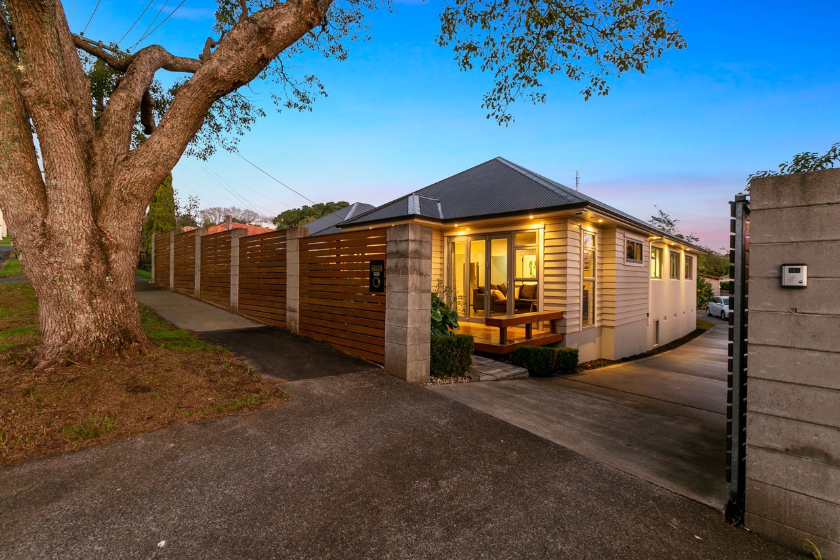
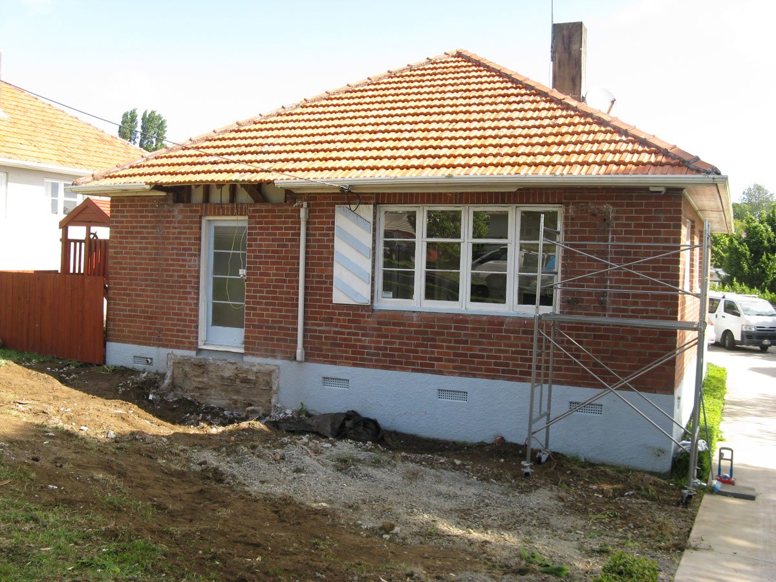
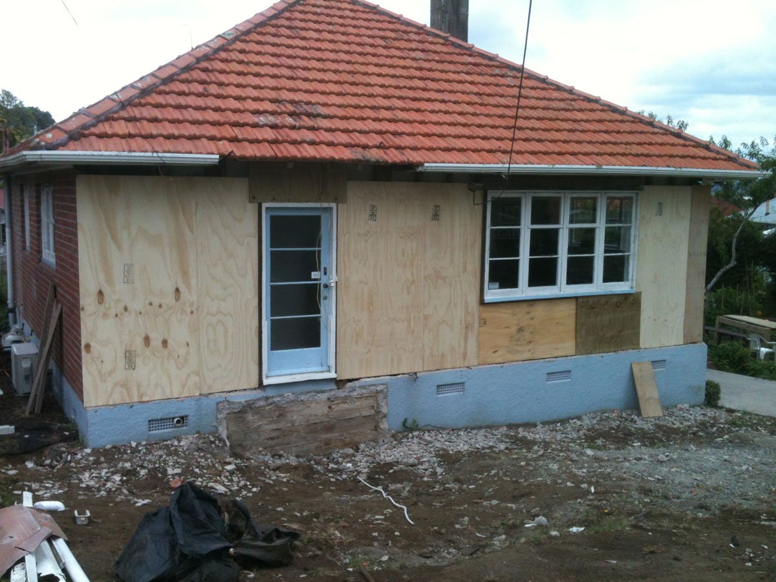
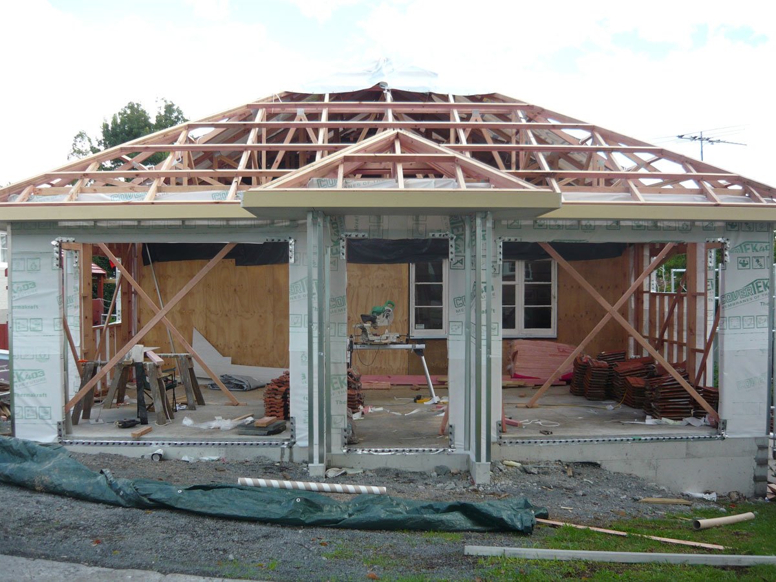
This is a two-bedroom traditional brick house that was extended with 45 square metres of timber-framed wall area, and the red brick exterior was rendered and painted. All windows and doors were replaced with double-glazed units. The original kitchen and back verandah were converted into the main bedroom with ensuite bathroom, and the original lounge room became a fourth bedroom, transforming the entire house into a warm and spacious four-bedroom family home.
This page is already public. The link goes straight out.
Sources: a builder published price is a contract price the builder chose to make public and the platform does not guarantee it. An owner reported price comes from the owner and the platform has not checked it. A declared cost is the estimate an applicant lodged with government and is not a contract price. The three are measured differently, so they cannot be compared directly. A figure marked "On the builder's website" or "Budget on the builder's website" was read as written from the company's own site and is not a contract price.