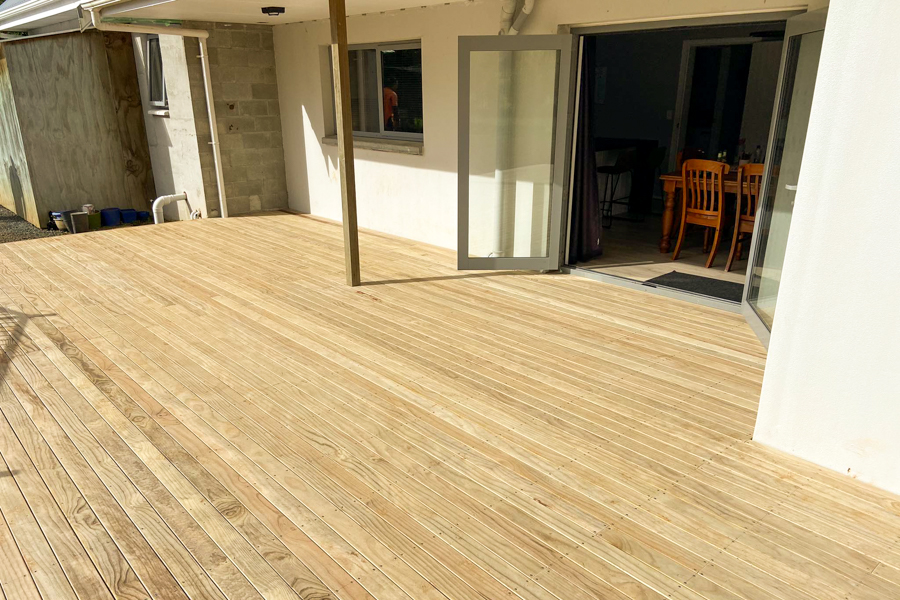
Alterations and additionsMaunu, Northland
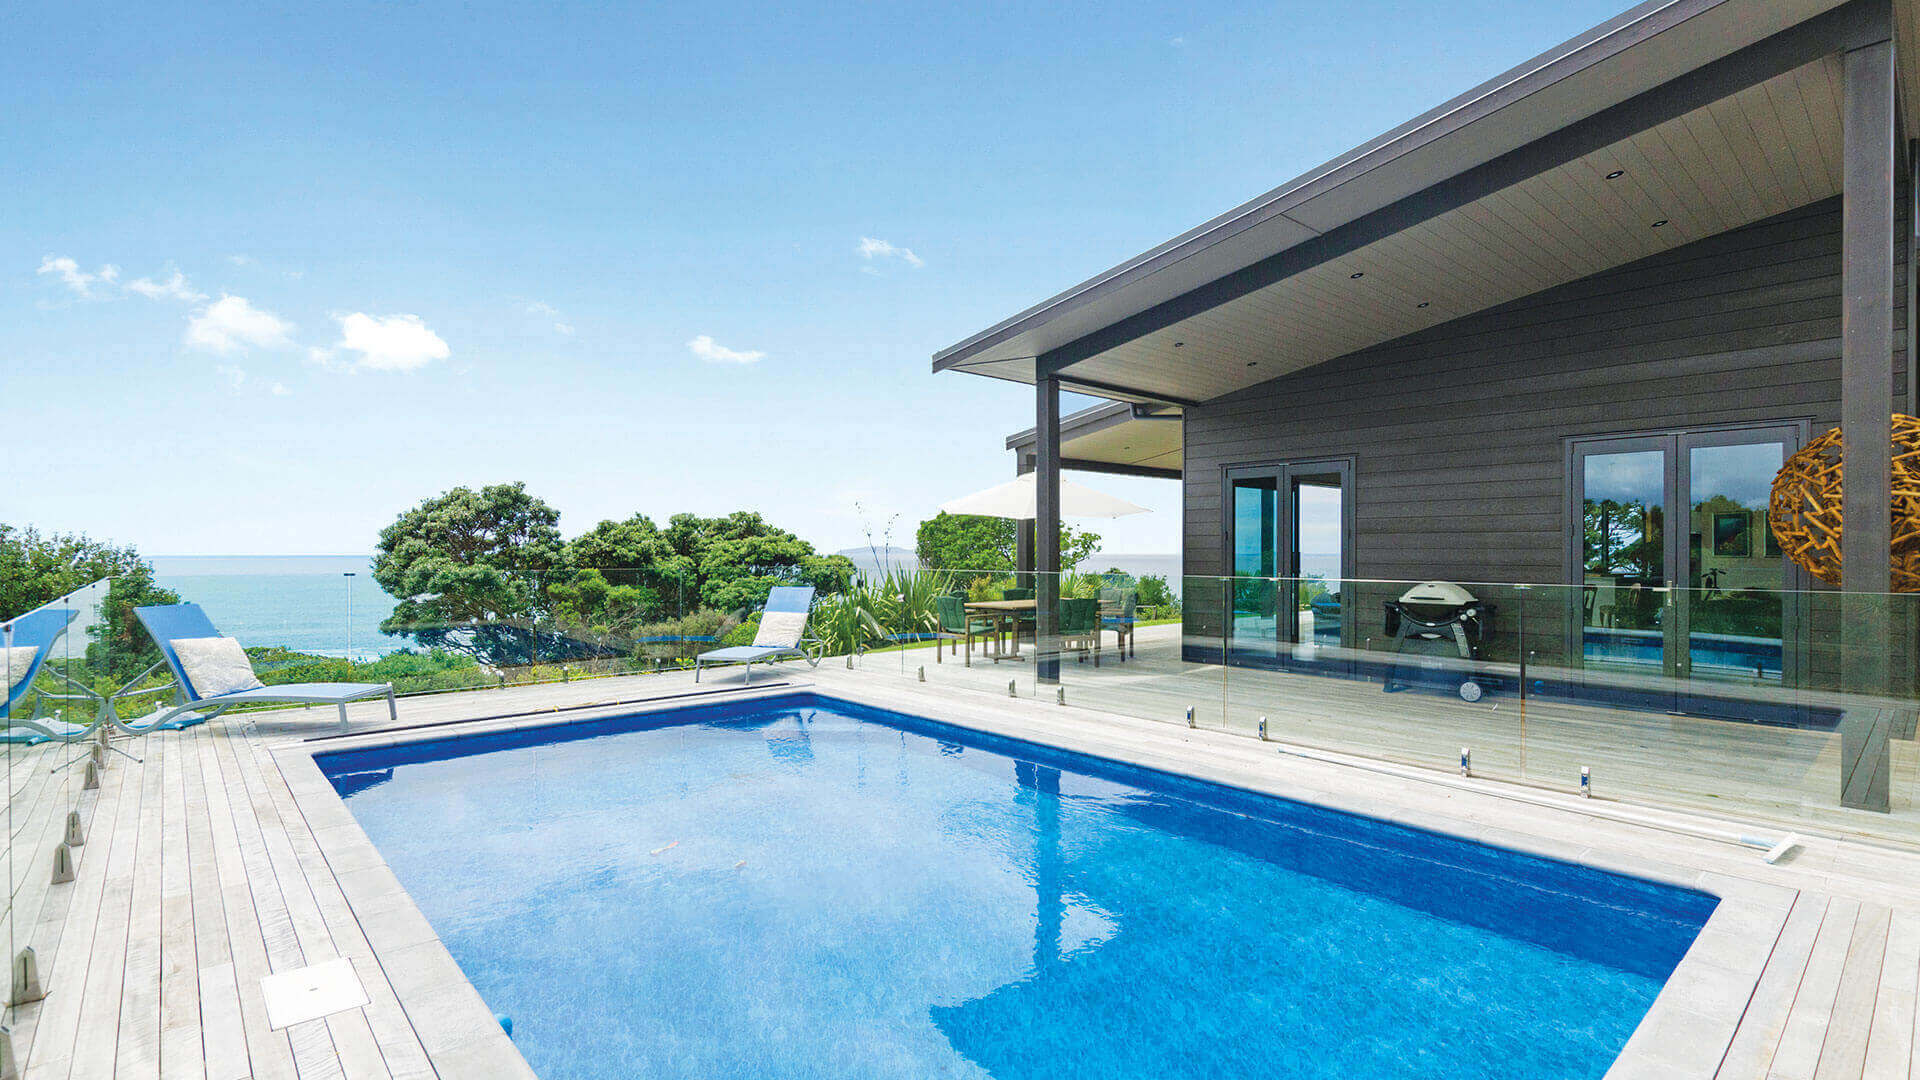
Alterations and additions · Tutukaka, Northland
Tutukaka Cliff House Extension Project
Machine translationThis text was translated by machine. The original is what the person who posted it wrote.
Ask the company about the cost
More photos
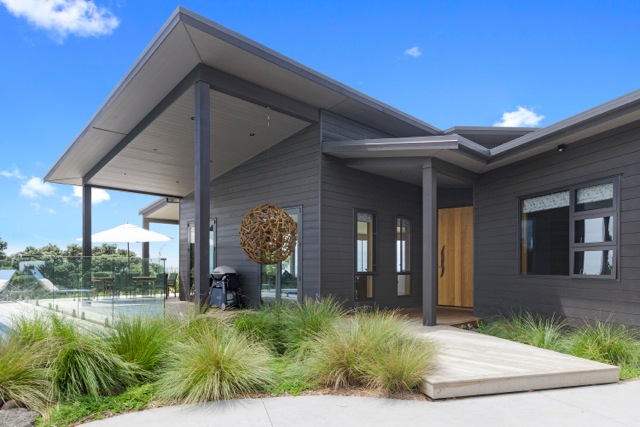
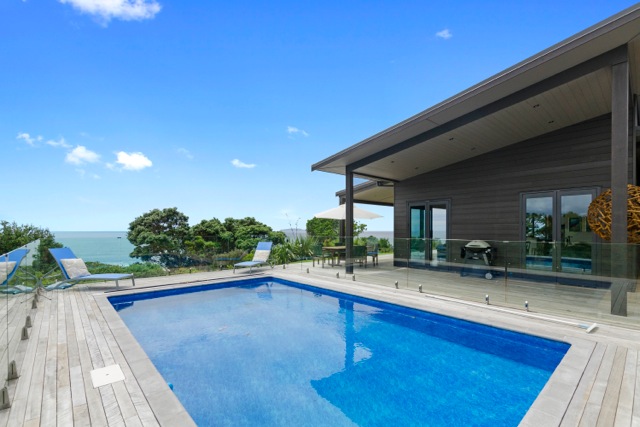
The numbers on this house
- Type
- Alterations and additions
More details to come
What happened on this one
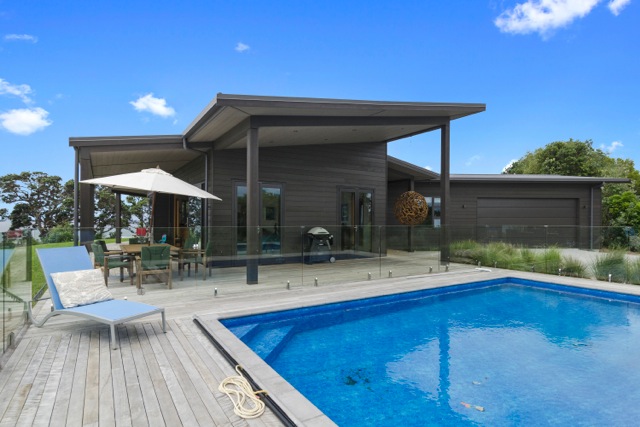
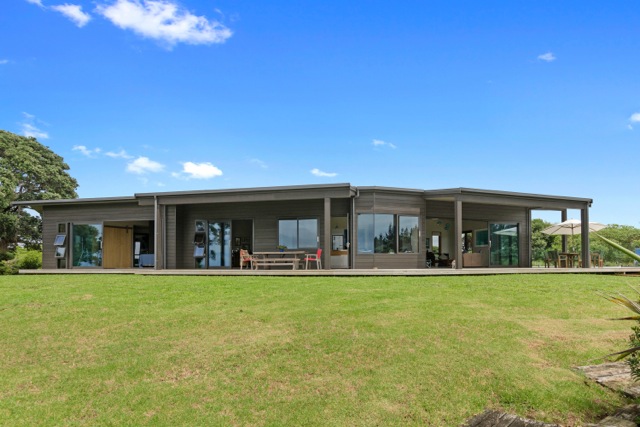
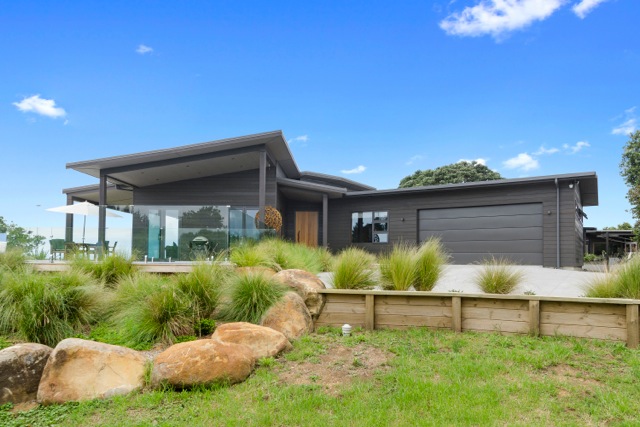
This is an extension project for a cliff-side residential property in Tutukaka, connecting the original bach-style house with a new main building. The design emphasises passive heating and cooling as well as natural ventilation. The owner has provided timber from their own farm for the manufacture of doors, windows and flooring.
Send this one on
This page is already public. The link goes straight out.
Same type in Northland
Alterations and additionsWhangārei, Northland
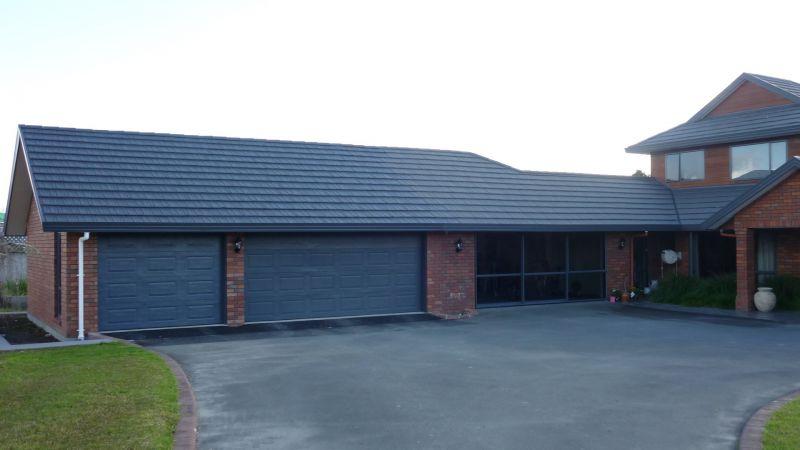
Three-car garage extension project
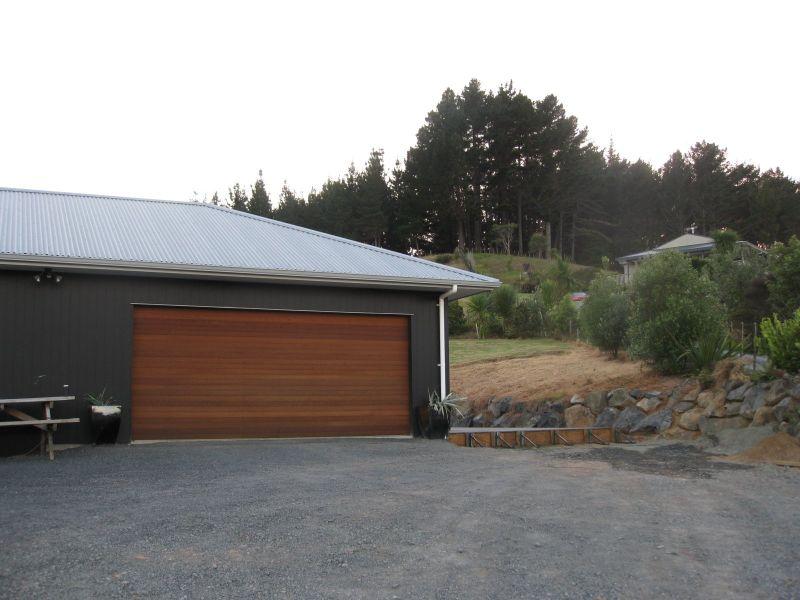
Alterations and additionsWhangārei, Northland
Office and Guest Room Extension Project
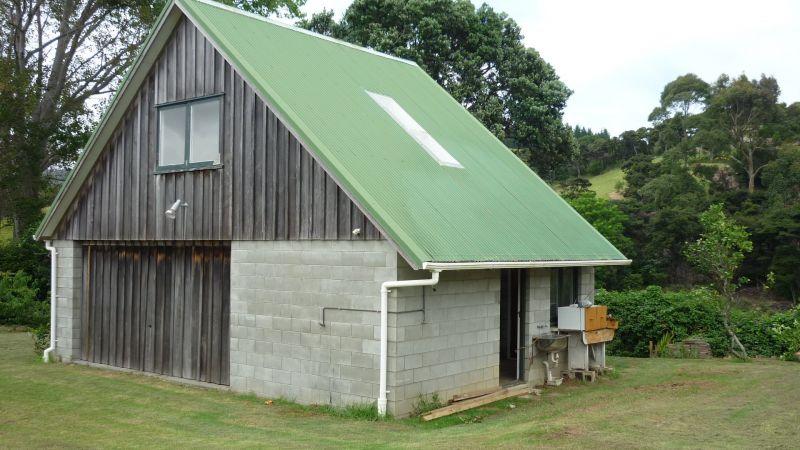
Alterations and additionsWhangārei, Northland
Beach Cottage Garage Addition
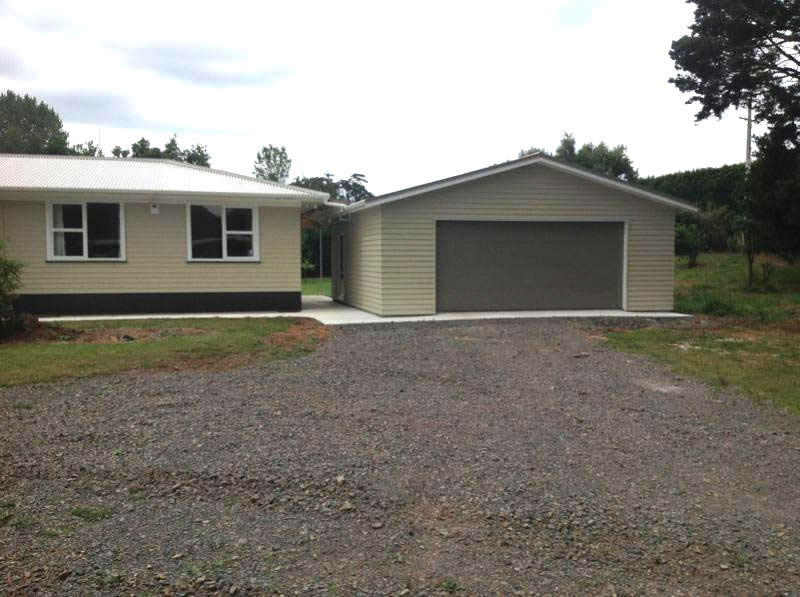
Alterations and additionsWhangārei, Northland
New Garage and Covered Walkway Project
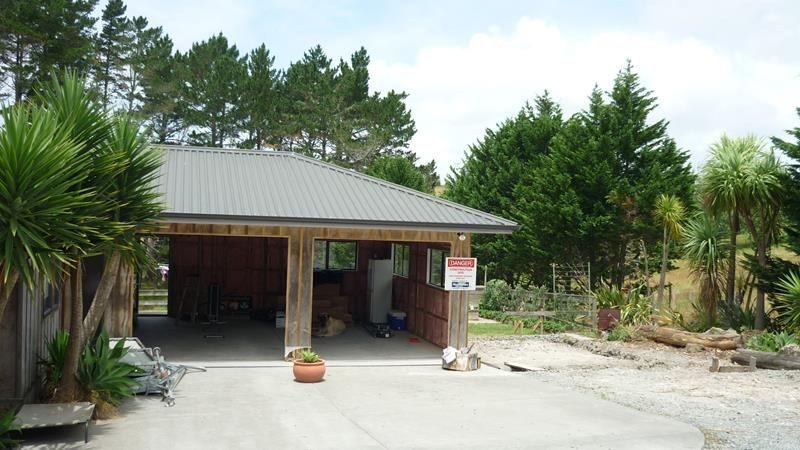
Alterations and additionsWhangārei, Northland
Garage Extension and Living Room Renovation Project
Sources: a builder published price is a contract price the builder chose to make public and the platform does not guarantee it. An owner reported price comes from the owner and the platform has not checked it. A declared cost is the estimate an applicant lodged with government and is not a contract price. The three are measured differently, so they cannot be compared directly. A figure marked "On the builder's website" or "Budget on the builder's website" was read as written from the company's own site and is not a contract price.