Health, education and communityWellington, Wellington
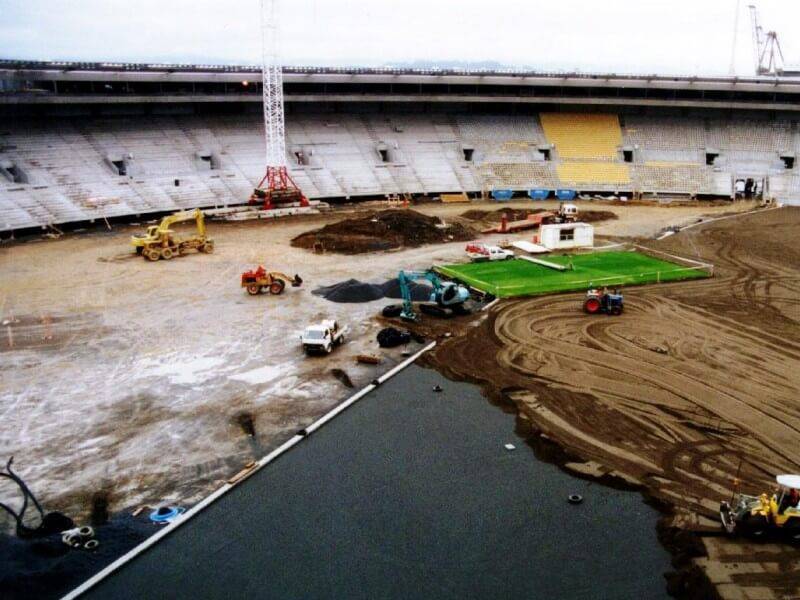
Westpark Stadium Sports Field Construction
On the builder's website · NZ$773,915
Health, education and community · Kelburn, Wellington
Machine translationThis text was translated by machine. The original is what the person who posted it wrote.
Ask the company about the cost
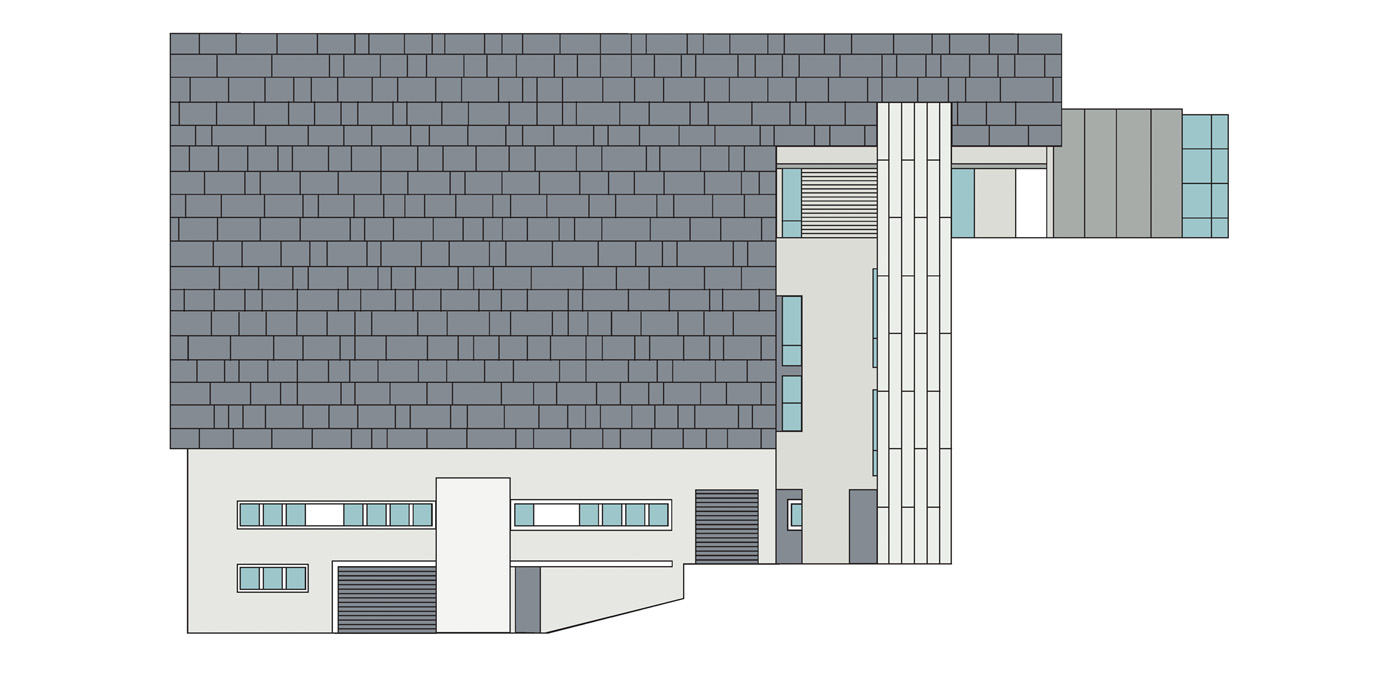
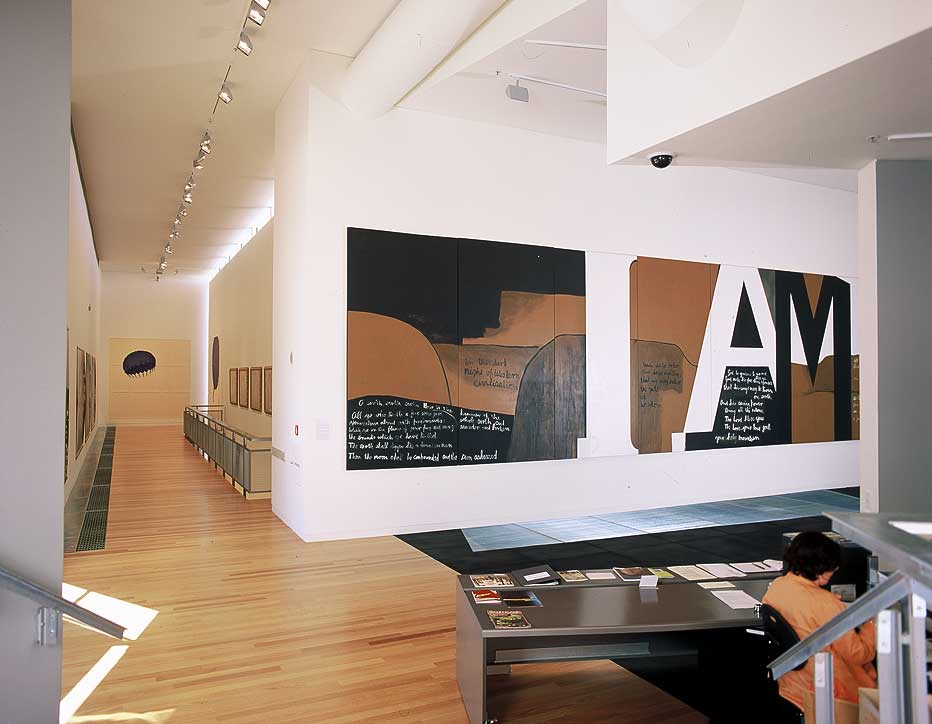
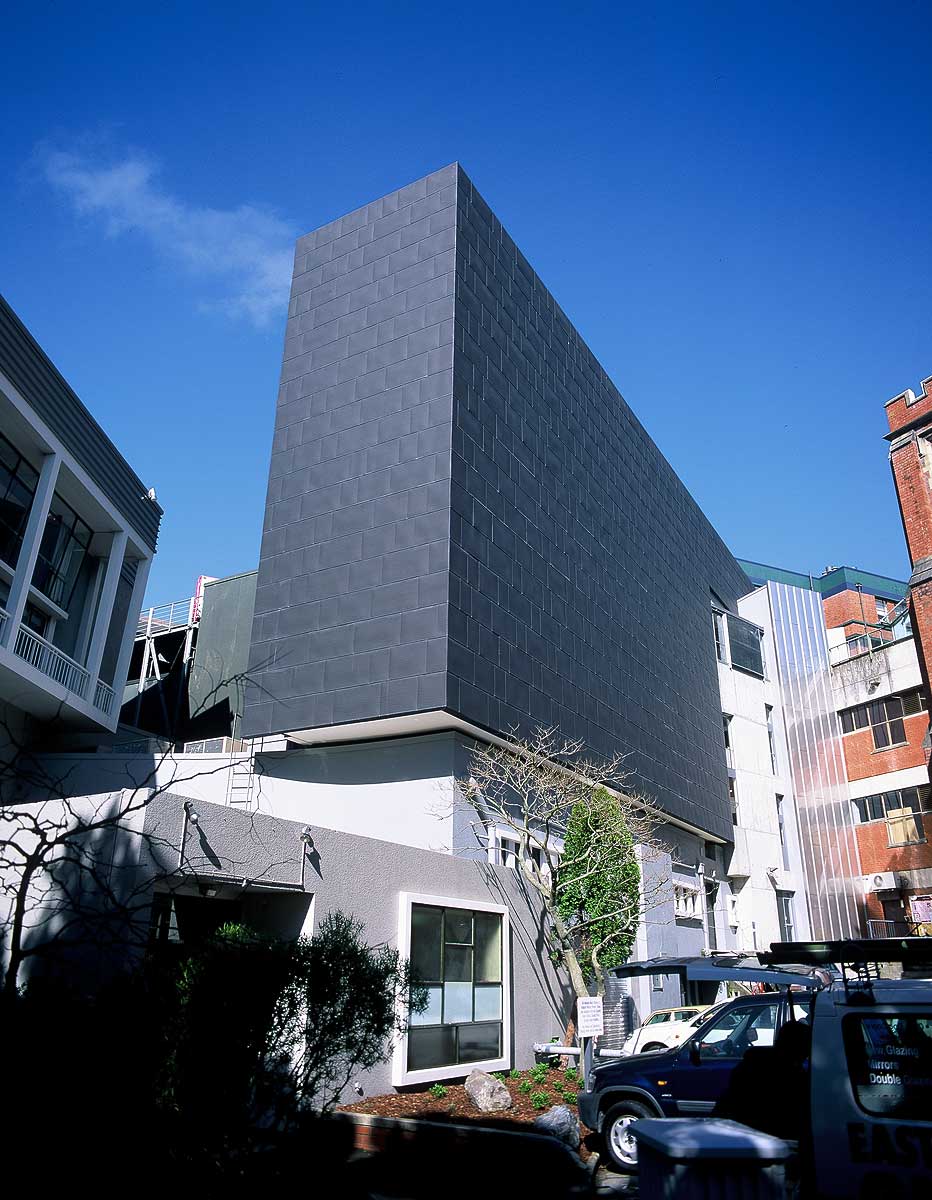
This slender building is located in the Kelburn campus of Victoria University of Wellington, wedged between three buildings to form a wind tunnel, presenting significant construction challenges. The building sits on rubber seismic isolators, with steel frame installation and black zinc cladding presenting extreme difficulty.
500 m²
18000 m²
18000 m²
Sources: a builder published price is a contract price the builder chose to make public and the platform does not guarantee it. An owner reported price comes from the owner and the platform has not checked it. A declared cost is the estimate an applicant lodged with government and is not a contract price. The three are measured differently, so they cannot be compared directly. A figure marked "On the builder's website" or "Budget on the builder's website" was read as written from the company's own site and is not a contract price.