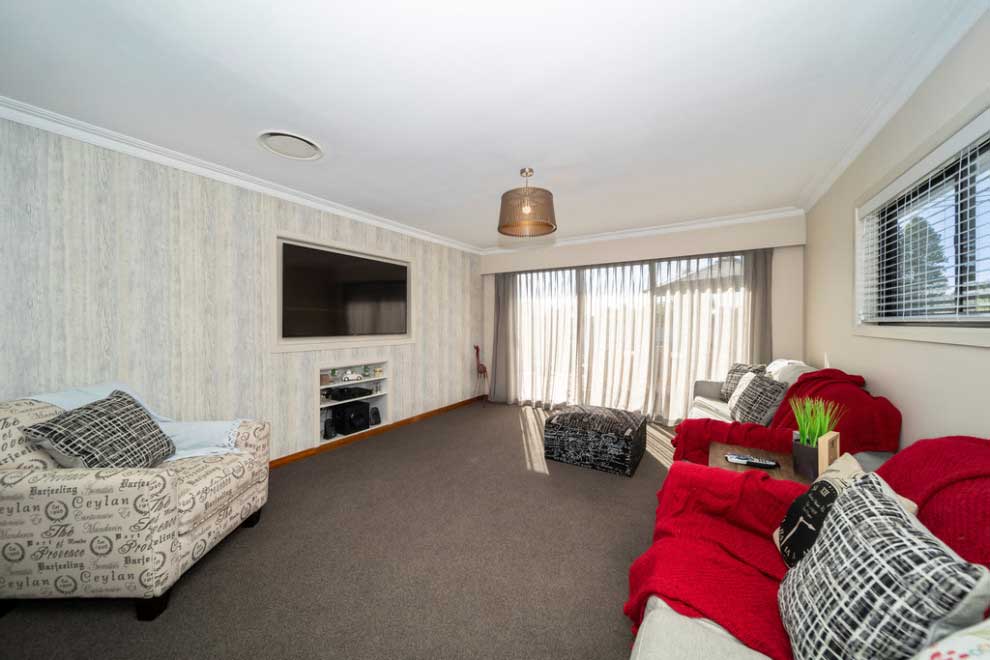
Alterations and additionsInglewood, Taranaki
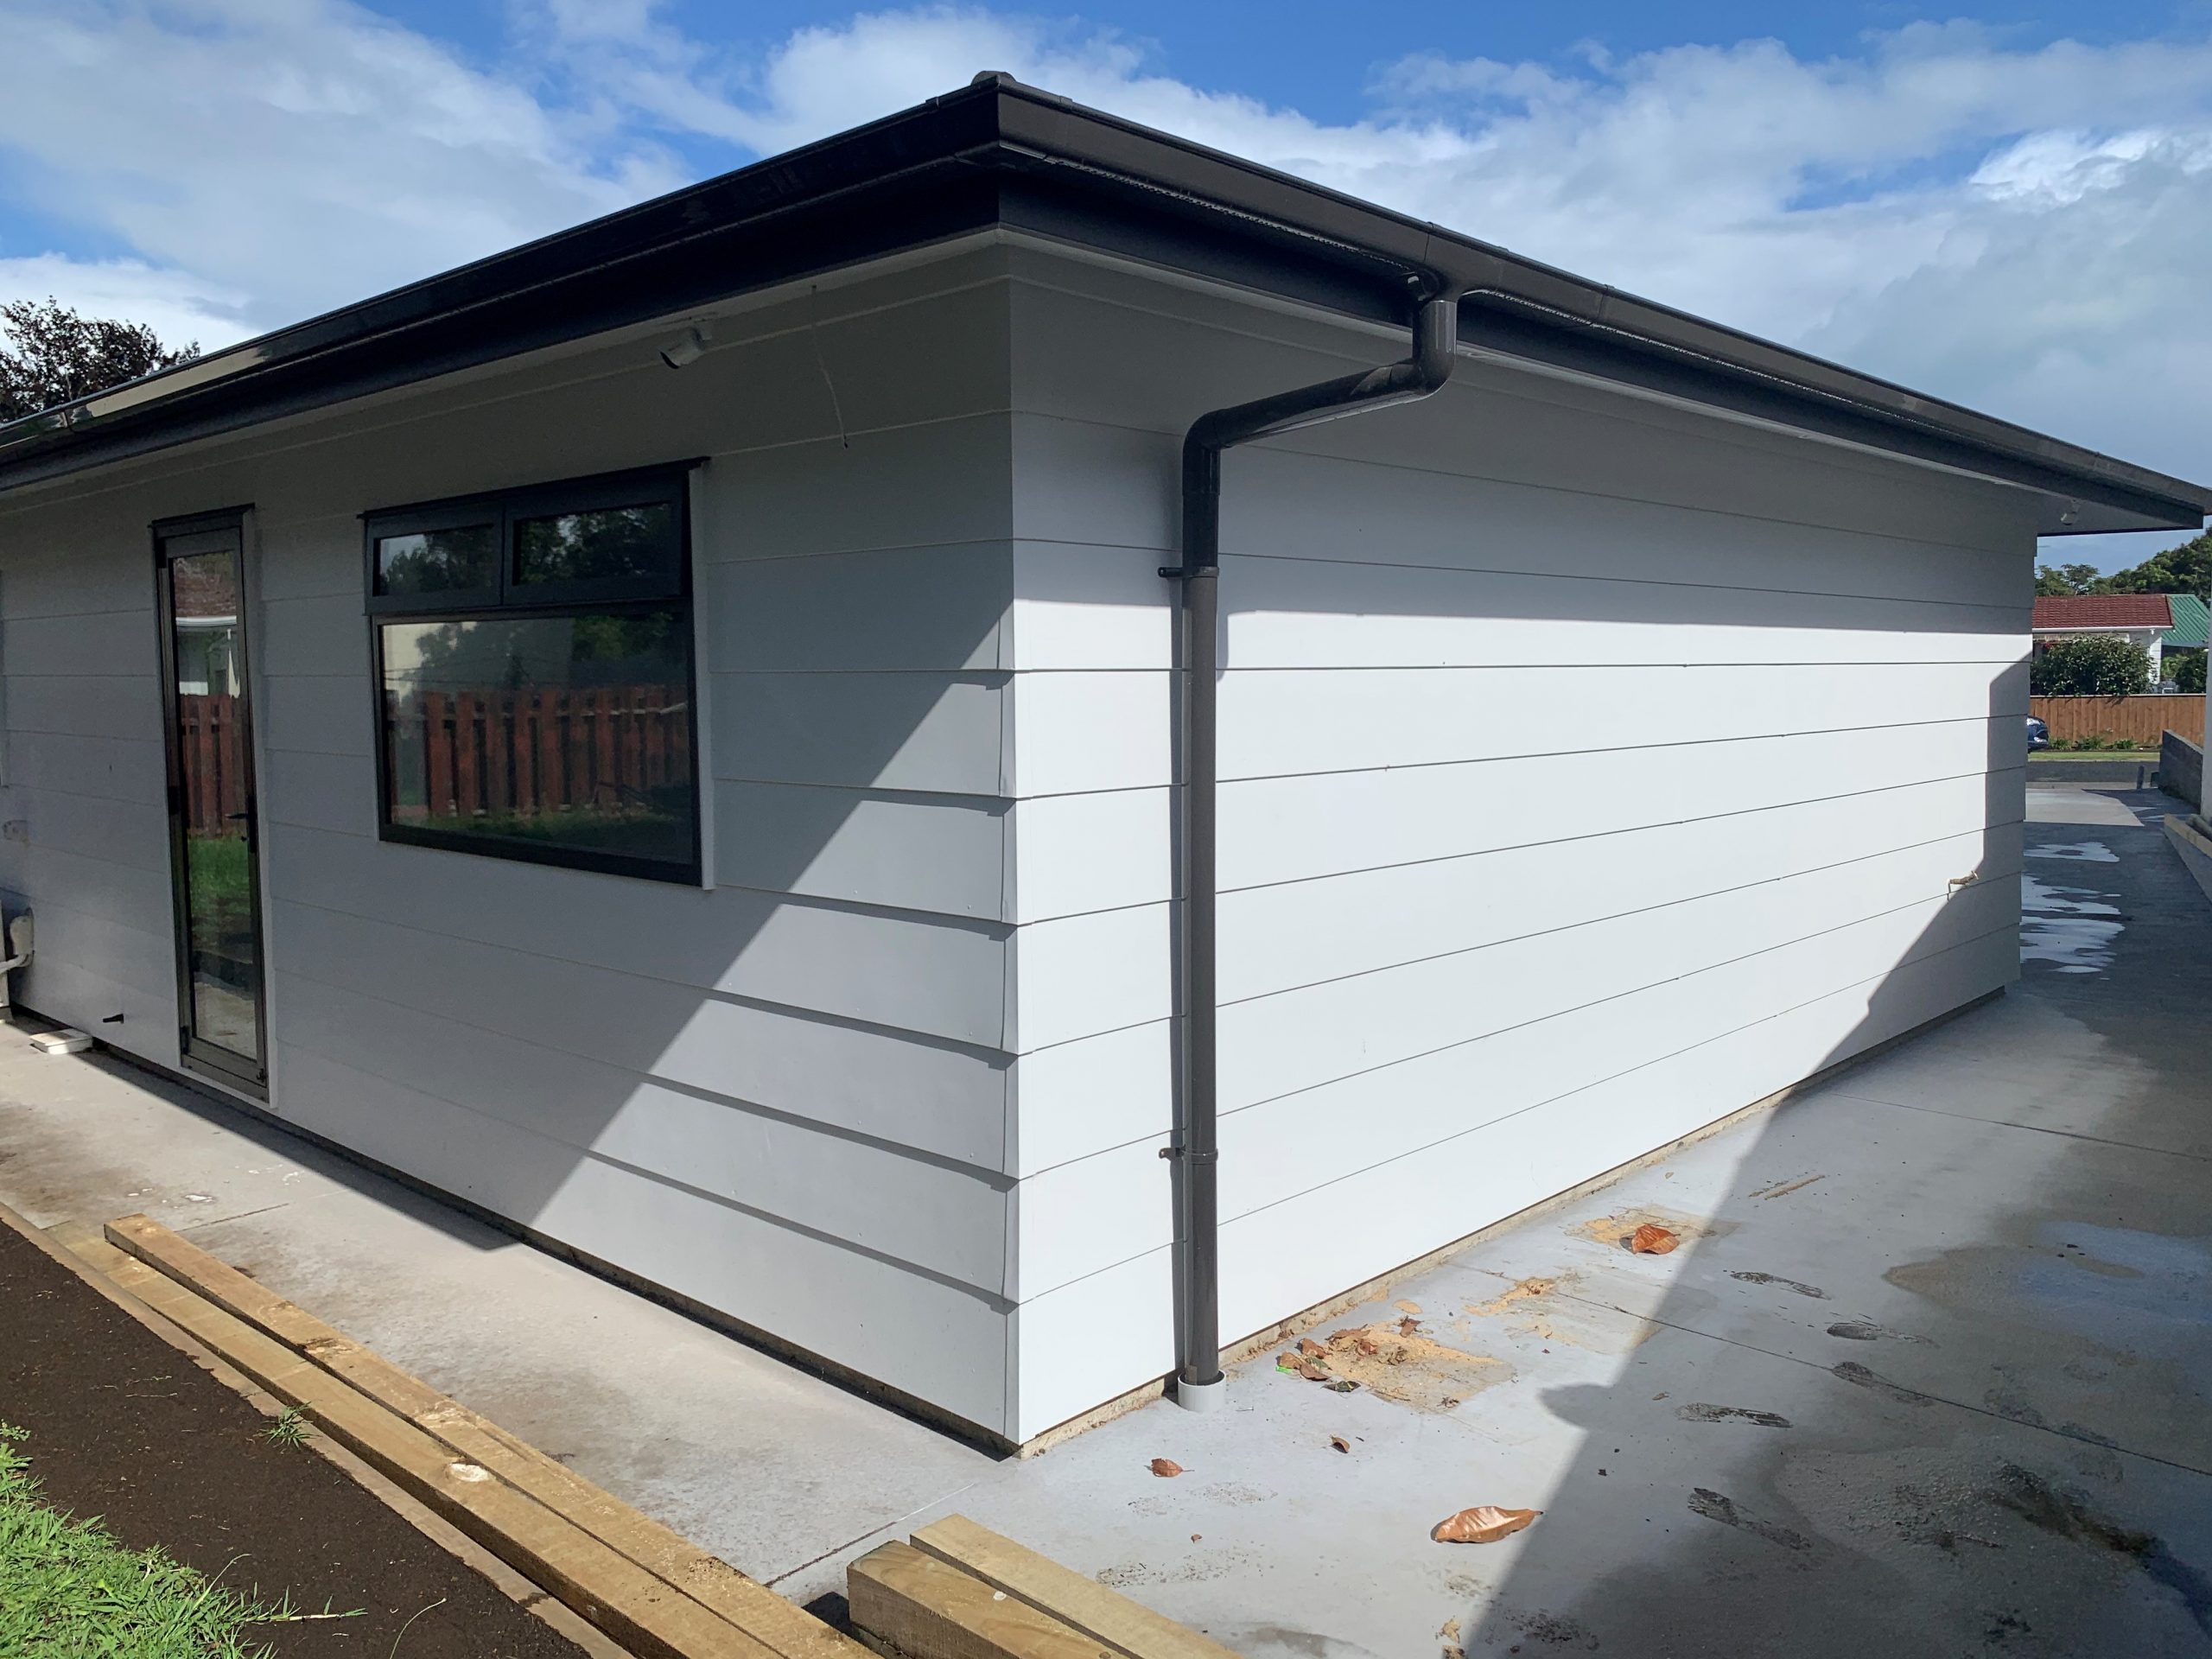
Alterations and additions · Mace Street, Waitara, Taranaki
Waitara Mace Street House Extension Project
Machine translationThis text was translated by machine. The original is what the person who posted it wrote.
Ask the company about the cost
More photos
The numbers on this house
- Type
- Alterations and additions
More details to come
What happened on this one
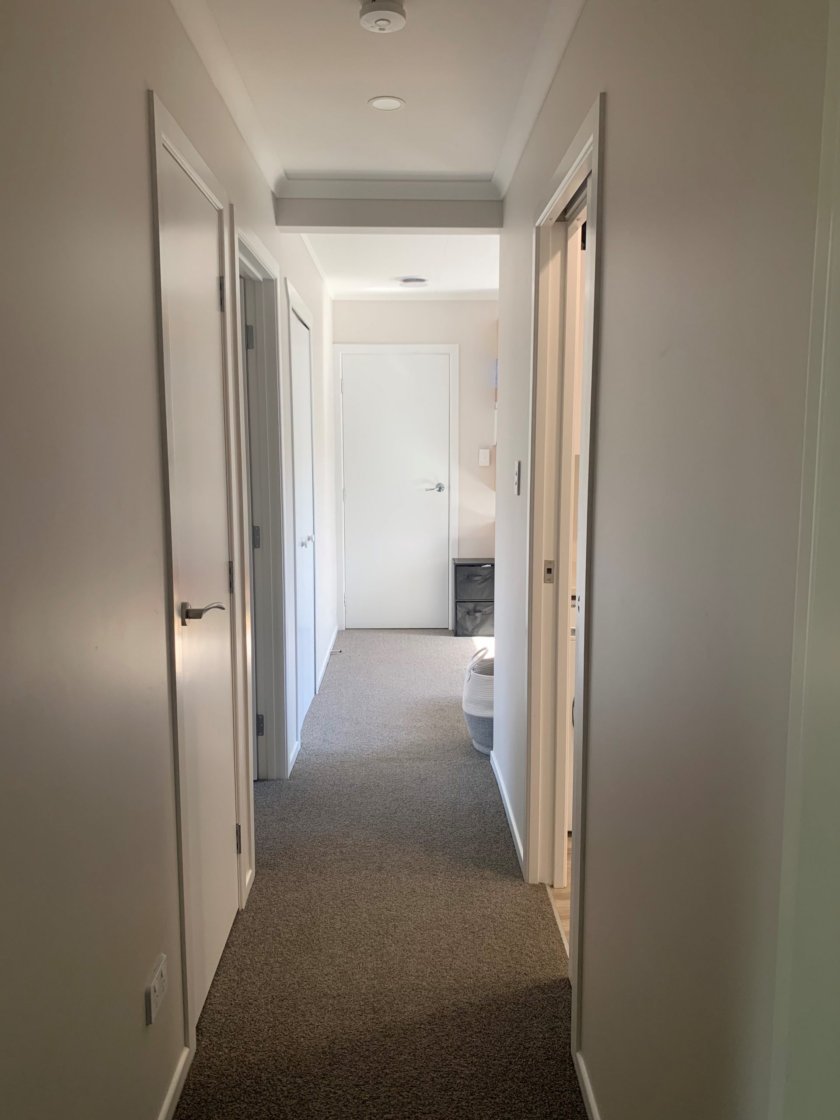
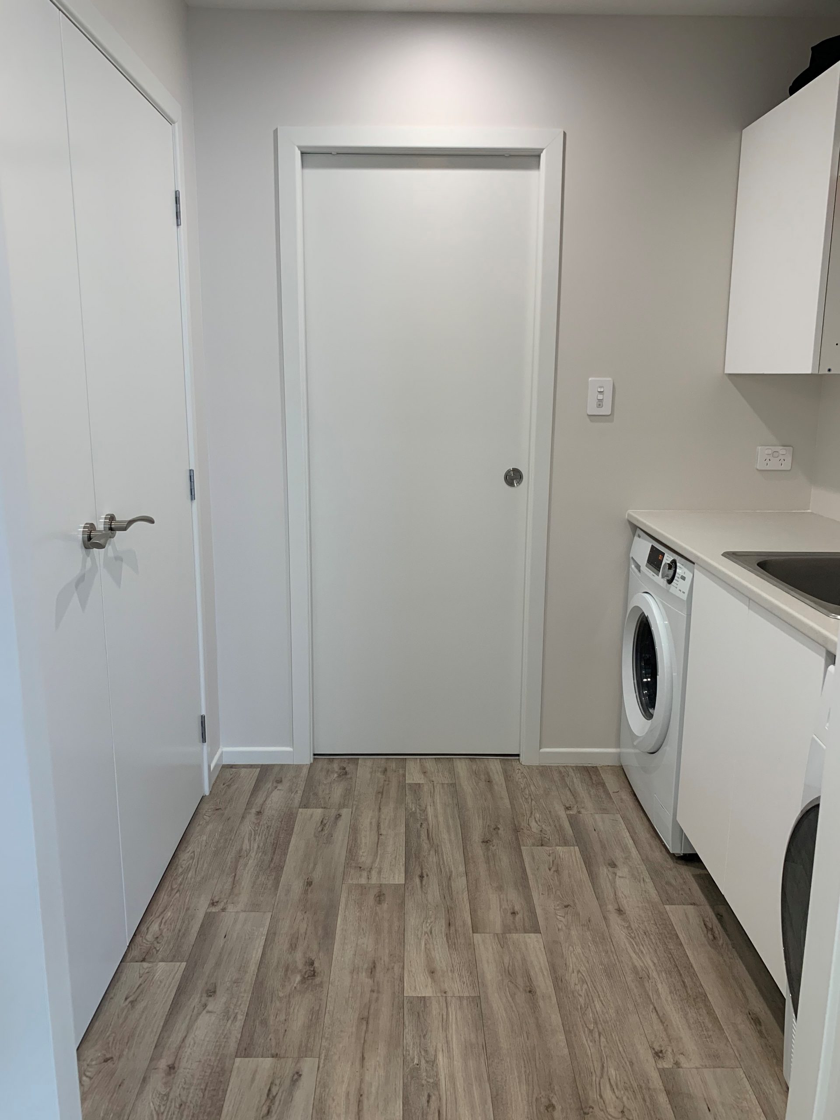
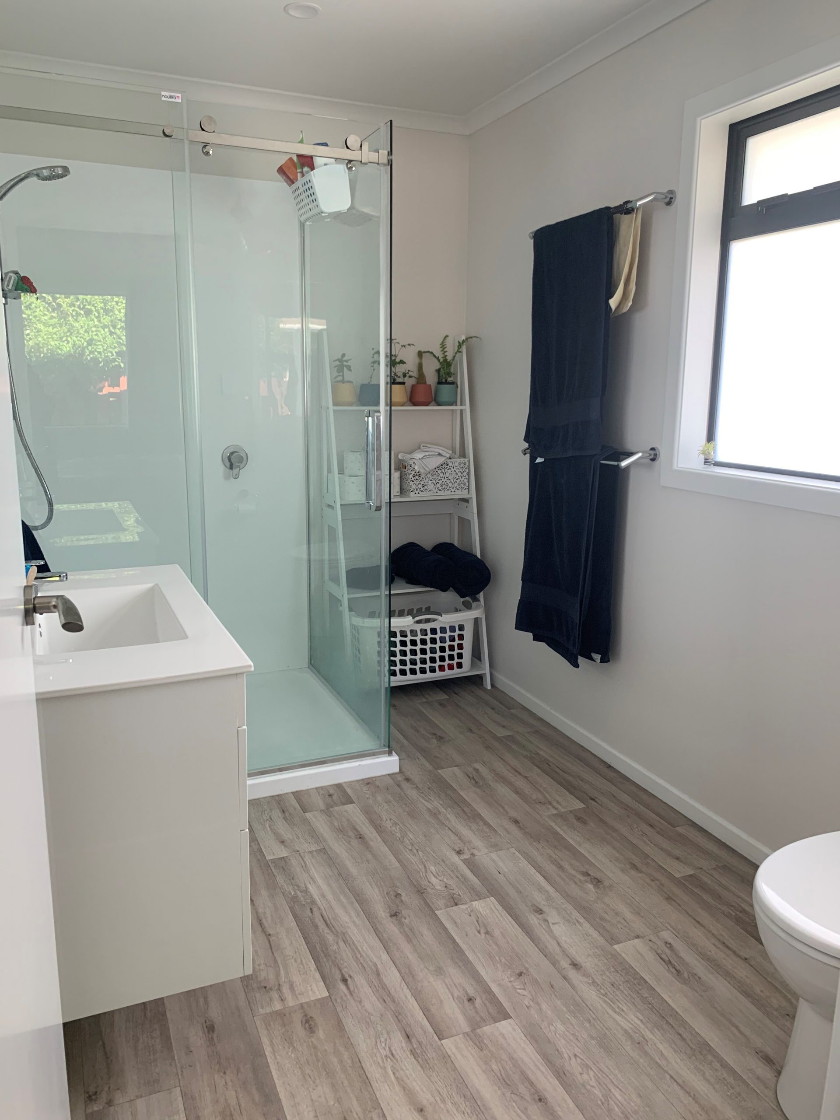
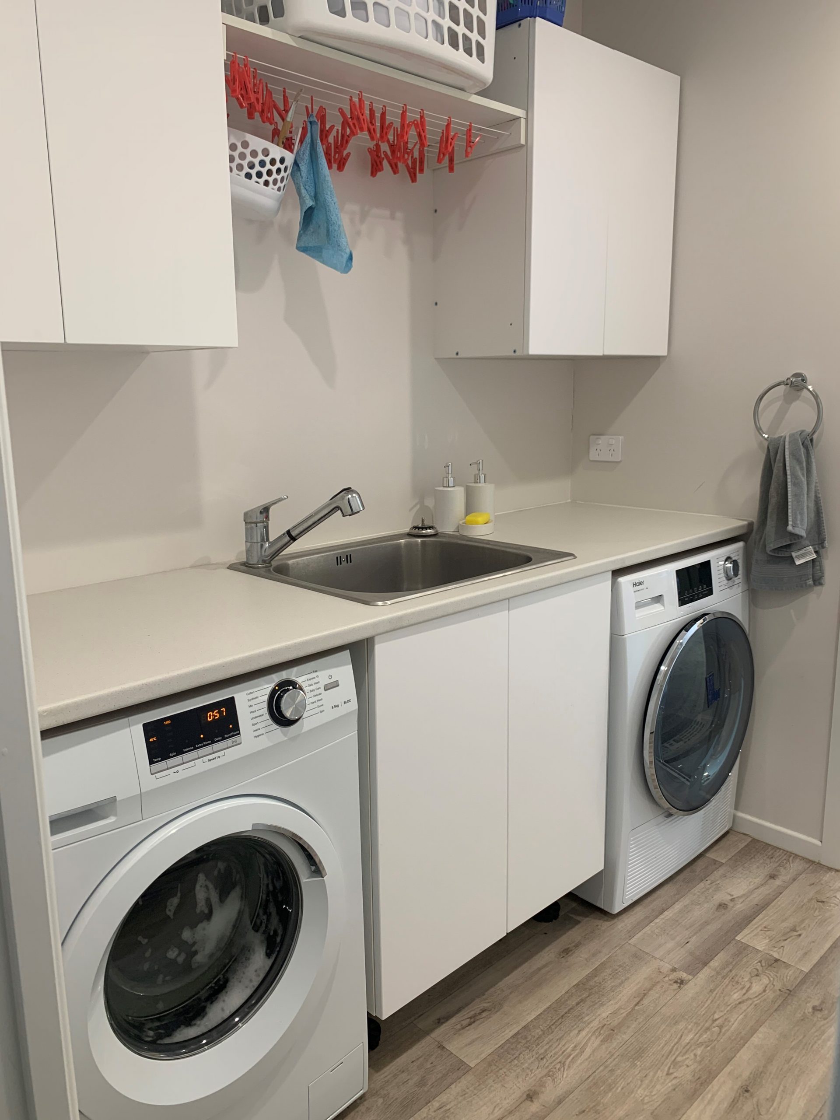
The original detached cottage was demolished and an extension was built to the rear of the house. The original one-bedroom was converted into a study combined with a hallway, leading to the new master bedroom (with walk-in wardrobe and ensuite), a third bedroom, and an internal laundry room. The laundry room connects to a single-car garage with a work area.
Send this one on
This page is already public. The link goes straight out.
Same type in Taranaki
Alterations and additionsNew Plymouth, Taranaki
New Plymouth Tukapa Street Renovation and Extension Project
Alterations and additionsNew Plymouth, Taranaki
Single-storey Extension: The Perfect Blend of Nostalgic Charm and Modern Living
Alterations and additionsNew Plymouth, Taranaki
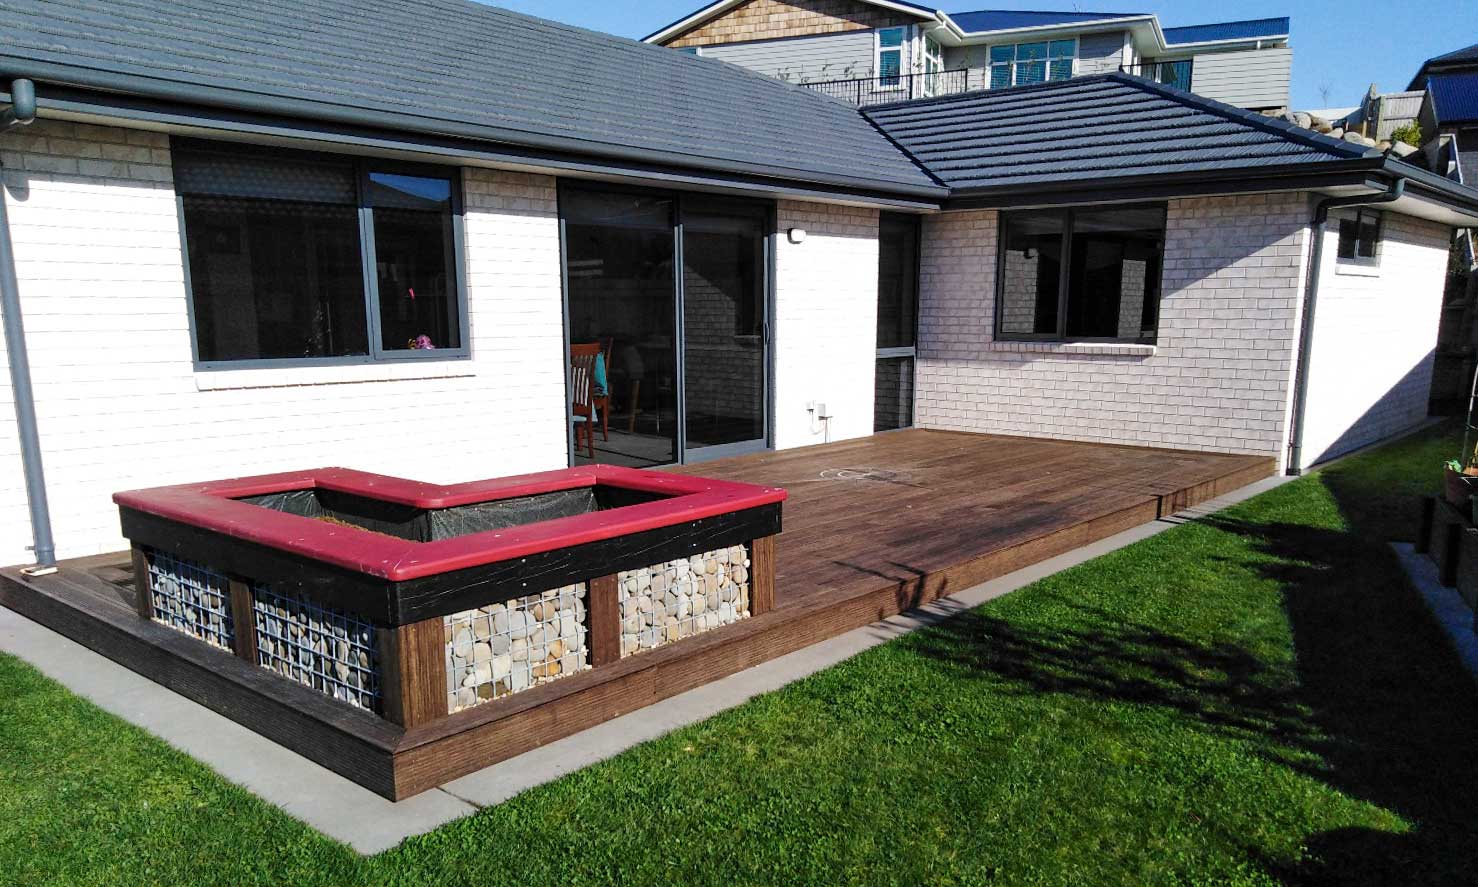
New Plymouth Bamboo Decking Custom Project
Sources: a builder published price is a contract price the builder chose to make public and the platform does not guarantee it. An owner reported price comes from the owner and the platform has not checked it. A declared cost is the estimate an applicant lodged with government and is not a contract price. The three are measured differently, so they cannot be compared directly. A figure marked "On the builder's website" or "Budget on the builder's website" was read as written from the company's own site and is not a contract price.