Renovation approvals
My home: does this renovation need approval
Kitchen, bathroom, deck, pergola, carport, fence, shed, garage conversion, pool. Enter your address and see which of them needs nothing, which needs a certificate and which needs the council, at this address rather than in general.
No signup. The address is used to read the heritage, flood and zoning layers over your lot.
Eleven jobs, and where each one lands
The NT position on an ordinary residential lot. Enter an address to apply the overlays on your own.
KitchenBuilding approval onlyNo planning approval, but the building work itself still has to be approved.
Stay inside these
This one has no measurements. It is a test of what you touch, not of how big it is.
- A building permit is still required even though no planning approval is.
- Electrical and plumbing work still has to be done by a licensed tradesperson and certified.
- These are the Territory rules as published. There is no cadastral or planning layer this site can query for a Territory address, so this row has not been checked against your own lot.
Overlays on this lot
No address, so no overlay was read. This row is the clean lot position.
Building approval
Required. A certifier or surveyor has to approve the building work.
Source
NT Planning Scheme 2020 cl 1.8(1)(a); Building Act 1993 (NT) s 55 · read 2026-09-15
Read the clauseMore about KitchenBathroomBuilding approval onlyNo planning approval, but the building work itself still has to be approved.
Stay inside these
This one has no measurements. It is a test of what you touch, not of how big it is.
- A building permit is still required even though no planning approval is.
- Wet area waterproofing is a building code requirement and is certified on its own, whether or not anyone had to approve the job.
- These are the Territory rules as published. There is no cadastral or planning layer this site can query for a Territory address, so this row has not been checked against your own lot.
Overlays on this lot
No address, so no overlay was read. This row is the clean lot position.
Building approval
Required. A certifier or surveyor has to approve the building work.
Source
NT Planning Scheme 2020 cl 1.8(1)(a); Building Act 1993 (NT) s 55 · read 2026-09-15
Read the clauseMore about BathroomInternal alterationsBuilding approval onlyNo planning approval, but the building work itself still has to be approved.
Stay inside these
This one has no measurements. It is a test of what you touch, not of how big it is.
- A building permit is still required even though no planning approval is.
- No approval does not mean no rules. The work still has to meet the building code.
- These are the Territory rules as published. There is no cadastral or planning layer this site can query for a Territory address, so this row has not been checked against your own lot.
Overlays on this lot
No address, so no overlay was read. This row is the clean lot position.
Building approval
Required. A certifier or surveyor has to approve the building work.
Source
NT Planning Scheme 2020 cl 1.8(1)(a); Building Act 1993 (NT) s 4 and s 55 · read 2026-09-15
Read the clauseMore about Internal alterationsDeckNo approvalStay inside the numbers below and nobody has to approve this.
Stay inside these
- Floor area no more than 25 m²
- Floor no more than 0.4 m above the ground(measured from the ground as it is now, not from a level you build up to)
- These are the Territory rules as published. There is no cadastral or planning layer this site can query for a Territory address, so this row has not been checked against your own lot.
Overlays on this lot
No address, so no overlay was read. This row is the clean lot position.
Building approval
Not required for work that stays inside the limits above.
Source
NT Building Note 114 type 4 · read 2026-09-15
Read the clauseMore about DeckPergola or patioNo approvalStay inside the numbers below and nobody has to approve this.
Stay inside these
- Floor area no more than 30 m²
- A solid roof makes it a verandah or a patio rather than a pergola, and the exemption stops applying.
- These are the Territory rules as published. There is no cadastral or planning layer this site can query for a Territory address, so this row has not been checked against your own lot.
Overlays on this lot
No address, so no overlay was read. This row is the clean lot position.
Building approval
Not required for work that stays inside the limits above.
Source
Building Regulations 1993 (NT) reg 3(1)(d) · read 2026-09-15
Read the clauseMore about Pergola or patioCarportNo approvalStay inside the numbers below and nobody has to approve this.
Stay inside these
- At least 4.5 m behind the building line
- A building permit is still required even though no planning approval is.
- These are the Territory rules as published. There is no cadastral or planning layer this site can query for a Territory address, so this row has not been checked against your own lot.
Overlays on this lot
No address, so no overlay was read. This row is the clean lot position.
Building approval
It depends what you touch. Small and non structural, no. Anything beyond that, yes.
Source
Building Regulations 1993 (NT) reg 33(1); NT Building Note 114 types 1 to 3 · read 2026-09-15
Read the clauseMore about CarportFenceNo approvalStay inside the numbers below and nobody has to approve this.
Stay inside these
- Side and rear fence no higher than 1.8 m
- Wall height no more than 1 m(A masonry or concrete fence has its own, lower limit.)
- The rule sets the height by material, not by which boundary the fence is on. The street frontage is controlled by the overlay and the corner rule instead.
- These are the Territory rules as published. There is no cadastral or planning layer this site can query for a Territory address, so this row has not been checked against your own lot.
Overlays on this lot
No address, so no overlay was read. This row is the clean lot position.
Building approval
Not required for work that stays inside the limits above.
Source
Building Regulations 1993 (NT) reg 3(1)(c); NT Building Note 114 type 6 · read 2026-09-15
Read the clauseMore about FenceGarden shedNo approvalStay inside the numbers below and nobody has to approve this.
Stay inside these
- Floor area no more than 15 m²
- Height no more than 2.5 m(measured from the ground as it is now, not from a level you build up to)
- It has to stay non habitable. A bed, a shower or a kitchenette turns it into a second dwelling.
- These are the Territory rules as published. There is no cadastral or planning layer this site can query for a Territory address, so this row has not been checked against your own lot.
Overlays on this lot
No address, so no overlay was read. This row is the clean lot position.
Building approval
It depends what you touch. Small and non structural, no. Anything beyond that, yes.
Source
NT Building Note 114 types 1 and 2 · read 2026-09-15
Read the clauseMore about Garden shedGarage conversionBuilding approval onlyNo planning approval, but the building work itself still has to be approved.
Stay inside these
This one has no measurements. It is a test of what you touch, not of how big it is.
- Turning a garage into a room changes the class of the building, and that is what takes it out of every simple pathway.
- A building permit is still required even though no planning approval is.
- These are the Territory rules as published. There is no cadastral or planning layer this site can query for a Territory address, so this row has not been checked against your own lot.
Overlays on this lot
No address, so no overlay was read. This row is the clean lot position.
Building approval
Required. A certifier or surveyor has to approve the building work.
Source
Building Act 1993 (NT) s 55; no exemption in Building Regulations 1993 reg 3 or Building Note 114 · read 2026-09-15
Read the clauseMore about Garage conversionSecond storeyBuilding approval onlyOn the My Block pageNo planning approval, but the building work itself still has to be approved.
Stay inside these
This one has no measurements. It is a test of what you touch, not of how big it is.
- This one belongs to the land report, not to this page.
- A building permit is still required even though no planning approval is.
- These are the Territory rules as published. There is no cadastral or planning layer this site can query for a Territory address, so this row has not been checked against your own lot.
Overlays on this lot
No address, so no overlay was read. This row is the clean lot position.
Building approval
Required. A certifier or surveyor has to approve the building work.
Source
NT Planning Scheme 2020 cl 1.8(1)(a); Building Act 1993 (NT) s 55 · read 2026-09-15
Read the clauseMore about Second storeySwimming poolNo approvalStay inside the numbers below and nobody has to approve this.
Stay inside these
- Water no deeper than 0.3 m(Anything that can hold water deeper than 300 mm is caught, a portable one included.)
- The child resistant barrier is its own law with its own penalties, and it applies whether or not the pool itself needed approval.
- These are the Territory rules as published. There is no cadastral or planning layer this site can query for a Territory address, so this row has not been checked against your own lot.
Overlays on this lot
No address, so no overlay was read. This row is the clean lot position.
Building approval
Not required for work that stays inside the limits above.
Source
NT Building Note 114 type 8; Swimming Pool Safety Act 2004 (NT) s 6 and s 8 · read 2026-09-15
Read the clauseMore about Swimming poolEvery threshold is read from the instrument named on its row, on the date shown. Council controls sit on top of all of them and are not in this table.
What other people paid for the same job
Published projects with the price attached and a badge saying where the number came from. Nothing here is estimated by us.
Published projects in Kitchen and bathroom · Whole home renovation · Alterations and additions, most recent first.
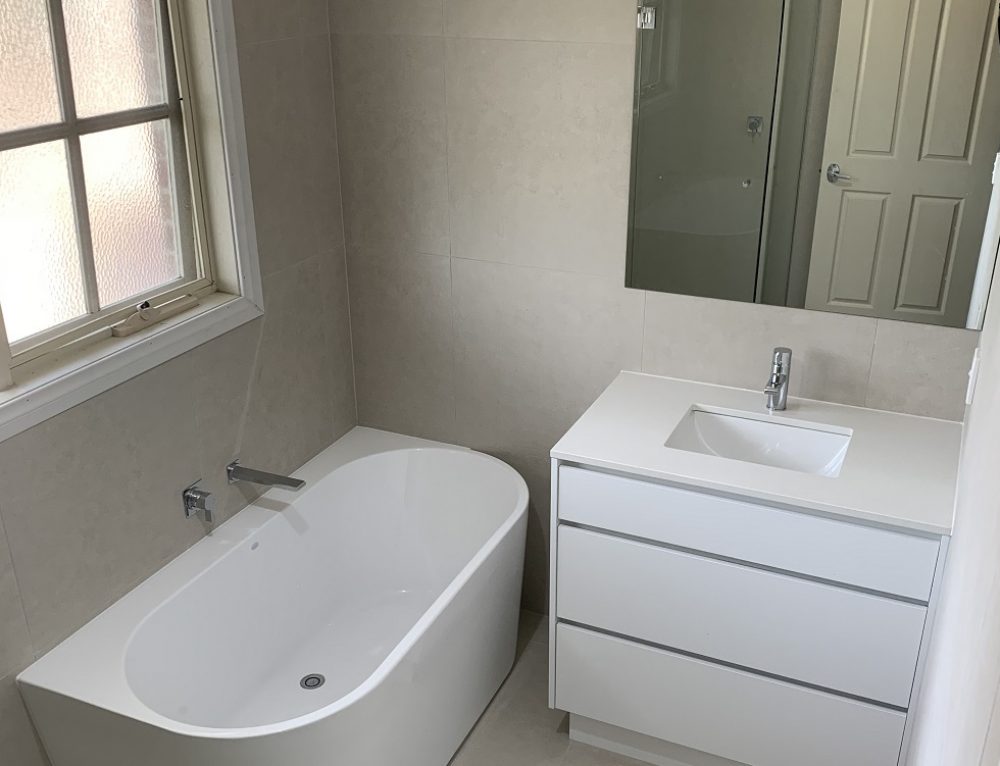 Kitchen and bathroomCollingwood VIC
Collingwood Kitchen and Bathroom Renovation
Budget on the builder's website: A$65,0005 weeks
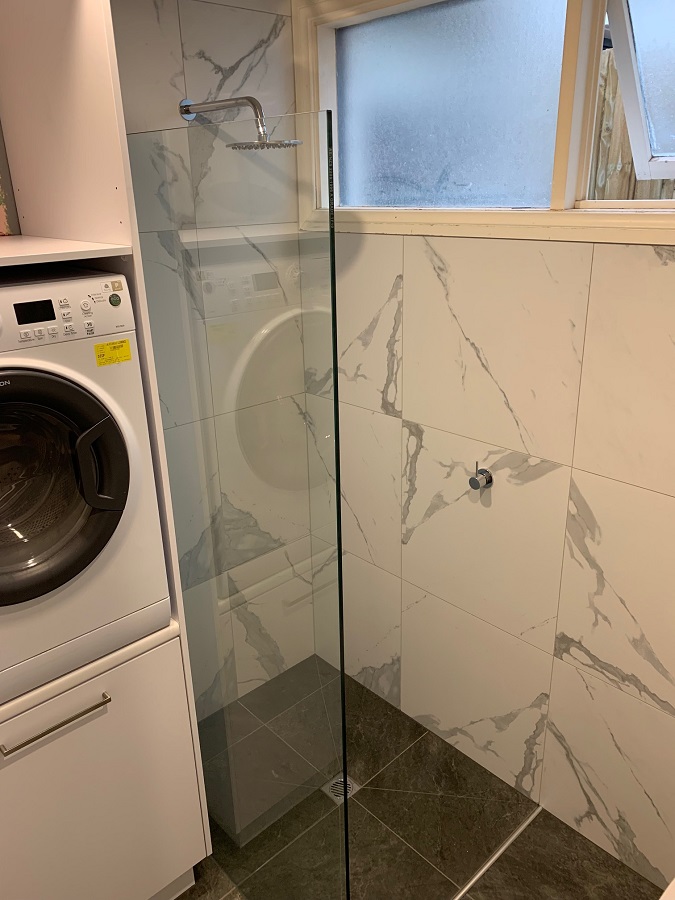 Kitchen and bathroomRichmond VIC
Richmond Modern Bathroom Renovation
Budget on the builder's website: A$30,0003 weeks
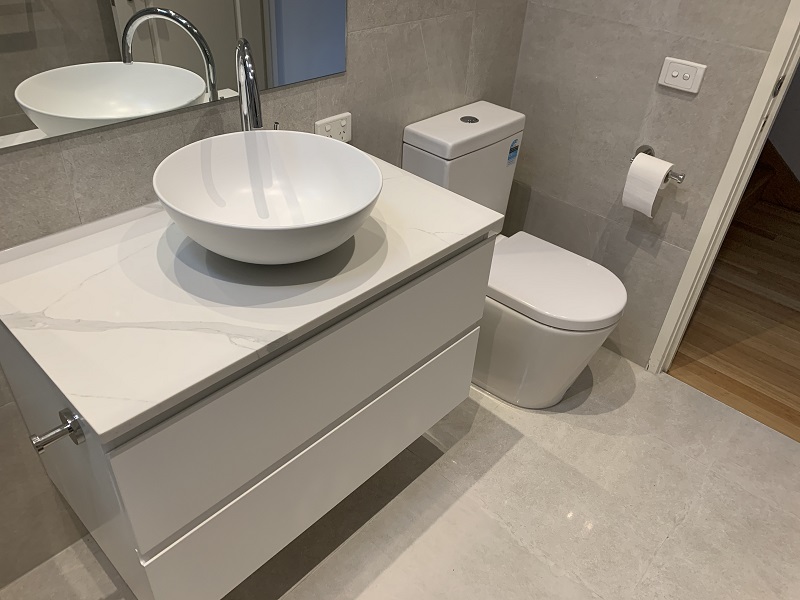 Kitchen and bathroomPrahran VIC
Prahran Main Bathroom Renovation
Budget on the builder's website: A$25,0003 weeks
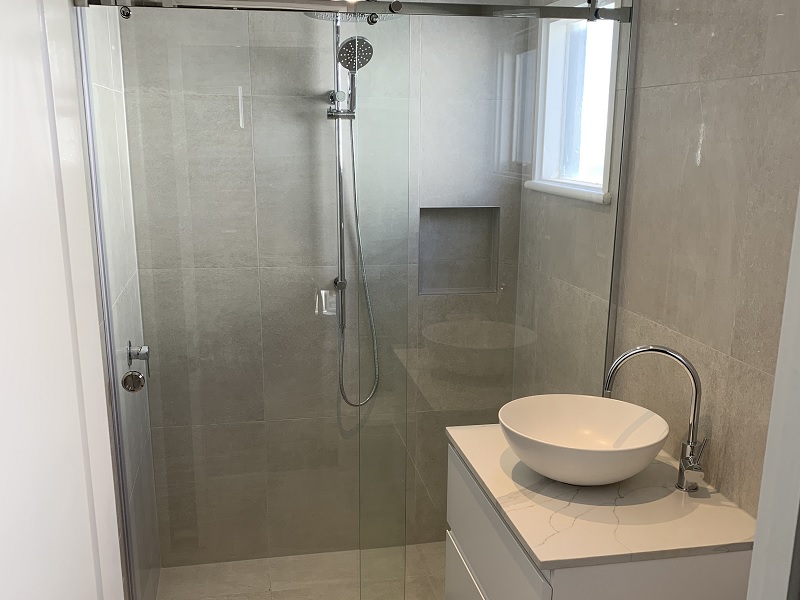 Kitchen and bathroomPrahran VIC
Prahran Bathroom Renovation
Budget on the builder's website: A$25,0003 weeks
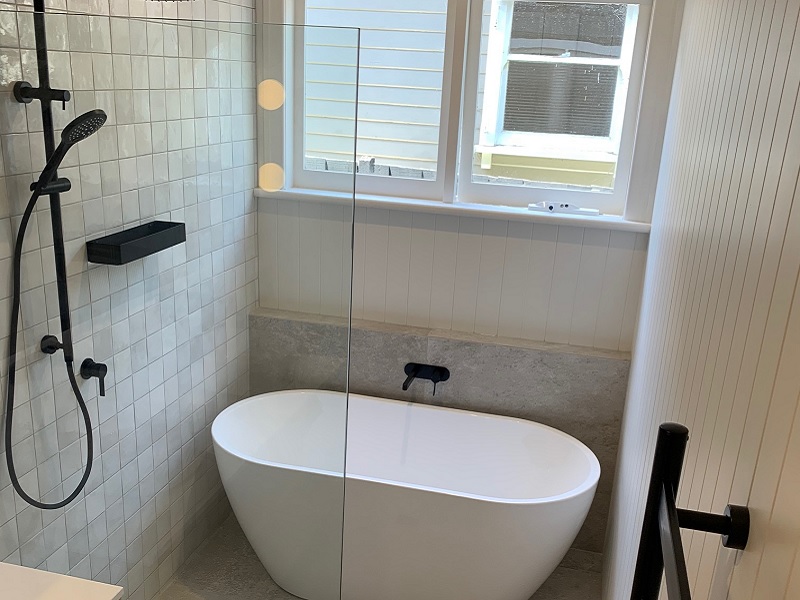 Kitchen and bathroomElsternwick VIC
Elsternwick Bathroom Renovation
Budget on the builder's website: A$35,0003 weeks
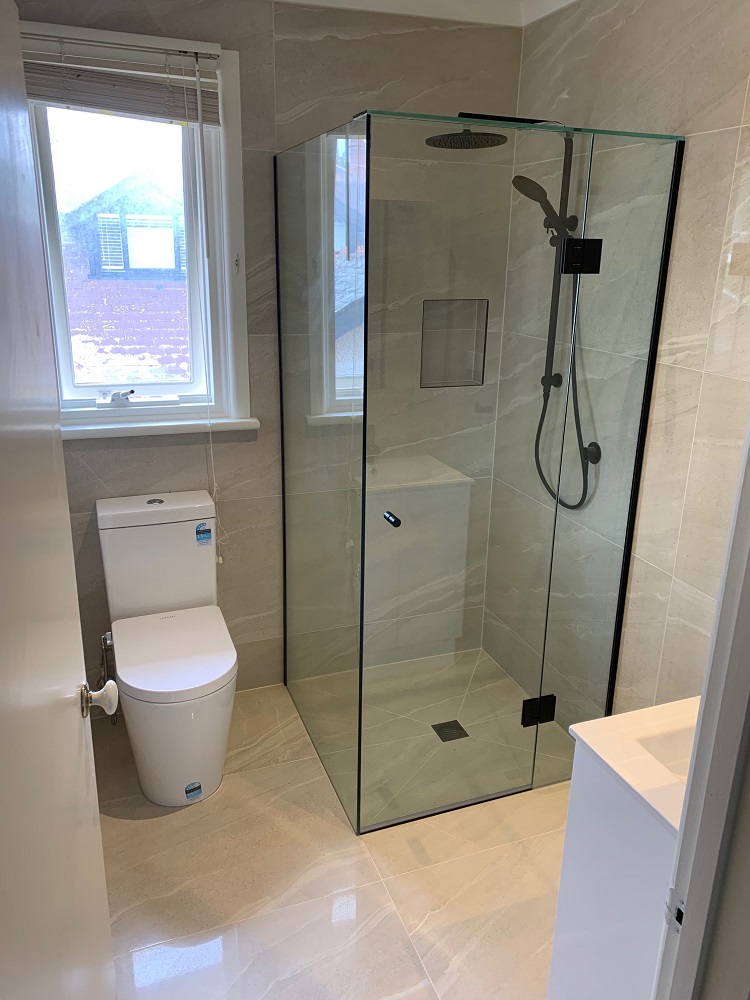 Kitchen and bathroomArmadale VIC
Armadale Bathroom and Ensuite Renovation
Budget on the builder's website: A$70,0005 weeks
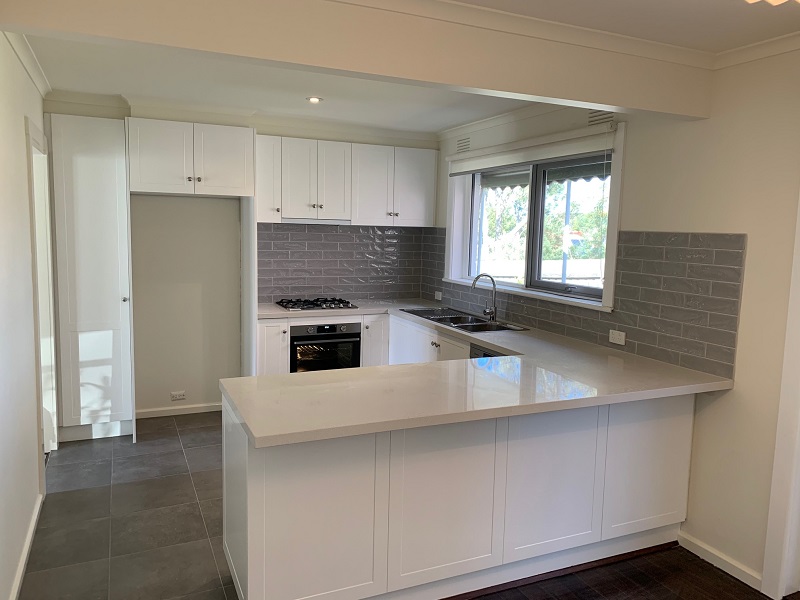 Kitchen and bathroomBrunswick VIC
Brunswick Kitchen Bathroom Laundry Renovation
Budget on the builder's website: A$80,0004 weeks
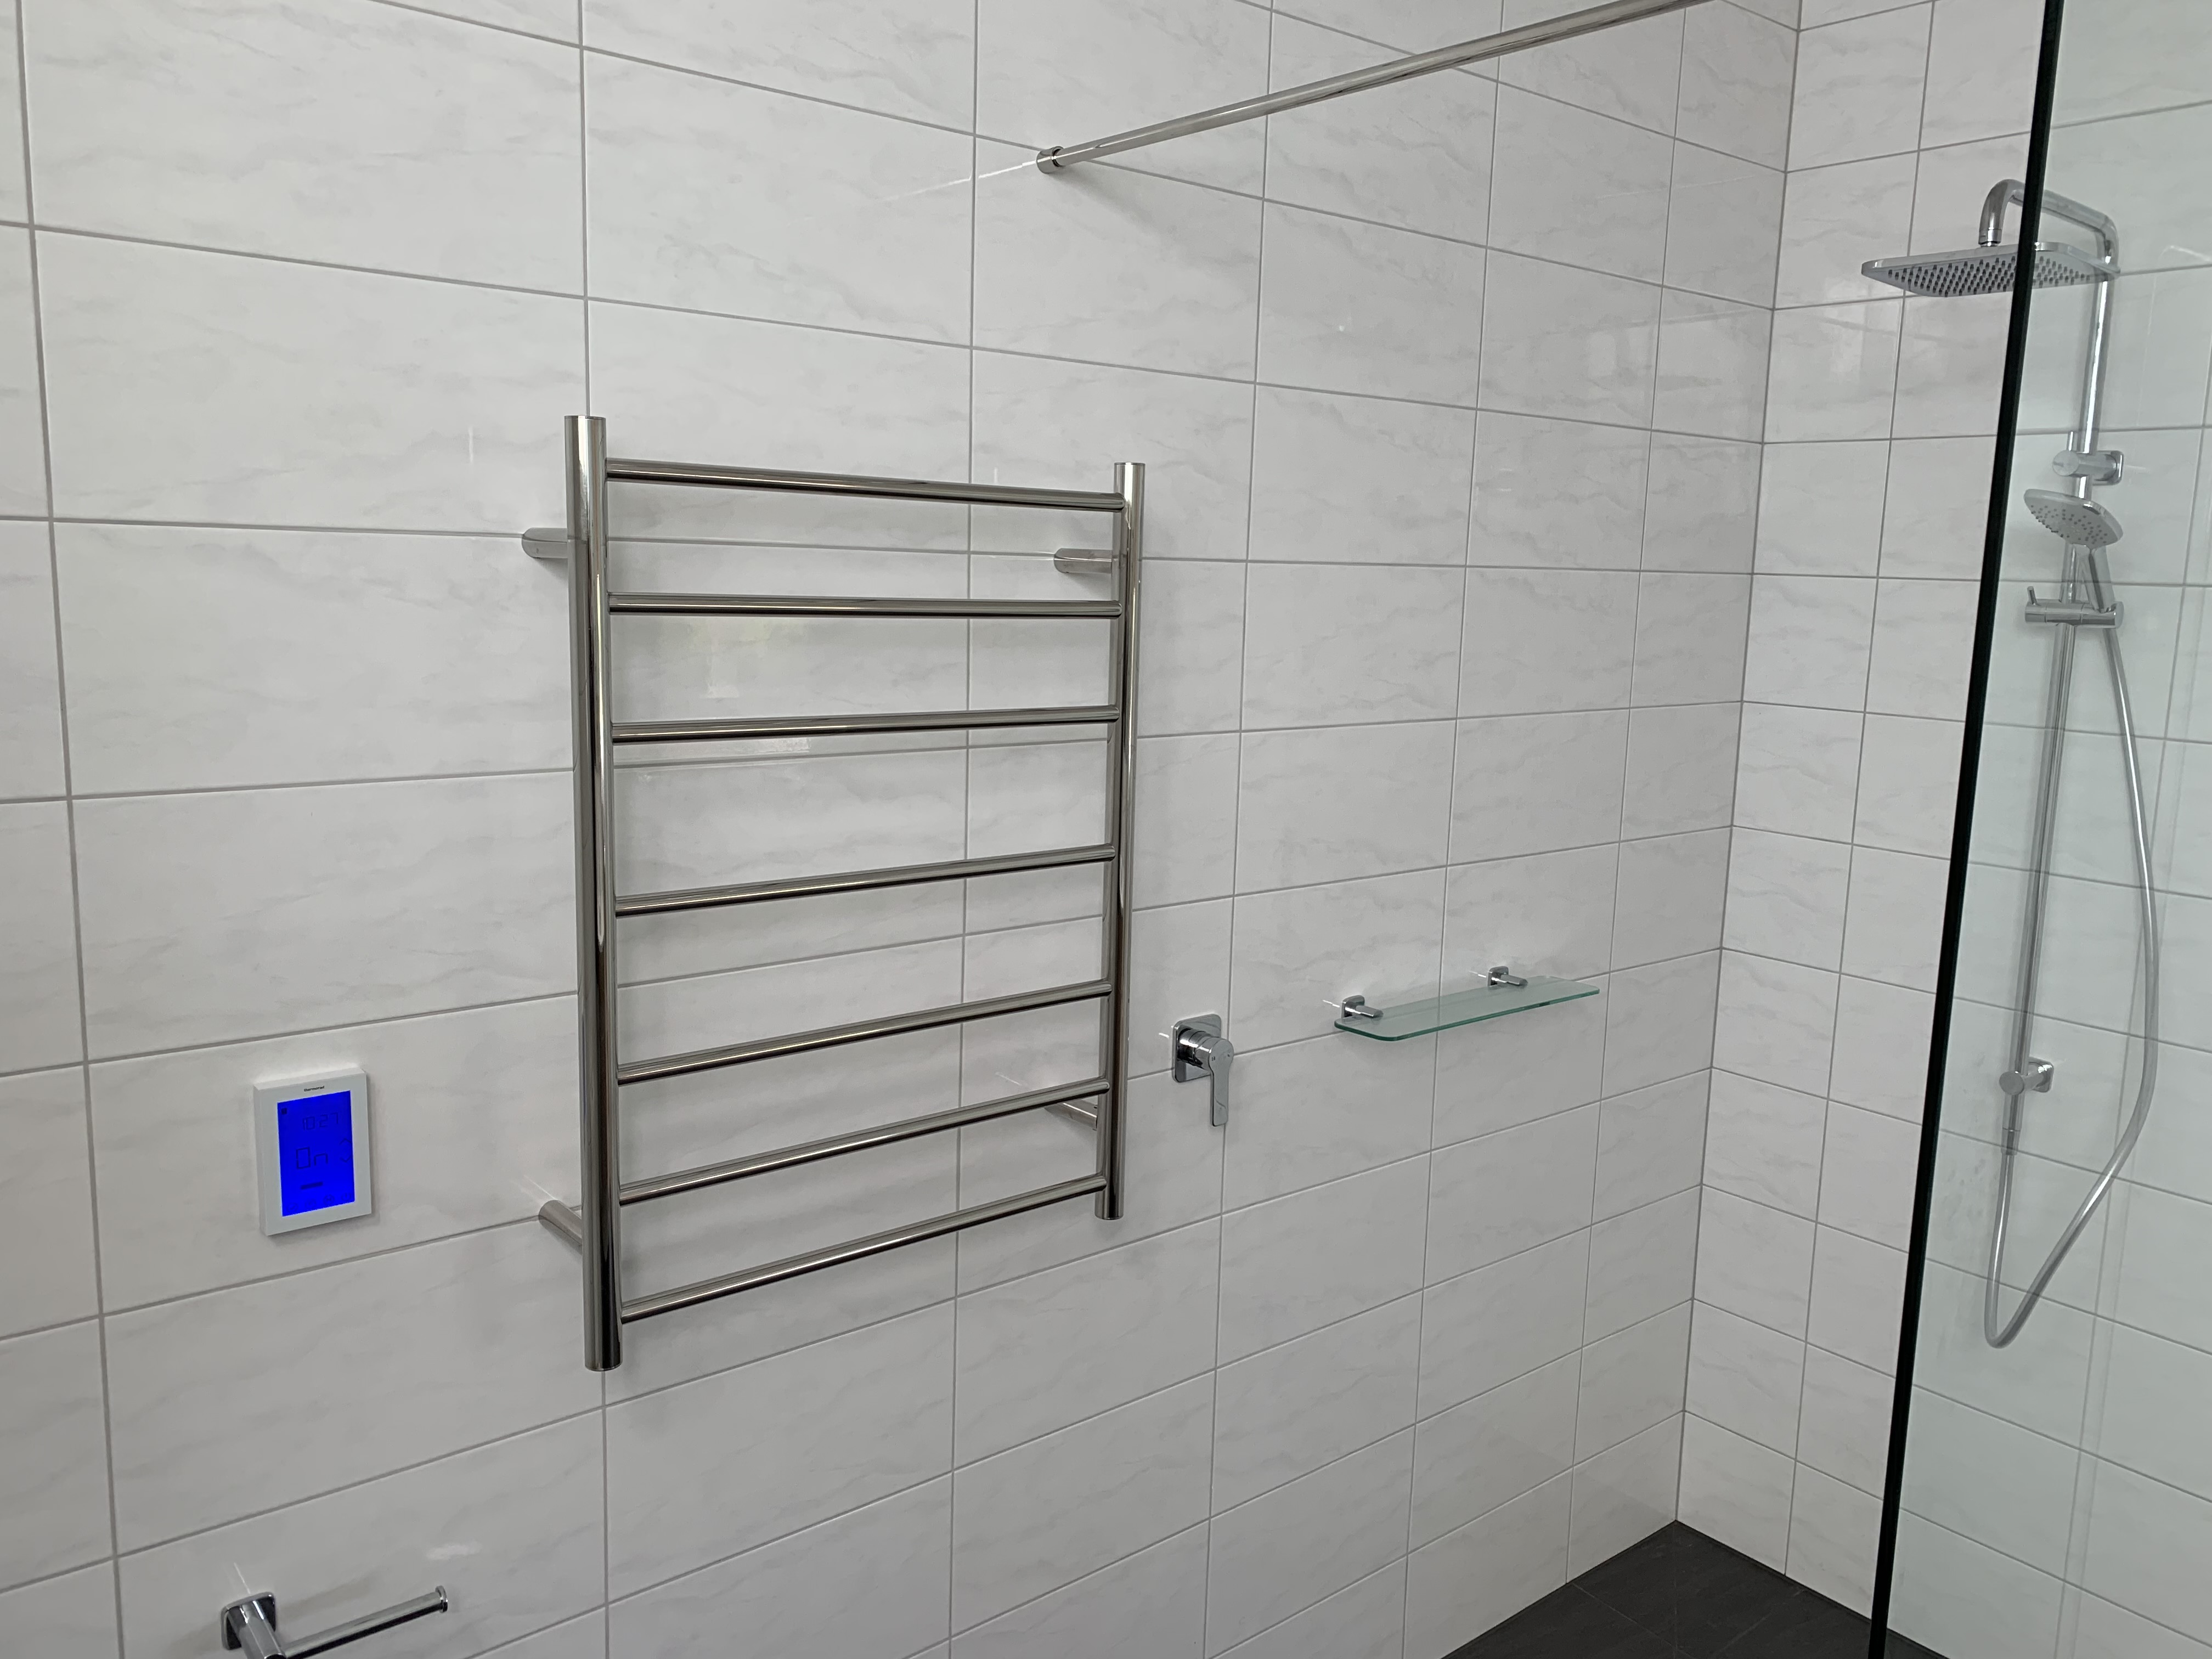 Kitchen and bathroomBalwyn VIC
Balwyn Bathroom Renovation Project
Budget on the builder's website: A$30,0003 weeks
 Kitchen and bathroomKew VIC
Kew Bathroom Renovation, Custom Vanity
Budget on the builder's website: A$30,0003 weeks
Who did these jobsThe builders and trades credited on the projects above.
Three things to settle before the first tradesman arrives
None of them is on the quote, and all three can stop the job after it has started.
Heritage and conservation areas
A heritage item or a conservation area removes most of the easy answers on this page. Check your own address to find out which one you are on.
Read off the state planning layer. It does not say which kind of listing it is, and the kinds do not have the same effect.
Asbestos
If your house was built before 1990, fibro sheeting, eaves, wet area linings and vinyl backing may contain asbestos. Every state requires a licensed removalist above a small quantity, and the rules bind the homeowner as well as the builder.
We do not know the year your house was built and we do not guess it. Nothing in the land data says so.
Strata and the owners corporation
If you own a unit, a villa or a townhouse, the owners corporation is a second approval sitting on top of everything on this page.
Read off the lot identifier in the cadastre.
Extending, or adding a storey
A renovation that makes the house bigger is a different question with a different answer, and it has its own door. The land report works out whether the state fast track is open for an extension on your block, how long this council takes and what the neighbours declared.
Open the land report